Enjoy spacious living in this unique one-story home located in Hartstown! Featuring an open layout and generously sized living spaces, this property offers plenty of room to make it your own. The full basement adds even more versatility with a full bath, laundry area, recreation room, and abundant storage space. Step outside to a newer handicap-accessible rear deck, perfect for relaxing or entertaining. Two carports provide convenient covered parking. A unique property with plenty of space and possibilities!
For sale
$239,000
6668 Main St, Hartstown, PA 16131
1beds
1,632sqft
Single Family Residence
Built in ----
0.39 Acres Lot
$-- Zestimate®
$146/sqft
$-- HOA
What's special
Full basementRecreation roomLaundry areaNewer handicap-accessible rear deckAbundant storage spaceOpen layoutGenerously sized living spaces
- 2 days
- 98
- 3
Zillow last checked:
Listing updated:
Listed by:
Leslie Berger (814)337-6000,
ERA Richmond Real Estate Service 814-337-6000,
Brode Berger 814-337-6000,
ERA Richmond Real Estate Service
Source: GEMLS,MLS#: 193727Originating MLS: Greater Erie Board Of Realtors
Facts & features
Interior
Bedrooms & bathrooms
- Bedrooms: 1
- Bathrooms: 2
- Full bathrooms: 2
Bedroom
- Description: Ceiling Fan
- Level: First
- Dimensions: 13x12
Dining room
- Description: Ceiling Fan
- Level: First
- Dimensions: 25x9
Family room
- Level: Lower
- Dimensions: 33x15
Foyer
- Level: First
- Dimensions: 11x10
Other
- Level: First
- Dimensions: 8x11
Other
- Level: Lower
- Dimensions: 11x7
Kitchen
- Level: First
- Dimensions: 8x31
Laundry
- Level: Lower
- Dimensions: 15x6
Living room
- Description: Ceiling Fan
- Level: First
- Dimensions: 21x28
Heating
- Forced Air, Propane
Cooling
- Central Air, Gas
Appliances
- Included: Dishwasher, Electric Oven, Electric Range, Microwave, Refrigerator, Dryer, Water Softener, Washer
Features
- Window Treatments
- Flooring: Carpet, Hardwood, Laminate
- Windows: Drapes
- Basement: Full
- Number of fireplaces: 1
- Fireplace features: Electric
Interior area
- Total structure area: 1,632
- Total interior livable area: 1,632 sqft
Property
Parking
- Total spaces: 2
- Parking features: Carport
- Garage spaces: 2
- Has carport: Yes
Features
- Levels: One
- Stories: 1
- Patio & porch: Deck, Porch
- Exterior features: Deck, Porch, Storage
Lot
- Size: 0.39 Acres
- Dimensions: 107 x 147 x 115 x 149
- Features: Cleared
Details
- Additional structures: Shed(s)
- Parcel number: 2603071
- Zoning description: Residential
Construction
Type & style
- Home type: SingleFamily
- Architectural style: One Story
- Property subtype: Single Family Residence
Materials
- Vinyl Siding
- Roof: Metal
Condition
- Excellent,Resale
Utilities & green energy
- Sewer: Public Sewer
- Water: Well
Community & HOA
Community
- Security: Fire Alarm
Location
- Region: Hartstown
Financial & listing details
- Price per square foot: $146/sqft
- Tax assessed value: $25,505
- Annual tax amount: $2,114
- Date on market: 10/13/2026
- Road surface type: Paved
Estimated market value
Not available
Estimated sales range
Not available
Not available
Price history
| Date | Event | Price |
|---|---|---|
| 10/13/2026 | Listed for sale | $239,000+856%$146/sqft |
Source: GEMLS #193727 Report a problem | ||
| 7/23/2008 | Sold | $25,000$15/sqft |
Source: Public Record Report a problem | ||
Public tax history
| Year | Property taxes | Tax assessment |
|---|---|---|
| 2025 | $2,114 | $25,505 |
| 2024 | $2,114 | $25,505 |
| 2023 | $2,114 +2.5% | $25,505 |
| 2022 | $2,063 | $25,505 |
| 2021 | $2,063 -3.6% | $25,505 |
| 2020 | $2,142 | $25,505 |
| 2019 | $2,142 +11.7% | $25,505 |
| 2018 | $1,917 +221% | $25,505 +4% |
| 2017 | $597 | $24,523 |
| 2016 | $597 | $24,523 |
| 2015 | $597 | $24,523 |
| 2014 | -- | $24,523 |
| 2013 | -- | $24,523 |
| 2012 | -- | $24,523 +358.4% |
| 2011 | -- | $5,350 |
| 2010 | -- | $5,350 |
| 2009 | -- | $5,350 |
| 2008 | -- | $5,350 |
Find assessor info on the county website
Monthly payment
Est. payment
Payment breakdown
Explore the cost of this home by adjusting the details. Changes won't be saved.Climate risks
Neighborhood: 16131
Nearby schools
Schools provided by the listing agent
- District: Conneaut
Source: GEMLS. This data may not be complete. We recommend contacting the local school district to confirm school assignments for this home.

Similar homes
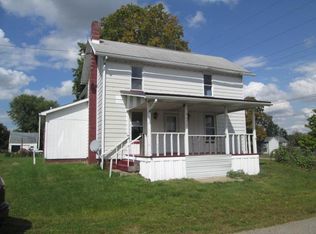
- $--3 bd2 ba1.4k sqft35 Hempfield Ave, Greenville, PA 16125Auction
 Auction.com 2
 - $249,9003 bd2 ba1.9k sqft126 Jefferson St, Linesville, PA 16424For Sale
 MLS ID #193689, Chandler Mason, RE/MAX Lakeland Realty. GEMLS
 - $199,9003 bd2 ba1.1k sqft16993 Harmonsburg Rd, Meadville, PA 16335For Sale
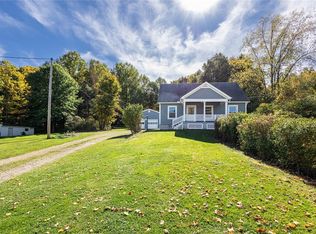 MLS ID #1779312, Laurie Snyder. WPMLS
 - $250,0003 bd2 ba1.3k sqft286 Maple St, Conneaut Lake, PA 16316For Sale
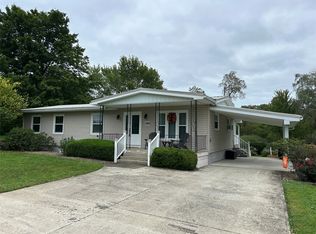 MLS ID #193470, Nancy Mangilo, Howard Hanna BK Meadville. GEMLS
