
Charming rural retreat waiting for its next chapter with incredible potential in the country. Nestled on almost 7 acres of private countryside in Linesville. The classic architectural bones of this house offer the perfect canvas for your dream country homestead. Bring your vision and tools to this ready to renovate 4 bedroom, 1 1/2 bathroom home. The main level features a functional layout including living room with classic French doors, dining room, kitchen, family room, sunroom, full bathroom and two bedrooms. The second floor hosts two more bedrooms and a half bathroom. While the home is ready for a modern makeover, the classic charm is undeniable. Step outside to enjoy a partially fenced yard, wide open spaces, fresh air and detached garage. Conveniently located just a short drive from local town amenities, Pymatuning and Conneaut lakes, and outdoor recreation.
For sale
$289,900
5882 Wheeler Rd, Linesville, PA 16424
4beds
1,400sqft
Single Family Residence
Built in 1975
6.9 Acres Lot
$277,500 Zestimate®
$207/sqft
$-- HOA
What's special
Detached garagePartially fenced yardFamily roomDining roomClassic architectural bonesWide open spaces
- 5 days
- 457
- 43
Zillow last checked:
Listing updated:
Listed by:
Chandler Mason 814-573-6206,
RE/MAX Lakeland Realty 814-382-8326
Source: GEMLS,MLS#: 193483Originating MLS: Greater Erie Board Of Realtors
Facts & features
Interior
Bedrooms & bathrooms
- Bedrooms: 4
- Bathrooms: 2
- Full bathrooms: 1
- 1/2 bathrooms: 1
Primary bedroom
- Level: First
- Dimensions: 15x12
Bedroom
- Description: Laundry Hook-Up
- Level: First
- Dimensions: 12x11
Bedroom
- Level: Second
- Dimensions: 20x10
Bedroom
- Level: Second
- Dimensions: 17x9
Dining room
- Level: First
- Dimensions: 13x12
Family room
- Level: First
- Dimensions: 18x13
Other
- Level: First
- Dimensions: 8x4
Half bath
- Level: Second
- Dimensions: 6x4
Kitchen
- Level: First
- Dimensions: 13x12
Living room
- Level: First
- Dimensions: 16x13
Heating
- Baseboard, Electric
Appliances
- Included: Dishwasher, Electric Oven, Electric Range, Microwave, Refrigerator, Dryer, Washer
Features
- Ceiling Fan(s)
- Flooring: Carpet, Hardwood, Tile, Wood
- Basement: Crawl Space
- Has fireplace: No
Interior area
- Total structure area: 1,400
- Total interior livable area: 1,400 sqft
Video & virtual tour
Property
Parking
- Total spaces: 2
- Parking features: Detached, Garage
- Garage spaces: 2
Features
- Levels: One and One Half
- Stories: 1.5
- Patio & porch: Covered, Enclosed, Patio, Porch
- Exterior features: Covered Patio
Lot
- Size: 6.9 Acres
- Dimensions: 993 x 269 x 0 x 0
- Features: Flat
Details
- Parcel number: 0000000
- Zoning description: Residential
Construction
Type & style
- Home type: SingleFamily
- Architectural style: One and One Half Story
- Property subtype: Single Family Residence
Materials
- Brick, Mixed
- Roof: Asphalt
Condition
- Resale
- Year built: 1975
Utilities & green energy
- Sewer: Private Sewer
- Water: Private
Community & HOA
Location
- Region: Linesville
Financial & listing details
- Price per square foot: $207/sqft
- Tax assessed value: $47,300
- Annual tax amount: $3,709
- Date on market: 9/29/2026
Estimated market value
$277,500
$264,000 - $291,000
$1,401/mo
Price history
| Date | Event | Price |
|---|---|---|
| 9/29/2026 | Listed for sale | $289,900$207/sqft |
Source: GEMLS #193483 Report a problem | ||
Public tax history
| Year | Property taxes | Tax assessment |
|---|---|---|
| 2025 | $3,708 | $47,300 |
| 2024 | $3,708 | $47,300 |
| 2023 | $3,708 +2.6% | $47,300 |
| 2022 | $3,614 | $47,300 |
| 2021 | $3,614 +0.1% | $47,300 |
| 2020 | $3,609 | $47,300 |
| 2019 | $3,609 +5% | $47,300 |
| 2018 | $3,436 +232.5% | $47,300 |
| 2017 | $1,034 | $47,300 |
| 2016 | $1,034 | $47,300 |
| 2015 | $1,034 | $47,300 |
| 2014 | -- | $47,300 |
| 2013 | -- | $47,300 |
| 2012 | -- | $47,300 |
| 2011 | -- | $47,300 |
| 2010 | -- | $47,300 |
| 2009 | -- | $47,300 |
| 2008 | -- | $47,300 |
Find assessor info on the county website
Monthly payment
Est. payment
Payment breakdown
Explore the cost of this home by adjusting the details. Changes won't be saved.Climate risks
Neighborhood: 16424
Nearby schools
Schools provided by the listing agent
- District: Conneaut
Source: GEMLS. This data may not be complete. We recommend contacting the local school district to confirm school assignments for this home.
Similar homes
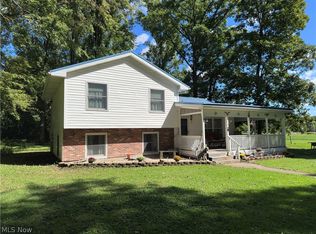
- $299,9004 bd3 ba1.2k sqft5107 Monroe Center Rd, Conneaut, OH 44030For Sale
 MLS ID #5249310, Jenica Muscio-Lehman, HomeSmart Real Estate Momentum LLC. MLS Now
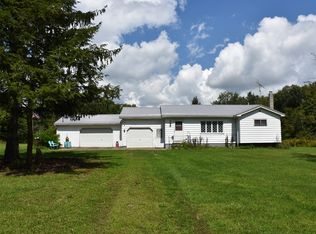
 - $299,0003 bd2 ba1.3k sqft7193 Woodard Rd, Andover, OH 44003For Sale
 MLS ID #5246941, Kathy Holmes, Axen Realty LLC. MLS Now
 - $329,9003 bd1 ba1.1k sqft1902 W Center Rd, Linesville, PA 16424For Sale
 MLS ID #192987, Brandy Bridge, ERA Richmond Real Estate Service. GEMLS
 - $--3 bd2 ba1.5k sqft69 S Main St, Albion, PA 16401Auction
 Xome
Xome
