Welcome home to beautiful Roaming Shores! Nestled on just over half an acre, this charming 3-bedroom, 1.5-bath ranch offers the perfect blend of comfort, modern updates, and peaceful living!
Step inside to a warm and inviting living room featuring a cozy pellet-burning fireplace, perfect for relaxing evenings at home. The eat-in kitchen was tastefully updated in 2026 and features a newer oven/range (2026) and pantry added in 2025, offering both style and functionality.
Pride of ownership shines throughout this well-maintained home! Enjoy peace of mind with numerous updates, including a newer metal roof, siding, exterior doors, soffits, gutters, and fascia on both the home and garage (2025). Additional improvements include a beautifully remodeled half bath (2025), updated carpet, flooring, and windows (2020), and so much more!
Beyond the home, experience everything the sought-after Roaming Shores community has to offer! Enjoy access to beautiful beaches, swimming pools, parks, and endless opportunities for outdoor recreation and relaxation. Whether you're looking for a peaceful retreat or an active lake community lifestyle, this home offers the best of both worlds!
Move-in ready, lovingly cared for, and waiting for you to make it your own! Don't miss your opportunity to enjoy the Roaming Shores lifestyle. Schedule your private showing today and see all this wonderful property has to offer!
Contingent
$210,000
886 Long Shadow Ln, Rome, OH 44085
3beds
960sqft
Single Family Residence
Built in 1975
0.5 Acres Lot
$-- Zestimate®
$219/sqft
$107/mo HOA
What's special
Cozy pellet-burning fireplaceEat-in kitchen
- 25 days
- 443
- 26
Zillow last checked:
Listing updated:
Listed by:
Clorice L Vines 440-812-2542 cloricedlugos@gmail.com,
McDowell Homes Real Estate Services,
Meagan Dowdell 440-415-3708,
McDowell Homes Real Estate Services
Source: MLS Now,MLS#: 5252291 Originating MLS: Lake Geauga Area Association of REALTORS
Facts & features
Interior
Bedrooms & bathrooms
- Bedrooms: 3
- Bathrooms: 2
- Full bathrooms: 1
- 1/2 bathrooms: 1
- Main level bathrooms: 2
- Main level bedrooms: 3
Primary bedroom
- Level: First
- Dimensions: 9.8 x 9.4
Bedroom
- Level: First
- Dimensions: 9.8 x 11.6
Bedroom
- Level: First
- Dimensions: 9.11 x 11.6
Primary bathroom
- Level: First
- Dimensions: 8 x 4.4
Bathroom
- Level: First
- Dimensions: 8 x 4.8
Dining room
- Level: First
- Dimensions: 6.1 x 9.5
Kitchen
- Level: First
- Dimensions: 9.6 x 9.5
Living room
- Level: First
- Dimensions: 17.1 x 15.1
Heating
- Fireplace(s), Pellet Stove, Wood
Cooling
- None
Appliances
- Included: Microwave, Range, Refrigerator
- Laundry: In Basement
Features
- Basement: Full,Unfinished
- Number of fireplaces: 1
- Fireplace features: Blower Fan, Living Room, Wood Burning
Interior area
- Total structure area: 960
- Total interior livable area: 960 sqft
- Finished area above ground: 960
Property
Parking
- Total spaces: 2
- Parking features: Detached, Garage
- Garage spaces: 2
Features
- Levels: One
- Stories: 1
Lot
- Size: 0.5 Acres
Details
- Parcel number: 670081005000
- Special conditions: Standard
Construction
Type & style
- Home type: SingleFamily
- Architectural style: Ranch
- Property subtype: Single Family Residence
Materials
- Vinyl Siding
- Foundation: Concrete Perimeter
- Roof: Metal
Condition
- Updated/Remodeled
- Year built: 1975
Utilities & green energy
- Sewer: Public Sewer
- Water: Public
Community & HOA
Community
- Subdivision: Roaming Rock Shores 08
HOA
- Has HOA: Yes
- Services included: Common Area Maintenance
- HOA fee: $1,280 annually
- HOA name: Roaming Rock
Location
- Region: Rome
Financial & listing details
- Price per square foot: $219/sqft
- Tax assessed value: $112,100
- Annual tax amount: $1,573
- Date on market: 10/12/2026
- Cumulative days on market: 26 days
Estimated market value
Not available
Estimated sales range
Not available
Not available
Price history
| Date | Event | Price |
|---|---|---|
| 10/12/2026 | Listed for sale | $210,000+210%$219/sqft |
Source:  MLS Now #5252291 Report a problem | ||
| 7/28/2020 | Sold | $67,750-10.7%$71/sqft |
Source: MLS Now #4184611 Report a problem | ||
| 6/26/2020 | Pending sale | $75,900$79/sqft |
Source: Gillespie Realty, LLC #4184611 Report a problem | ||
| 6/12/2020 | Listed for sale | $75,900$79/sqft |
Source: Gillespie Realty, LLC #4184611 Report a problem | ||
| 6/10/2020 | Pending sale | $75,900$79/sqft |
Source: Gillespie Realty, LLC #4184611 Report a problem | ||
| 4/29/2020 | Listed for sale | $75,900+51.8%$79/sqft |
Source: Gillespie Realty, LLC #4184611 Report a problem | ||
| 3/16/2020 | Sold | $50,000$52/sqft |
Source: Public Record Report a problem | ||
Public tax history
| Year | Property taxes | Tax assessment |
|---|---|---|
| 2025 | $1,691 -0.3% | $39,240 |
| 2024 | $1,697 -2.4% | $39,240 |
| 2023 | $1,738 +9.5% | $39,240 +22.5% |
| 2022 | $1,587 +0.7% | $32,030 |
| 2021 | $1,577 +2% | $32,030 |
| 2020 | $1,545 -52.1% | $32,030 +20.7% |
| 2019 | $3,224 +85% | $26,540 |
| 2018 | $1,742 +105.8% | $26,540 |
| 2017 | $847 -4.8% | $26,540 |
| 2016 | $889 +0.6% | $26,540 |
| 2015 | $884 +2.8% | $26,540 |
| 2014 | $860 -13.1% | $26,540 -10.9% |
| 2013 | $990 +3.3% | $29,790 |
| 2012 | $958 -50.3% | $29,790 |
| 2011 | $1,930 +108% | $29,790 -0.5% |
| 2010 | $928 +1% | $29,930 +0% |
| 2008 | $919 -2.8% | $29,925 +3% |
| 2007 | $945 -9.9% | $29,050 |
| 2006 | $1,050 -0.4% | $29,050 |
| 2005 | $1,054 +1.5% | $29,050 +4.9% |
| 2004 | $1,038 +7% | $27,685 |
| 2003 | $970 +1% | $27,685 |
| 2002 | $960 -21.3% | $27,685 +6.5% |
| 2001 | $1,220 +18.7% | $26,005 |
| 2000 | $1,027 | $26,005 |
Find assessor info on the county website
Monthly payment
Est. payment
Payment breakdown
Explore the cost of this home by adjusting the details. Changes won't be saved.Climate risks
Neighborhood: 44085
Nearby schools
Schools provided by the listing agent
- District: Grand Valley LSD - 405
Source: MLS Now. This data may not be complete. We recommend contacting the local school district to confirm school assignments for this home.
Similar homes
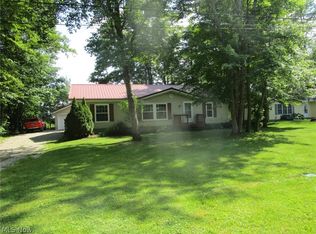
- $199,9003 bd2 ba1.2k sqft934 Dodgeville Rd, Rome, OH 44085For Sale
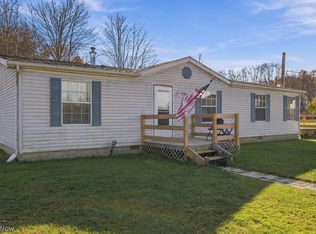 MLS ID #5259157, Paul Paratto, Howard Hanna. MLS Now
- $174,9003 bd2 ba1.4k sqft605 Oriole Dr, Roaming Shores, OH 44084For Sale
 MLS ID #5250522, Slavko Kucinic, RE/MAX Crossroads Properties. MLS Now
- $220,0003 bd1 ba1.2k sqft15 Stones Long Bch, Ashtabula, OH 44004For Sale
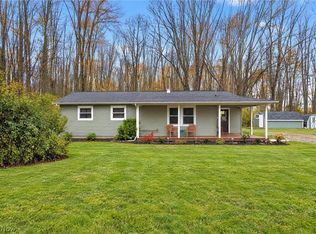 MLS ID #5258447, Antoinette Noday-Krager, McDowell Homes Real Estate Services. MLS Now
- $209,0003 bd1 ba1.3k sqft2691 State Highway 7, Andover, OH 44003For Sale
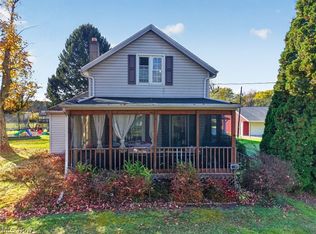 MLS ID #5256305, Heather Simon, EXP Realty, LLC.. MLS Now
