Your hunt for the perfect home is over with this recently remodeled 3-bedroom Harpersfield ranch. Located just outside of Geneva, right in the middle of wine country this home was completely remodeled a couple of years ago with new central air conditioning, furnace, water softener system, hot water tank, newer plumbing, washer, dryer, updated front porch in 2026, new exterior panels on the shed, chicken coop and fresh landscaping. Outside enjoy almost half an acre of land that is just enough to enjoy a bit of privacy and local wildlife without too much to maintain. The interior offers an open floor plan with laundry room, 3 bedrooms and bathroom all on one floor. The kitchen features a breakfast bar with newer white shaker slow-close cabinets, countertops as well as stainless-steel appliances. Truly a turn key home that is located near the amenities Geneva has to offer, wine country and east access to highways you are going to want to call today for your personal tour!
Active
$233,000
2151 Walter Main Rd, Geneva, OH 44041
3beds
1,019sqft
Single Family Residence
Built in 1950
0.42 Acres Lot
$-- Zestimate®
$229/sqft
$-- HOA
What's special
Open floor planChicken coopFresh landscapingUpdated front porchNew central air conditioningStainless-steel appliancesLaundry room
- 4 days
- 261
- 8
Zillow last checked:
Listing updated:
Listed by:
Jeffrey C Cunningham II 440-536-6204 jeffcunningham22@hotmail.com,
Berkshire Hathaway HomeServices Professional Realty
Source: MLS Now,MLS#: 5248713 Originating MLS: Ashtabula County REALTORS
Originating MLS: Ashtabula County REALTORSFacts & features
Interior
Bedrooms & bathrooms
- Bedrooms: 3
- Bathrooms: 1
- Full bathrooms: 1
- Main level bathrooms: 1
- Main level bedrooms: 3
Primary bedroom
- Level: First
- Dimensions: 14 x 13
Bedroom
- Level: First
- Dimensions: 16 x 10
Bedroom
- Level: First
- Dimensions: 11 x 9
Primary bathroom
- Level: First
- Dimensions: 8 x 5
Dining room
- Level: First
- Dimensions: 12 x 8
Kitchen
- Level: First
- Dimensions: 13 x 8
Laundry
- Level: First
- Dimensions: 9 x 7
Living room
- Level: First
- Dimensions: 21 x 8
Heating
- Forced Air, Propane
Cooling
- Central Air
Appliances
- Included: Dryer, Dishwasher, Microwave, Range, Refrigerator, Water Softener, Washer
- Laundry: Laundry Room
Features
- Breakfast Bar, Ceiling Fan(s), Open Floorplan
- Basement: Crawl Space
- Has fireplace: No
Interior area
- Total structure area: 1,019
- Total interior livable area: 1,019 sqft
- Finished area above ground: 1,019
Video & virtual tour
Property
Parking
- Parking features: Driveway, Unpaved
Features
- Levels: One
- Stories: 1
- Exterior features: Private Yard
Lot
- Size: 0.42 Acres
Details
- Additional structures: Poultry Coop, Shed(s)
- Parcel number: 220040001900
Construction
Type & style
- Home type: SingleFamily
- Architectural style: Ranch
- Property subtype: Single Family Residence
Materials
- Frame, Vinyl Siding
- Foundation: Block
- Roof: Asphalt,Fiberglass
Condition
- Year built: 1950
Utilities & green energy
- Sewer: Septic Tank
- Water: Well
Community & HOA
Community
- Subdivision: Harpersfield
HOA
- Has HOA: No
Location
- Region: Geneva
Financial & listing details
- Price per square foot: $229/sqft
- Tax assessed value: $101,100
- Annual tax amount: $1,374
- Date on market: 9/28/2026
- Listing terms: Cash,Conventional,FHA,USDA Loan,VA Loan
Estimated market value
Not available
Estimated sales range
Not available
Not available
Price history
| Date | Event | Price |
|---|---|---|
| 9/28/2026 | Listed for sale | $233,000+19.2%$229/sqft |
Source:  MLS Now #5248713 Report a problem MLS Now #5248713 Report a problem | ||
| 5/30/2024 | Sold | $195,500-2.2%$192/sqft |
Source: MLS Now #5029706 Report a problem | ||
| 4/18/2024 | Pending sale | $199,900$196/sqft |
Source: MLS Now #5029706 Report a problem | ||
| 4/10/2024 | Listed for sale | $199,900+24.9%$196/sqft |
Source: MLS Now #5029706 Report a problem | ||
| 6/9/2023 | Sold | $160,000+16.4%$157/sqft |
Source: MLS Now #4461043 Report a problem | ||
| 5/28/2023 | Pending sale | $137,500$135/sqft |
Source: MLS Now #4461043 Report a problem | ||
| 5/24/2023 | Listed for sale | $137,500+65.7%$135/sqft |
Source: MLS Now #4461043 Report a problem | ||
| 6/14/2019 | Sold | $83,000+3.9%$81/sqft |
Source:  MLS Now #4086063 Report a problem MLS Now #4086063 Report a problem | ||
| 5/8/2019 | Pending sale | $79,900$78/sqft |
Source: All Points Realty #4086063 Report a problem | ||
| 4/12/2019 | Listed for sale | $79,900+115.9%$78/sqft |
Source: All Points Realty #4086063 Report a problem | ||
| 3/28/2018 | Listing removed | $37,000$36/sqft |
Source: Gillespie Realty, LLC #3913312 Report a problem | ||
| 2/15/2018 | Pending sale | $37,000$36/sqft |
Source: Gillespie Realty, LLC #3913312 Report a problem | ||
| 12/8/2017 | Price change | $37,000-2.6%$36/sqft |
Source: Gillespie Realty, LLC #3913312 Report a problem | ||
| 11/7/2017 | Price change | $38,000-7.1%$37/sqft |
Source: Gillespie Realty, LLC #3913312 Report a problem | ||
| 10/10/2017 | Price change | $40,900-8.9%$40/sqft |
Source: Gillespie Realty, LLC #3913312 Report a problem | ||
| 9/11/2017 | Price change | $44,900-4.3%$44/sqft |
Source: Gillespie Realty, LLC #3913312 Report a problem | ||
| 8/11/2017 | Price change | $46,900-11.5%$46/sqft |
Source: Gillespie Realty, LLC #3913312 Report a problem | ||
| 7/16/2017 | Price change | $53,000-7.7%$52/sqft |
Source: Gillespie Realty, LLC #3913312 Report a problem | ||
| 6/14/2017 | Listed for sale | $57,420+105.1%$56/sqft |
Source: Homepath Report a problem | ||
| 4/12/2017 | Sold | $28,000-68%$27/sqft |
Source: Public Record Report a problem | ||
| 1/24/2017 | Listed for sale | -- |
Source: Auction.com Report a problem | ||
| 6/9/2006 | Sold | $87,500$86/sqft |
Source: Public Record Report a problem | ||
Public tax history
| Year | Property taxes | Tax assessment |
|---|---|---|
| 2025 | $1,459 -4.5% | $35,390 |
| 2024 | $1,528 -2.9% | $35,390 |
| 2023 | $1,574 +31.4% | $35,390 +38.8% |
| 2022 | $1,197 -1.1% | $25,490 |
| 2021 | $1,210 -0.1% | $25,490 |
| 2020 | $1,211 +24.4% | $25,490 +33.6% |
| 2019 | $974 +6.6% | $19,080 |
| 2018 | $913 +0.9% | $19,080 -0.6% |
| 2017 | $905 +6.6% | $19,190 +9.2% |
| 2016 | $849 +0.4% | $17,570 |
| 2015 | $845 +2.9% | $17,570 |
| 2014 | $821 -22.3% | $17,570 -24.8% |
| 2013 | $1,056 +2.9% | $23,350 |
| 2012 | $1,026 +0.6% | $23,350 |
| 2011 | $1,020 -7.3% | $23,350 -11.4% |
| 2010 | $1,100 +0.8% | $26,360 +0% |
| 2008 | $1,091 +22% | $26,355 +25.3% |
| 2007 | $894 +15.6% | $21,035 |
| 2006 | $774 -4.4% | $21,035 |
| 2005 | $810 +11.2% | $21,035 +13.6% |
| 2004 | $728 +0.6% | $18,515 |
| 2003 | $724 +3.8% | $18,515 |
| 2002 | $698 +91.2% | $18,515 +19.7% |
| 2001 | $365 +1.6% | $15,470 |
| 2000 | $359 | $15,470 |
Find assessor info on the county website
Monthly payment
Est. payment
Payment breakdown
Explore the cost of this home by adjusting the details. Changes won't be saved.Climate risks
Neighborhood: 44041
Nearby schools
Schools provided by the listing agent
- District: Geneva Area CSD - 404
Source: MLS Now. This data may not be complete. We recommend contacting the local school district to confirm school assignments for this home.
Similar homes
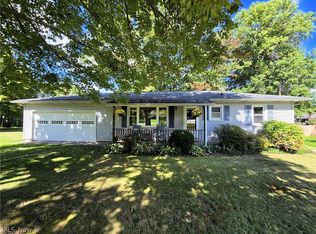
- $219,9003 bd2 ba1.2k sqft180 S Ridge Rd W, Geneva, OH 44041For Sale
 MLS ID #5249908, Gregg E Boehlefeld, Platinum Real Estate. MLS Now
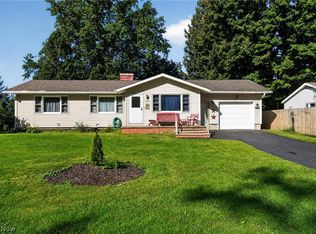
 - $179,9003 bd1 ba864 sqft137 Richard St, Geneva, OH 44041For Sale
 MLS ID #5248073, Kim Jeremia, HomeSmart Real Estate Momentum LLC. MLS Now
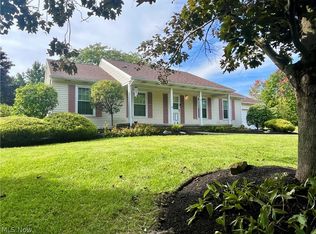
 - $234,9003 bd2 ba1.2k sqft3045 Spencer Cir E, Geneva, OH 44041For Sale
 MLS ID #5246282, Clorice L Vines, McDowell Homes Real Estate Services. MLS Now
 - $225,0003 bd2 ba1.4k sqft12 Surrey Ln, Geneva, OH 44041For Sale
 MLS ID #5245719, Ben Drenik, Keller Williams Greater Cleveland Northeast. MLS Now
