Welcome home to this charming and well-maintained 2-bedroom, 1-bath home nestled in the heart of Geneva! From the moment you step inside, you?ll appreciate the warm, inviting feel and thoughtful updates throughout. The kitchen features newer luxury vinyl flooring and a gas stove, while the beautifully remodeled bathroom was updated in 2022. New carpet and a hot water tank were added in 2021, along with newer windows for added comfort and efficiency.
An additional living room at the back of the home provides plenty of extra space to relax, entertain, create a home office, or potentially convert into a third bedroom. The attached garage adds everyday convenience, and all appliances stay, making your move that much easier!
Outside, the home received a fresh coat of exterior paint approximately 1.5 years ago, adding to its welcoming curb appeal. Conveniently located near Downtown Geneva, shopping, dining, local amenities, and everything the area has to offer.
Move-in ready, full of possibilities, and ready to welcome its next owner! Don?t let this Geneva gem pass you by?schedule your private showing today and come see why this could be the perfect place to call home!
Contingent
$160,000
315 Morrison St, Geneva, OH 44041
2beds
972sqft
Single Family Residence
Built in 1951
7,187 Square Feet Lot
$-- Zestimate®
$165/sqft
$-- HOA
What's special
Warm inviting feelBeautifully remodeled bathroomNew carpetGas stoveThoughtful updates throughout
- 39 days
- 337
- 24
Zillow last checked:
Listing updated:
Listed by:
Clorice L Vines 440-812-2542 cloricedlugos@gmail.com,
McDowell Homes Real Estate Services,
Meagan Dowdell 440-415-3708,
McDowell Homes Real Estate Services
Source: MLS Now,MLS#: 5248186 Originating MLS: Lake Geauga Area Association of REALTORS
Facts & features
Interior
Bedrooms & bathrooms
- Bedrooms: 2
- Bathrooms: 1
- Full bathrooms: 1
- Main level bathrooms: 1
- Main level bedrooms: 2
Primary bedroom
- Description: Flooring: Carpet
- Level: First
- Dimensions: 12.8 x 11.5
Bedroom
- Description: Flooring: Carpet
- Level: First
- Dimensions: 12.5 x 8.1
Bathroom
- Description: Flooring: Luxury Vinyl Tile
- Level: First
- Dimensions: 6.9 x 5.3
Other
- Description: In Kitchen,Flooring: Luxury Vinyl Tile
- Level: First
- Dimensions: 5.2 x 13
Eat in kitchen
- Description: Flooring: Luxury Vinyl Tile
- Level: First
- Dimensions: 13.7 x 8.11
Family room
- Description: Flooring: Carpet
- Level: First
- Dimensions: 13.7 x 17.6
Living room
- Description: Flooring: Carpet
- Level: First
- Dimensions: 15.8 x 11
Heating
- Gas, Hot Water, Radiator(s), Radiant, Steam
Cooling
- Ceiling Fan(s)
Appliances
- Included: Dryer, Range, Refrigerator, Washer
- Laundry: Common Area, Main Level
Features
- Ceiling Fan(s), Eat-in Kitchen, Primary Downstairs, Tile Counters
- Has basement: No
- Has fireplace: No
Interior area
- Total structure area: 972
- Total interior livable area: 972 sqft
- Finished area above ground: 972
Property
Parking
- Total spaces: 1
- Parking features: Attached, Driveway, Garage, Paved
- Attached garage spaces: 1
Features
- Levels: One
- Stories: 1
- Patio & porch: Awning(s), Front Porch, Side Porch
- Fencing: Wood
Lot
- Size: 7,187 Square Feet
Details
- Parcel number: 200170005100
- Special conditions: Standard
Construction
Type & style
- Home type: SingleFamily
- Architectural style: Ranch
- Property subtype: Single Family Residence
Materials
- Aluminum Siding, Vinyl Siding, Wood Siding
- Foundation: Slab
- Roof: Shingle
Condition
- Year built: 1951
Utilities & green energy
- Sewer: Public Sewer
- Water: Public
Community & HOA
Community
- Subdivision: Morrison
HOA
- Has HOA: No
Location
- Region: Geneva
Financial & listing details
- Price per square foot: $165/sqft
- Tax assessed value: $80,900
- Annual tax amount: $747
- Date on market: 9/27/2026
- Cumulative days on market: 39 days
- Listing terms: Cash,Conventional,FHA,USDA Loan,VA Loan
Estimated market value
Not available
Estimated sales range
Not available
Not available
Price history
| Date | Event | Price |
|---|---|---|
| 9/27/2026 | Listed for sale | $160,000+263.6%$165/sqft |
Source:  MLS Now #5248186 Report a problem | ||
| 6/21/1993 | Sold | $44,000$45/sqft |
Source: MLS Now #613681 Report a problem | ||
Public tax history
| Year | Property taxes | Tax assessment |
|---|---|---|
| 2025 | $816 -4% | $28,320 |
| 2024 | $849 -10.7% | $28,320 |
| 2023 | $952 +33.5% | $28,320 +22.4% |
| 2022 | $713 -7.1% | $23,140 |
| 2021 | $767 0% | $23,140 |
| 2020 | $767 +21.6% | $23,140 +15% |
| 2019 | $631 +13.3% | $20,130 |
| 2018 | $557 +0.5% | $20,130 |
| 2017 | $554 +21.7% | $20,130 +14.3% |
| 2016 | $455 +0.7% | $17,610 |
| 2015 | $452 +2% | $17,610 |
| 2014 | $443 -6.8% | $17,610 -6.2% |
| 2013 | $476 +2.4% | $18,770 |
| 2012 | $464 -1.2% | $18,770 |
| 2011 | $470 -8.2% | $18,770 -7.6% |
| 2010 | $512 -17.2% | $20,310 -15.7% |
| 2008 | $619 +17.3% | $24,080 +13.2% |
| 2007 | $528 -41.4% | $21,280 |
| 2006 | $900 -3.2% | $21,280 |
| 2005 | $930 +16.8% | $21,280 +19.9% |
| 2004 | $796 +0.6% | $17,745 |
| 2003 | $791 +2.9% | $17,745 |
| 2002 | $769 +21.9% | $17,745 +9.5% |
| 2001 | $631 +1.2% | $16,205 |
| 2000 | $623 | $16,205 |
Find assessor info on the county website
Monthly payment
Est. payment
Payment breakdown
Explore the cost of this home by adjusting the details. Changes won't be saved.Climate risks
Neighborhood: 44041
Nearby schools
Schools provided by the listing agent
- District: Geneva Area CSD - 404
Source: MLS Now. This data may not be complete. We recommend contacting the local school district to confirm school assignments for this home.
Similar homes
- $177,0002 bd1 ba1.3k sqft466 Eastlawn St, Geneva, OH 44041For Sale
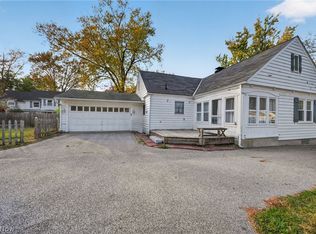 MLS ID #5256457, Amanda Dugan, HomeSmart Real Estate Momentum LLC. MLS Now
- $169,9003 bd1 ba1.1k sqft836 S Nearing Cir, Geneva, OH 44041For Sale
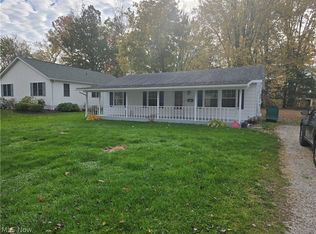 MLS ID #5256896, Ronald A Bissett, HomeSmart Real Estate Momentum LLC. MLS Now
- $--2 bd1 ba766 sqft281 Holden Ct, Geneva, OH 44041Auction
 ServiceLink Auction
- $--3 bd2 ba1.1k sqft418 Blaine St, Geneva, OH 44041Auction
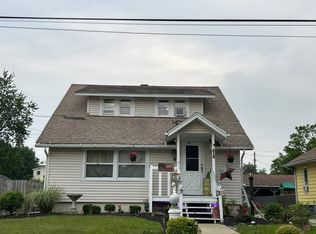 Auction.com 2
