This 3-bedroom ranch home sits on over a half-acre, on a dead-end street, and offers peaceful areas to spend evenings, whether on the covered front porch, or out back with ample shade. New electrical panel installed September 2026. Minutes from Spire Institute, I-90, downtown Geneva, shopping, restaurants, wineries, and all the amenities Geneva-on-the-Lake has to offer! Riding lawnmower conveys!
Contingent
$179,900
137 Richard St, Geneva, OH 44041
3beds
864sqft
Single Family Residence
Built in 1961
0.64 Acres Lot
$-- Zestimate®
$208/sqft
$-- HOA
What's special
Dead-end streetCovered front porchAmple shade
- 39 days
- 918
- 52
Likely to sell faster than
Zillow last checked:
Listing updated:
Listed by:
Kim Jeremia 440-227-8053 kimberlyjeremia@gmail.com,
HomeSmart Real Estate Momentum LLC
Source: MLS Now,MLS#: 5248073 Originating MLS: Lake Geauga Area Association of REALTORS
Facts & features
Interior
Bedrooms & bathrooms
- Bedrooms: 3
- Bathrooms: 1
- Full bathrooms: 1
- Main level bathrooms: 1
- Main level bedrooms: 3
Bedroom
- Description: Flooring: Hardwood
- Level: First
- Dimensions: 11 x 11
Bedroom
- Description: Flooring: Hardwood
- Level: First
- Dimensions: 8 x 11
Bedroom
- Description: Flooring: Hardwood
- Level: First
- Dimensions: 9 x 11
Bathroom
- Description: Flooring: Laminate
- Level: First
- Dimensions: 5 x 6
Eat in kitchen
- Description: Flooring: Carpet
- Level: First
- Dimensions: 11 x 15
Laundry
- Description: Flooring: Concrete
- Level: First
- Dimensions: ND x ND
Living room
- Description: Picture window,Flooring: Carpet
- Level: First
- Dimensions: 11 x 18
Heating
- Forced Air, Gas
Cooling
- Central Air, Ceiling Fan(s), Humidity Control
Appliances
- Included: Dryer, Dishwasher, Microwave, Range, Refrigerator, Washer
- Laundry: Washer Hookup, Gas Dryer Hookup, In Garage
Features
- Ceiling Fan(s), Eat-in Kitchen
- Windows: Double Pane Windows
- Basement: Crawl Space
- Has fireplace: No
- Fireplace features: None
Interior area
- Total structure area: 864
- Total interior livable area: 864 sqft
- Finished area above ground: 864
- Finished area below ground: 0
Video & virtual tour
Property
Parking
- Total spaces: 2
- Parking features: Attached, Drain, Direct Access, Driveway, Electricity, Garage, Garage Door Opener, Gravel, Heated Garage, Storage
- Attached garage spaces: 2
Features
- Levels: One
- Stories: 1
- Patio & porch: Covered, Front Porch
- Has view: Yes
- View description: City
Lot
- Size: 0.64 Acres
- Features: Dead End, Flat, Landscaped, Level, Native Plants, Few Trees
Details
- Additional structures: Shed(s)
- Additional parcels included: 200310001300
- Parcel number: 200310001400
Construction
Type & style
- Home type: SingleFamily
- Architectural style: Ranch
- Property subtype: Single Family Residence
Materials
- Vinyl Siding, Wood Siding
- Foundation: Block
- Roof: Asphalt
Condition
- Updated/Remodeled
- Year built: 1961
Utilities & green energy
- Sewer: Public Sewer
- Water: Public
Community & HOA
Community
- Security: Smoke Detector(s)
HOA
- Has HOA: No
Location
- Region: Geneva
Financial & listing details
- Price per square foot: $208/sqft
- Tax assessed value: $120,400
- Annual tax amount: $2,120
- Date on market: 9/27/2026
- Cumulative days on market: 39 days
- Listing terms: Cash,Conventional,FHA
Estimated market value
Not available
Estimated sales range
Not available
Not available
Price history
| Date | Event | Price |
|---|---|---|
| 10/28/2026 | Contingent | $179,900$208/sqft |
Source: MLS Now #5248073 Report a problem | ||
| 9/27/2026 | Listed for sale | $179,900$208/sqft |
Source:  MLS Now #5248073 Report a problem | ||
Public tax history
| Year | Property taxes | Tax assessment |
|---|---|---|
| 2025 | $1,847 -3% | $42,150 |
| 2024 | $1,903 -6.4% | $42,150 |
| 2023 | $2,033 +37.6% | $42,150 +40.3% |
| 2022 | $1,478 +30.6% | $30,040 |
| 2021 | $1,132 0% | $30,040 |
| 2020 | $1,132 -3.1% | $30,040 -0.3% |
| 2019 | $1,169 +13.5% | $30,140 |
| 2018 | $1,029 +0.5% | $30,140 |
| 2017 | $1,025 -0.7% | $30,140 +2% |
| 2016 | $1,032 +0.6% | $29,550 |
| 2015 | $1,025 +3.4% | $29,550 |
| 2014 | $992 +11.9% | $29,550 +5.8% |
| 2013 | $886 +2.6% | $27,930 |
| 2012 | $864 -1.1% | $27,930 |
| 2011 | $874 -5% | $27,930 -6.9% |
| 2010 | $920 +7.6% | $30,000 +0% |
| 2008 | $855 +17% | $29,995 +14.6% |
| 2007 | $730 -34.1% | $26,180 |
| 2006 | $1,107 -3.2% | $26,180 |
| 2005 | $1,144 +16.4% | $26,180 +19.5% |
| 2004 | $983 +0.6% | $21,910 |
| 2003 | $977 +2.9% | $21,910 |
| 2002 | $949 +25% | $21,910 +12.2% |
| 2001 | $760 +1.2% | $19,530 |
| 2000 | $750 | $19,530 |
Find assessor info on the county website
Monthly payment
Est. payment
Payment breakdown
Explore the cost of this home by adjusting the details. Changes won't be saved.Climate risks
Neighborhood: 44041
Nearby schools
Schools provided by the listing agent
- District: Geneva Area CSD - 404
Source: MLS Now. This data may not be complete. We recommend contacting the local school district to confirm school assignments for this home.

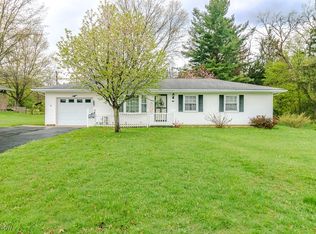
Similar homes
- $169,9003 bd2 ba1.2k sqft180 S Ridge Rd W, Geneva, OH 44041For Sale
 MLS ID #5249908, Gregg E Boehlefeld, Platinum Real Estate. MLS Now
- $179,9003 bd1 ba1k sqft3195 Martha Ave, Geneva, OH 44041For Sale
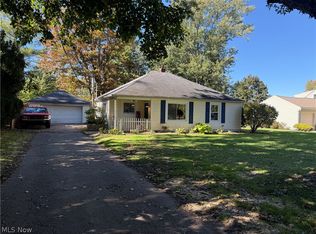 MLS ID #5254158, Yvonne M Leduc, HomeSmart Real Estate Momentum LLC. MLS Now
- $169,9003 bd1 ba1.1k sqft836 S Nearing Cir, Geneva, OH 44041For Sale
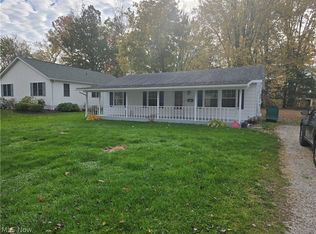 MLS ID #5256896, Ronald A Bissett, HomeSmart Real Estate Momentum LLC. MLS Now
- $190,0003 bd1 ba1.2k sqft449 N Broadway, Geneva, OH 44041For Sale
 MLS ID #5249669, Stephanie Shaffer, Russell Real Estate Services. MLS Now
