Charming Country Property Near Geneva’s Lakefront Attractions
Enjoy the best of country living and lakeside recreation at 3700 Padanarum Road in Geneva, Ohio! This property offers a convenient location just one mile from Geneva Marina, Geneva State Park, and the popular Geneva-on-the-Lake area, providing easy access to boating, beaches, outdoor recreation, dining, and local attractions.
Recent improvements include a newly built 1.5-car garage completed last year and a new septic system aerator. The septic system was professionally serviced last month, offering added peace of mind for the next owner. The roof received a second layer of shingles in 2016.
Whether you’re looking for a full-time residence, a weekend getaway, or a property close to the Lake Erie shoreline, this home offers an opportunity to enjoy the charm of Northeast Ohio while staying close to some of the area’s favorite recreational destinations.
Active
$250,000
3700 Padanarum Rd, Geneva, OH 44041
3beds
1,427sqft
Single Family Residence
Built in 1960
3.81 Acres Lot
$243,800 Zestimate®
$175/sqft
$-- HOA
What's special
- 21 days
- 787
- 26
Zillow last checked:
Listing updated:
Listed by:
Teddy Hines 216-501-3208 tedhines@howardhanna.com,
Howard Hanna
Source: MLS Now,MLS#: 5251242
Facts & features
Interior
Bedrooms & bathrooms
- Bedrooms: 3
- Bathrooms: 1
- Full bathrooms: 1
- Main level bathrooms: 1
- Main level bedrooms: 3
Heating
- Other
Cooling
- Central Air
Features
- Has basement: No
- Has fireplace: No
Interior area
- Total structure area: 1,427
- Total interior livable area: 1,427 sqft
- Finished area above ground: 1,427
Video & virtual tour
Property
Parking
- Parking features: Garage
- Garage spaces: 2
Features
- Levels: One
- Stories: 1
- Patio & porch: None
- Exterior features: Other
Lot
- Size: 3.81 Acres
Details
- Parcel number: 170090003700
- Lease amount: $0
- Special conditions: Standard
Construction
Type & style
- Home type: SingleFamily
- Architectural style: Ranch
- Property subtype: Single Family Residence
Materials
- Wood Siding
- Roof: Asphalt,Fiberglass
Condition
- Year built: 1960
Utilities & green energy
- Sewer: Septic Tank
- Water: Public
Community & HOA
Community
- Subdivision: Geneva Sec 03
HOA
- Has HOA: No
Location
- Region: Geneva
Financial & listing details
- Price per square foot: $175/sqft
- Tax assessed value: $125,600
- Annual tax amount: $3,606
- Date on market: 10/7/2026
- Cumulative days on market: 70 days
- Listing agreement: Exclusive Right To Sell
Estimated market value
$243,800
$232,000 - $256,000
$1,925/mo
Price history
| Date | Event | Price |
|---|---|---|
| 10/7/2026 | Listed for sale | $250,000+64.5%$175/sqft |
Source: MLS Now #5251242 Report a problem | ||
| 3/16/2022 | Sold | $152,000$107/sqft |
Source: Public Record Report a problem | ||
Public tax history
| Year | Property taxes | Tax assessment |
|---|---|---|
| 2025 | $1,933 -0.4% | $43,960 |
| 2024 | $1,941 -4.8% | $43,960 |
| 2023 | $2,038 +68.9% | $43,960 +33.5% |
| 2022 | $1,207 +0.1% | $32,940 |
| 2021 | $1,206 | $32,940 |
| 2020 | $1,206 +12.5% | $32,940 +11.2% |
| 2019 | $1,072 +5.8% | $29,620 |
| 2018 | $1,014 +0.5% | $29,620 |
| 2017 | $1,009 +0.7% | $29,620 +0.7% |
| 2016 | $1,003 -52.2% | $29,410 |
| 2015 | $2,099 +117% | $29,410 |
| 2014 | $967 +5.4% | $29,410 +1.1% |
| 2013 | $917 -75.8% | $29,090 |
| 2012 | $3,795 +40.5% | $29,090 |
| 2011 | $2,701 -1.8% | $29,090 -8.9% |
| 2010 | $2,752 +106.5% | $31,920 |
| 2008 | $1,333 +7.6% | $31,920 +8.3% |
| 2007 | $1,238 +6.8% | $29,470 |
| 2006 | $1,159 -8.1% | $29,470 |
| 2005 | $1,261 +6.3% | $29,470 +9.4% |
| 2004 | $1,186 +1.1% | $26,950 |
| 2003 | $1,172 +8.4% | $26,950 |
| 2002 | $1,082 +9.6% | $26,950 +1.3% |
| 2001 | $987 +1.3% | $26,600 |
| 2000 | $975 | $26,600 |
Find assessor info on the county website
Monthly payment
Est. payment
Payment breakdown
Explore the cost of this home by adjusting the details. Changes won't be saved.Climate risks
Neighborhood: 44041
Nearby schools
Schools provided by the listing agent
- District: Geneva Area CSD - 404
Source: MLS Now. This data may not be complete. We recommend contacting the local school district to confirm school assignments for this home.

Similar homes
- $249,9004 bd3 ba1.5k sqft5668 Old Orchard Dr, Geneva, OH 44041For Sale
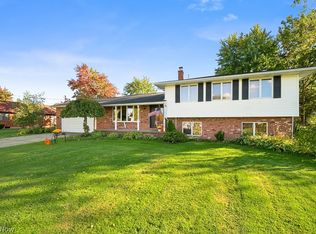 MLS ID #5251324, Asa A Cox, Glasshouse Realty Group, LLC. MLS Now
- $309,0003 bd2 ba1.4k sqft3175 S Myers Rd, Geneva, OH 44041For Sale
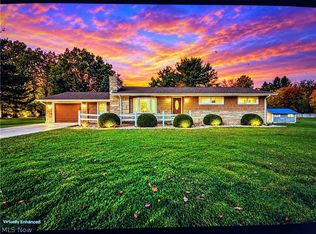 MLS ID #5254132, Sara N Phillips, HomeSmart Real Estate Momentum LLC. MLS Now
- $234,9003 bd2 ba1.2k sqft3045 Spencer Cir E, Geneva, OH 44041For Sale
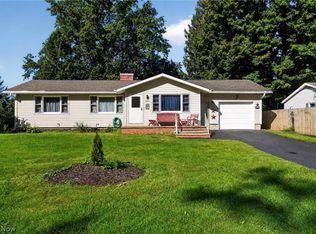 MLS ID #5246282, Clorice L Vines, McDowell Homes Real Estate Services. MLS Now
- $204,9003 bd1 ba1.2k sqft449 N Broadway, Geneva, OH 44041For Sale
 MLS ID #5249669, Stephanie Shaffer, Russell Real Estate Services. MLS Now
