Attention investors and owner occupants looking to gain instant "sweat equity". Here is a great opportunity to bring this home back to life! Featuring 1228 sqft, this 3 bedroom one bath home offers a first floor laundry room, a formal dining room, a smooth floor plan and so much potential. Come and take a look for yourself. Make an appointment today.!
Active
Price cut: $2K (9/15)
$48,000
1109 W 38th St, Ashtabula, OH 44004
3beds
1,228sqft
Single Family Residence
Built in 1910
4,312 Square Feet Lot
$-- Zestimate®
$39/sqft
$-- HOA
What's special
First floor laundry roomSmooth floor planOne bathFormal dining room
- 114 days
- 595
- 33
Zillow last checked:
Listing updated:
Listed by:
Deborah J Kidd 216-905-5433 deborahkidd84@gmail.com,
Glasshouse Realty Group, LLC
Source: MLS Now,MLS#: 5219272 Originating MLS: Lake Geauga Area Association of REALTORS
Originating MLS: Lake Geauga Area Association of REALTORSFacts & features
Interior
Bedrooms & bathrooms
- Bedrooms: 3
- Bathrooms: 1
- Full bathrooms: 1
Bedroom
- Description: Flooring: Carpet
- Level: Second
- Dimensions: ND x ND
Bedroom
- Description: Flooring: Carpet
- Level: Second
- Dimensions: ND x ND
Bedroom
- Description: Flooring: Carpet
- Level: Second
- Dimensions: ND x ND
Bathroom
- Description: Flooring: Linoleum
- Level: Second
- Dimensions: ND x ND
Dining room
- Description: Flooring: Carpet
- Level: First
- Dimensions: ND x ND
Kitchen
- Description: Flooring: Linoleum
- Level: First
- Dimensions: ND x ND
Laundry
- Description: Flooring: Linoleum
- Level: First
- Dimensions: ND x ND
Living room
- Description: Flooring: Carpet
- Level: First
- Dimensions: ND x ND
Heating
- Forced Air, Gas
Cooling
- Ceiling Fan(s)
Features
- Basement: Full,Unfinished
- Has fireplace: No
Interior area
- Total structure area: 1,228
- Total interior livable area: 1,228 sqft
- Finished area above ground: 1,228
Video & virtual tour
Property
Parking
- Total spaces: 1
- Parking features: Driveway
- Garage spaces: 1
Features
- Levels: Two
- Stories: 2
Lot
- Size: 4,312 Square Feet
Details
- Parcel number: 053060005000
Construction
Type & style
- Home type: SingleFamily
- Architectural style: Colonial
- Property subtype: Single Family Residence
Materials
- Wood Siding
- Roof: Asphalt,Fiberglass
Condition
- Year built: 1910
Utilities & green energy
- Sewer: Public Sewer
- Water: Public
Community & HOA
HOA
- Has HOA: No
Location
- Region: Ashtabula
Financial & listing details
- Price per square foot: $39/sqft
- Tax assessed value: $19,800
- Annual tax amount: $385
- Date on market: 6/17/2026
- Cumulative days on market: 116 days
- Listing terms: Cash,Conventional
Estimated market value
Not available
Estimated sales range
Not available
Not available
Price history
| Date | Event | Price |
|---|---|---|
| 9/15/2026 | Price change | $48,000-4%$39/sqft |
Source:  MLS Now #5219272 Report a problem MLS Now #5219272 Report a problem | ||
| 8/27/2026 | Price change | $50,000-8.9%$41/sqft |
Source: MLS Now #5219272 Report a problem | ||
| 7/9/2026 | Price change | $54,900-8.3%$45/sqft |
Source: MLS Now #5219272 Report a problem | ||
| 6/17/2026 | Listed for sale | $59,900$49/sqft |
Source: MLS Now #5219272 Report a problem | ||
Public tax history
| Year | Property taxes | Tax assessment |
|---|---|---|
| 2025 | $49 +0.1% | $6,940 |
| 2024 | $49 +2.1% | $6,940 -0.4% |
| 2023 | $48 -0.3% | $6,970 +33.5% |
| 2022 | $48 -0.1% | $5,220 |
| 2021 | $48 +0.2% | $5,220 |
| 2020 | $48 -0.4% | $5,220 -2.1% |
| 2019 | $48 +0.3% | $5,330 |
| 2018 | $48 0% | $5,330 |
| 2017 | $48 +11.6% | $5,330 |
| 2016 | $43 +2.7% | $5,330 |
| 2015 | $42 -2.4% | $5,330 |
| 2014 | $43 +0.5% | $5,330 -24.3% |
| 2013 | $42 -2.3% | $7,040 |
| 2012 | $43 +2.4% | $7,040 |
| 2011 | $42 -44% | $7,040 -31.7% |
| 2010 | $76 -0.2% | $10,300 +0.1% |
| 2008 | $76 +1587.1% | $10,290 +18.1% |
| 2007 | $5 -98.9% | $8,715 |
| 2006 | $427 +0.9% | $8,715 |
| 2005 | $423 +9% | $8,715 +14.2% |
| 2004 | $388 -0.3% | $7,630 |
| 2003 | $389 +3.4% | $7,630 |
| 2002 | $377 +31.6% | $7,630 +36.3% |
| 2001 | $286 +0.5% | $5,600 |
| 2000 | $285 | $5,600 |
Find assessor info on the county website
Monthly payment
Est. payment
Payment breakdown
Explore the cost of this home by adjusting the details. Changes won't be saved.Climate risks
Neighborhood: 44004
Nearby schools
Schools provided by the listing agent
- District: Ashtabula Area CSD - 401
Source: MLS Now. This data may not be complete. We recommend contacting the local school district to confirm school assignments for this home.

Similar homes
- $49,9003 bd2 ba938 sqft3583 Austin Rd Lot 83, Geneva, OH 44041For Sale
 MLS ID #5226068, Michelle L Blankenship, McDowell Homes Real Estate Services. MLS Now
 - $59,0003 bd2 ba1.2k sqft4250 State Highway 307 #83, Geneva, OH 44041For Sale
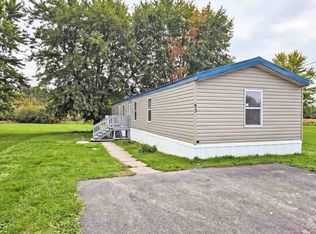 MLS ID #12014455, Denise Welser, Whispering Willow MHC. My State MLS
 - $52,0003 bd2 ba924 sqft3583 Austin Rd Lot 27, Geneva, OH 44041For Sale
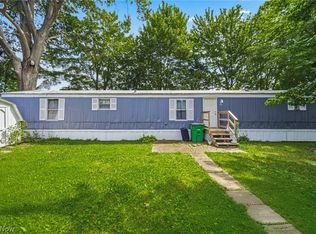 MLS ID #5239222, Amanda Ott, Platinum Real Estate. MLS Now
 - $49,0003 bd2 ba1.2k sqft4250 State Highway 307 #48, Geneva, OH 44041For Sale
 MLS ID #11981969, Denise Welser, Whispering Willow MHC. My State MLS
