An opportunity to own a home in Rustic Pines has arrived! This well-maintained 2-bedroom, 2-bathroom home offers over 1,000 square feet of comfortable living space and includes a private driveway and storage shed.
Inside, you'll find a spacious, open floor plan featuring a large eat-in kitchen with a breakfast bar, ample cabinetry, and a convenient laundry room. The oversized primary suite offers a private retreat with dual sinks, a relaxing soaking tub, a separate shower stall, and a private water closet. The guest bedroom and full guest bathroom are thoughtfully located on the opposite end of the home, providing added privacy for family or visitors.
Vaulted ceilings throughout create an open, airy feel, while multiple ceiling fans provide a comfortable breeze whenever desired. With its functional layout and generous living space, this home is ready for you to make it your own.
The monthly lot rent is $590 and includes trash pickup service. Buyers must complete an application with Rustic Pines and receive park approval before the seller can accept an offer. The home is being sold as-is.
Schedule your private showing today and discover whether this is the perfect place to begin your next chapter.
Active
$35,000
17748 Rock Creek Rd Lot 74, Thompson, OH 44086
2beds
1,008sqft
Manufactured Home, Single Family Residence
Built in 1992
-- sqft lot
$-- Zestimate®
$35/sqft
$-- HOA
What's special
Storage shedSpacious open floor planOversized primary suitePrivate drivewayDual sinksPrivate retreatPrivate water closet
- 72 days
- 356
- 20
Zillow last checked:
Listing updated:
Listed by:
Shelly Chavez 440-429-5350 shellychavez007@gmail.com,
HomeSmart Real Estate Momentum LLC
Source: MLS Now,MLS#: 5233000 Originating MLS: Lake Geauga Area Association of REALTORS
Originating MLS: Lake Geauga Area Association of REALTORSFacts & features
Interior
Bedrooms & bathrooms
- Bedrooms: 2
- Bathrooms: 2
- Full bathrooms: 2
- Main level bathrooms: 2
- Main level bedrooms: 2
Bedroom
- Description: Flooring: Carpet
- Level: First
- Dimensions: 13 x 11
Bedroom
- Description: Flooring: Carpet
- Level: First
- Dimensions: 13 x 11
Primary bathroom
- Description: Flooring: Luxury Vinyl Tile
- Level: First
- Dimensions: 13 x 8
Bathroom
- Description: Flooring: Luxury Vinyl Tile
- Level: First
- Dimensions: 10 x 5
Eat in kitchen
- Description: Flooring: Luxury Vinyl Tile
- Level: First
- Dimensions: 16 x 13
Laundry
- Description: Flooring: Luxury Vinyl Tile
- Level: First
- Dimensions: 6 x 5
Living room
- Description: Flooring: Carpet
- Level: First
- Dimensions: 16 x 13
Heating
- Forced Air, Propane
Cooling
- Ceiling Fan(s), Wall/Window Unit(s)
Appliances
- Included: Dryer, Range, Refrigerator, Washer
- Laundry: Laundry Room
Features
- Breakfast Bar, Bookcases, Built-in Features, Ceiling Fan(s), Crown Molding, Double Vanity, Eat-in Kitchen, Open Floorplan, Pantry, Vaulted Ceiling(s), Natural Woodwork
- Has basement: No
- Has fireplace: No
Interior area
- Total structure area: 1,008
- Total interior livable area: 1,008 sqft
- Finished area above ground: 1,008
Property
Parking
- Parking features: Driveway, Paved
Features
- Levels: One
- Stories: 1
Details
- Parcel number: NA
- On leased land: Yes
- Lease amount: $590
Construction
Type & style
- Home type: MobileManufactured
- Architectural style: Manufactured Home,Mobile Home,Ranch
- Property subtype: Manufactured Home, Single Family Residence
Materials
- Vinyl Siding
- Roof: Asphalt,Fiberglass
Condition
- Year built: 1992
Utilities & green energy
- Sewer: Private Sewer
- Water: Private
Community & HOA
HOA
- Has HOA: No
- Services included: Trash
Location
- Region: Thompson
Financial & listing details
- Price per square foot: $35/sqft
- Annual tax amount: $218
- Date on market: 8/1/2026
- Cumulative days on market: 73 days
- Listing terms: Cash,Conventional
Estimated market value
Not available
Estimated sales range
Not available
Not available
Price history
| Date | Event | Price |
|---|---|---|
| 8/1/2026 | Listed for sale | $35,000$35/sqft |
Source:  MLS Now #5233000 Report a problem MLS Now #5233000 Report a problem | ||
Public tax history
| Year | Property taxes | Tax assessment |
|---|---|---|
| 2022 | -- | -- |
| 2021 | -- | -- |
| 2020 | -- | -- |
| 2019 | -- | -- |
| 2018 | -- | -- |
| 2017 | -- | -- |
| 2016 | -- | -- |
| 2015 | -- | -- |
Find assessor info on the county website
Monthly payment
Climate risks
Neighborhood: 44086
Nearby schools
Schools provided by the listing agent
- District: Berkshire LSD - 2801
Source: MLS Now. This data may not be complete. We recommend contacting the local school district to confirm school assignments for this home.
- $--3 bd2 ba1.1k sqft17748 Rock Creek Rd LOT 53, Thompson, OH 44086Off Market
- $--3 bd2 ba1k sqft17748 Rock Creek Rd LOT 113, Thompson, OH 44086Off Market
- $--3 bd2 ba1.4k sqft17748 Rock Creek Rd LOT 80, Thompson, OH 44086Off Market

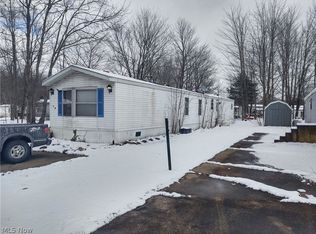
- $--3 bd2 ba1.2k sqft17748 Rock Creek Rd LOT 118, Thompson, OH 44086Off Market
Similar homes
- $40,0003 bd2 ba1k sqft2655 Stoneyridge Dr, Madison, OH 44057For Sale
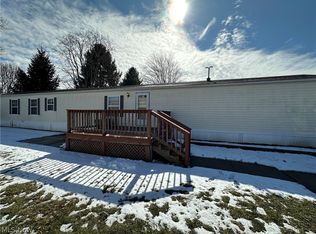 MLS ID #5226460, Wendy Kunash, Platinum Real Estate. MLS Now
 - $52,0003 bd2 ba924 sqft3583 Austin Rd Lot 27, Geneva, OH 44041For Sale
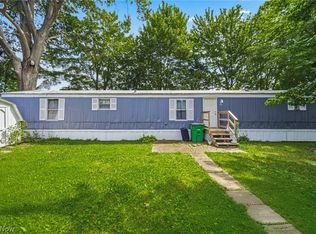 MLS ID #5239222, Amanda Ott, Platinum Real Estate. MLS Now
 - $25,0002 bd1 ba870 sqft9735 Chillicothe Rd #54, Willoughby, OH 44094For Sale
 MLS ID #5236506, Susan R Laupp, Howard Hanna. MLS Now
 - $49,9003 bd2 ba938 sqft3583 Austin Rd Lot 83, Geneva, OH 44041For Sale
 MLS ID #5226068, Michelle L Blankenship, McDowell Homes Real Estate Services. MLS Now
