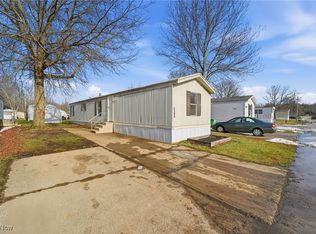
*Motivated Seller* Welcome home to this well-maintained 3 bedroom, 2 full bath home in the Austin Woods community. A brand new front deck with a wheelchair accessible ramp offers both convenience and curb appeal. Inside, you will find wood laminate flooring throughout the spacious living room and two of the bedrooms. The primary suite features its own private full bath and a walk in closet. The kitchen offer durable vinyl flooring, a brand new refrigerator, and all of the appliances are included. The utility room comes complete with a new stackable washer and dryer, making this home truly move-in ready. New back steps add to the home's recent updates. Conveniently located just minutes from Geneva-on-the-Lake, several beautiful Lake Erie beaches, the shops and restaurants along Bridge Street in Ashtabula, local wineries and the area's famous covered bridges, you'll have endless opportunities to enjoy everything Northeast Ohio has to offer. As an added bonus, the home can be purchased fully furnished, making it an excellent full-time residence, vacation getaway or seasonal retreat!
Active
Price cut: $5K (9/14)
$54,600
3583 Austin Rd Lot 83, Geneva, OH 44041
3beds
938sqft
Single Family Residence
Built in 2015
-- sqft lot
$-- Zestimate®
$58/sqft
$-- HOA
What's special
New back steps
- 76 days
- 412
- 18
Zillow last checked:
Listing updated:
Listed by:
Michelle L Blankenship 440-622-0348 shellyblankenship@mcdhomes.com,
McDowell Homes Real Estate Services,
Kayla N Castillo 440-413-5803,
McDowell Homes Real Estate Services
Source: MLS Now,MLS#: 5226068 Originating MLS: Lake Geauga Area Association of REALTORS
Originating MLS: Lake Geauga Area Association of REALTORSFacts & features
Interior
Bedrooms & bathrooms
- Bedrooms: 3
- Bathrooms: 2
- Full bathrooms: 2
- Main level bathrooms: 2
- Main level bedrooms: 3
Heating
- Electric
Cooling
- None
Appliances
- Included: Dryer, Dishwasher, Range, Refrigerator, Washer
- Laundry: Main Level
Features
- Has basement: No
- Has fireplace: No
Interior area
- Total structure area: 938
- Total interior livable area: 938 sqft
- Finished area above ground: 938
Property
Parking
- Parking features: Driveway
Features
- Levels: One
- Stories: 1
- Patio & porch: Deck
Details
- Parcel number: NA
- On leased land: Yes
- Lease amount: $530
Construction
Type & style
- Home type: SingleFamily
- Architectural style: Ranch
- Property subtype: Single Family Residence
Materials
- Vinyl Siding
- Roof: Asphalt,Fiberglass
Condition
- Year built: 2015
Utilities & green energy
- Sewer: Public Sewer
- Water: Public
Community & HOA
HOA
- Has HOA: No
Location
- Region: Geneva
Financial & listing details
- Price per square foot: $58/sqft
- Date on market: 7/10/2026
- Cumulative days on market: 77 days
Estimated market value
Not available
Estimated sales range
Not available
Not available
Price history
| Date | Event | Price |
|---|---|---|
| 9/14/2026 | Price change | $54,600-8.4%$58/sqft |
Source:  MLS Now #5226068 Report a problem MLS Now #5226068 Report a problem | ||
| 7/10/2026 | Listed for sale | $59,600+13.9%$64/sqft |
Source: MLS Now #5226068 Report a problem | ||
| 11/13/2025 | Sold | $52,339$56/sqft |
Source: MLS Now #5163865 Report a problem | ||
| 11/13/2025 | Pending sale | $52,339$56/sqft |
Source: MLS Now #5163865 Report a problem | ||
| 10/29/2025 | Contingent | $52,339$56/sqft |
Source: MLS Now #5163865 Report a problem | ||
| 10/23/2025 | Listed for sale | $52,339$56/sqft |
Source: MLS Now #5163865 Report a problem | ||
Public tax history
Tax history is unavailable.
Monthly payment
Est. payment
Payment breakdown
Explore the cost of this home by adjusting the details. Changes won't be saved.Climate risks
Neighborhood: 44041
Nearby schools
Schools provided by the listing agent
- District: Geneva Area CSD - 404
Source: MLS Now. This data may not be complete. We recommend contacting the local school district to confirm school assignments for this home.

Similar homes
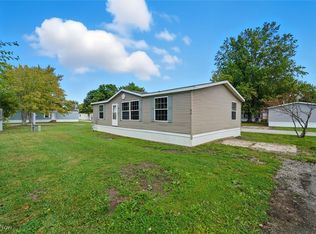
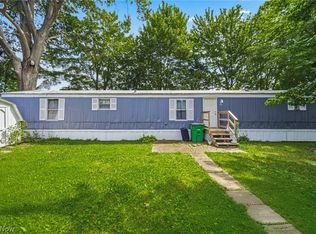
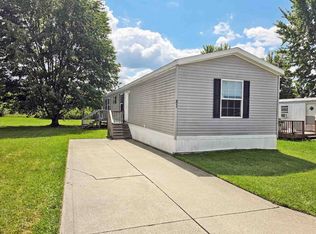
- $54,0003 bd2 ba924 sqft3583 Austin Rd Lot 27, Geneva, OH 44041For Sale
 MLS ID #5239222, Amanda Ott, Platinum Real Estate. MLS Now
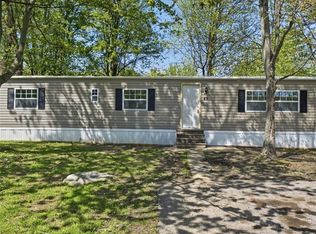
 - $55,0003 bd2 ba1.2k sqft4250 State Highway 307 #82, Geneva, OH 44041For Sale
 MLS ID #11953566, Denise Welser, Whispering Willow MHC. My State MLS
 - $49,0003 bd2 ba1.2k sqft4250 State Highway 307 #48, Geneva, OH 44041For Sale
 MLS ID #11981969, Denise Welser, Whispering Willow MHC. My State MLS
 - $69,9002 bd2 ba980 sqft316 Britton Dr, Geneva, OH 44041For Sale
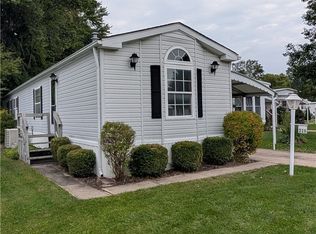 MLS ID #5243665, Jill Brown, Life Stages Realty, LLC. MLS Now
