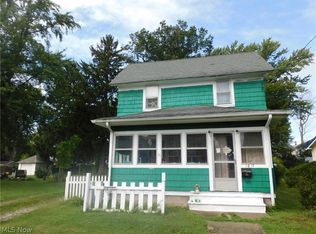
Handy person special!! 4-bedroom, 1-bath, 2-story with 2-car detached garage. Main floor laundry. Hot water heater updated 2020, Furnace 2010. Currently rented month to month at $800 per month - tenant pays all utilities. This one will need some elbow grease but could be a nice home or rental. Appointments required. Selling in as-is condition.
Active
$79,000
5418 Fort Ave, Ashtabula, OH 44004
4beds
1,272sqft
Single Family Residence
Built in 1900
8,712 Square Feet Lot
$-- Zestimate®
$62/sqft
$-- HOA
What's special
Main floor laundry
- 111 days
- 313
- 14
Zillow last checked:
Listing updated:
Listed by:
Charlotte Baldwin 440-812-3834 baldwinsells@gmail.com,
HomeSmart Real Estate Momentum LLC
Source: MLS Now,MLS#: 5220967 Originating MLS: Lake Geauga Area Association of REALTORS
Originating MLS: Lake Geauga Area Association of REALTORSFacts & features
Interior
Bedrooms & bathrooms
- Bedrooms: 4
- Bathrooms: 1
- Full bathrooms: 1
Bedroom
- Description: Flooring: Carpet
- Level: Second
- Dimensions: 12 x 12
Bedroom
- Description: Flooring: Carpet
- Level: Second
- Dimensions: 9 x 7
Bedroom
- Description: Flooring: Carpet
- Level: Second
- Dimensions: 11 x 11
Bedroom
- Description: Flooring: Carpet
- Level: Second
- Dimensions: 8 x 8
Bathroom
- Description: Flooring: Laminate
- Level: Second
- Dimensions: 10 x 6
Dining room
- Description: Tenant is currently using as a bedroom w/ makeshift closet.,Flooring: Laminate
- Level: First
- Dimensions: 12 x 12
Kitchen
- Description: Flooring: Linoleum
- Level: First
- Dimensions: 15 x 9
Laundry
- Description: Flooring: Laminate
- Level: First
- Dimensions: 9 x 9
Living room
- Description: Flooring: Laminate
- Level: First
- Dimensions: 13 x 11
Heating
- Forced Air, Gas
Cooling
- None
Appliances
- Laundry: Main Level, Laundry Room
Features
- Basement: Full,Unfinished
- Has fireplace: No
Interior area
- Total structure area: 1,272
- Total interior livable area: 1,272 sqft
- Finished area above ground: 1,272
- Finished area below ground: 0
Video & virtual tour
Property
Parking
- Total spaces: 2
- Parking features: Detached, Garage
- Garage spaces: 2
Features
- Levels: Two
- Stories: 2
- Patio & porch: Front Porch
Lot
- Size: 8,712 Square Feet
- Dimensions: 50 x 175
Details
- Parcel number: 051020004700
Construction
Type & style
- Home type: SingleFamily
- Architectural style: Colonial
- Property subtype: Single Family Residence
Materials
- HardiPlank Type
- Foundation: Block
- Roof: Asphalt,Fiberglass
Condition
- Year built: 1900
Utilities & green energy
- Sewer: Public Sewer
- Water: Public
Community & HOA
Community
- Subdivision: 100 R Strong
HOA
- Has HOA: No
Location
- Region: Ashtabula
Financial & listing details
- Price per square foot: $62/sqft
- Tax assessed value: $33,500
- Annual tax amount: $651
- Date on market: 6/22/2026
- Cumulative days on market: 113 days
- Listing terms: Cash,Conventional
Estimated market value
Not available
Estimated sales range
Not available
Not available
Price history
| Date | Event | Price |
|---|---|---|
| 6/22/2026 | Listed for sale | $79,000+297%$62/sqft |
Source:  MLS Now #5220967 Report a problem MLS Now #5220967 Report a problem | ||
| 6/15/2007 | Sold | $19,900$16/sqft |
Source: Public Record Report a problem | ||
Public tax history
| Year | Property taxes | Tax assessment |
|---|---|---|
| 2025 | $696 +9.9% | $11,730 |
| 2024 | $633 +1.4% | $11,730 |
| 2023 | $625 +10.4% | $11,730 +26% |
| 2022 | $566 -0.8% | $9,310 |
| 2021 | $570 -1.4% | $9,310 |
| 2020 | $578 +21.4% | $9,310 +30.2% |
| 2019 | $477 +9.5% | $7,150 |
| 2018 | $435 +0.2% | $7,150 |
| 2017 | $435 -3.1% | $7,150 |
| 2016 | $448 +2.8% | $7,150 |
| 2015 | $436 +2.3% | $7,150 |
| 2014 | $427 +16.6% | $7,150 +10.3% |
| 2013 | $366 +2.1% | $6,480 |
| 2012 | $358 -1.5% | $6,480 |
| 2011 | $364 +7.1% | $6,480 -8.5% |
| 2010 | $340 -17.3% | $7,080 +0.1% |
| 2008 | $411 -46.2% | $7,070 -54.6% |
| 2007 | $764 -48.1% | $15,575 |
| 2006 | $1,472 +13.3% | $15,575 |
| 2005 | $1,299 +4% | $15,575 +15% |
| 2004 | $1,250 -0.3% | $13,545 |
| 2003 | $1,253 +12.3% | $13,545 |
| 2002 | $1,116 +13.1% | $13,545 +39.2% |
| 2001 | $986 -5% | $9,730 |
| 2000 | $1,038 | $9,730 |
Find assessor info on the county website
Monthly payment
Est. payment
Payment breakdown
Explore the cost of this home by adjusting the details. Changes won't be saved.Climate risks
Neighborhood: 44004
Nearby schools
Schools provided by the listing agent
- District: Ashtabula Area CSD - 401
Source: MLS Now. This data may not be complete. We recommend contacting the local school district to confirm school assignments for this home.

Similar homes
- $94,0003 bd2 ba1.4k sqft1726 E 45th St, Ashtabula, OH 44004For Sale
 MLS ID #5230287, Rick L Furmage, Berkshire Hathaway HomeServices Professional Realty. MLS Now
 - $90,0002 bd1 ba924 sqft1817 W 4th St, Ashtabula, OH 44004For Sale
 MLS ID #5245397, Janis Dorsten, Gillespie Realty, LLC. MLS Now
 - $90,0002 bd1 ba790 sqft1936 E 43rd St, Ashtabula, OH 44004For Sale
 MLS ID #5236959, Jennifer L Bartone, Harbor Realty. MLS Now
 - $48,0003 bd1 ba1.2k sqft1109 W 38th St, Ashtabula, OH 44004For Sale
 MLS ID #5219272, Deborah J Kidd, Glasshouse Realty Group, LLC. MLS Now
