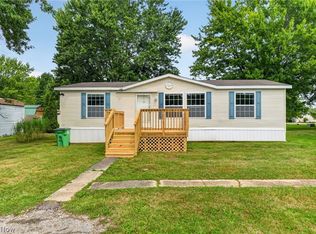
NEW Mobile Home for Sale // Don't miss your chance to own this new 3-Bedroom, 2-Full Bath mobile home available in our beautiful Whispering Willow community. Situated on Lot 9, this home features a functional layout includes a spacious kitchen with a dedicated pantry, and a separate laundry room for added convenience. Offering three spacious bedrooms and two full bathrooms, this home provides comfortable, low-maintenance living with a modern, open-concept design. Step inside to a bright and inviting living space featuring an open kitchen, abundant counter space, and contemporary finishes. The thoughtfully designed floor plan is perfect for both everyday living and entertaining. Outside you will find a well-maintained yard that includes a storage shed for added flexibility and convenience. Welcome home to Whispering Willow mobile Home Park Community, your serene haven in Geneva, Ohio. Just a stone's throw away from picturesque Lake Erie, Geneva stands as a beloved summer destination. Our 100 - acre landscape community offers endless attractions and adventures for residents and visitors alike. You'll enjoy our peaceful and secure living environment, inviting you to make our community your forever home. Whether you're interested in a single or double wide home, you'll have options that suit your preferences. This Gemstone Community ensures a comfortable living space that reflects your unique style. Call to set up a Tour! This home won't last long, so call today!
For sale
$88,900
4250 State Highway 307 #9, Geneva, OH 44041
3beds
1,216sqft
Manufactured Home
Built in 2027
-- sqft lot
$-- Zestimate®
$73/sqft
$-- HOA
What's special
Contemporary finishesStorage shedFunctional layoutOpen kitchenThree spacious bedroomsThoughtfully designed floor planModern open-concept design
- 21 hours |
- 94 |
- 7 |
Zillow last checked:
Listing updated:
Listed by:
Denise Welser 440-466-6403,
Whispering Willow MHC
Source: My State MLS,MLS#: 11935443
Facts & features
Interior
Bedrooms & bathrooms
- Bedrooms: 3
- Bathrooms: 2
- Full bathrooms: 2
Rooms
- Room types: En Suite, Kitchen, Laundry Room, Living Room, Private Guest Room, Walk-in Closet
Basement
- Area: 0
Heating
- Propane
Cooling
- Central
Appliances
- Included: Refrigerator, Oven
Features
- Flooring: Vinyl
- Has basement: No
- Has fireplace: No
Interior area
- Total structure area: 1,216
- Total interior livable area: 1,216 sqft
- Finished area above ground: 1,216
Property
Details
- Additional structures: Shed(s)
- On leased land: Yes
- Lease amount: $625
Construction
Type & style
- Home type: MobileManufactured
- Property subtype: Manufactured Home
Materials
- Vinyl Siding
- Roof: Asphalt
Condition
- New construction: No
- Year built: 2027
Utilities & green energy
- Electric: Amps(0)
- Sewer: Municipal
- Water: Municipal
Community & HOA
HOA
- Has HOA: No
- Amenities included: Pets Allowed
Location
- Region: Geneva
Financial & listing details
- Price per square foot: $73/sqft
- Date on market: 8/26/2026
- Date available: 08/26/2026
- Listing agreement: Exclusive
Estimated market value
Not available
Estimated sales range
Not available
Not available
Price history
| Date | Event | Price |
|---|---|---|
| 8/26/2026 | Listed for sale | $88,900$73/sqft |
Source: My State MLS #11935443 Report a problem | ||
Public tax history
Tax history is unavailable.
Monthly payment
Climate risks
Neighborhood: 44041
Nearby schools
GreatSchools rating
- 7/10Austinburg Elementary SchoolGrades: PK-5Distance: 2.3 mi
- 4/10Geneva Middle SchoolGrades: 4-8Distance: 2.8 mi
- 6/10Geneva High SchoolGrades: 8-12Distance: 2.8 mi

- $15,0003 bd2 ba1.2k sqft4250 Highway 307 #19, Geneva, OH 44041Sold
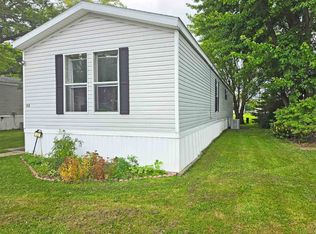
- $28,0002 bd2 ba1k sqft4250 Highway 307 #33, Geneva, OH 44041Sold
- $4,5002 bd2 ba980 sqft4250 State Highway 307 #34, Geneva, OH 44041Sold

- $184,5003 bd2 ba1.6k sqft4250 State Route 307 E #98, Geneva, OH 44041Off Market

- $108,8003 bd2 ba1.7k sqft4250 State Route 307 E LOT 56, Geneva, OH 44041Off Market
- $75,3002 bd2 ba924 sqft4250 State Route 307 E LOT 34, Geneva, OH 44041Off Market
- $31,4002 bd2 ba1k sqft4250 State Route 307 E LOT 15, Geneva, OH 44041Off Market
- $89,5003 bd2 ba1.2k sqft4250 State Route 307 E LOT 84, Geneva, OH 44041Off Market
Similar homes
- $85,0004 bd2 ba1.5k sqft3585 Austin Rd #9, Geneva, OH 44041For Sale
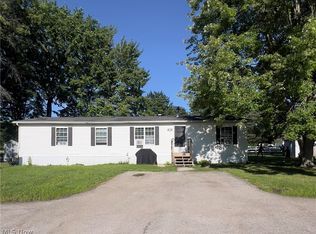 MLS ID #5230872, Elvira D Naples, Platinum Real Estate. MLS Now
 - $109,0002 bd2 ba1.4k sqft538 W Main St, Geneva, OH 44041For Sale
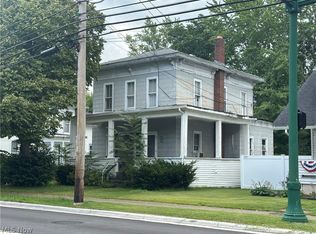 MLS ID #5238880, Shawni L Marich, Platinum Real Estate. MLS Now
 - $65,4003 bd2 ba1.1k sqft3583 Austin Rd Lot 32, Geneva, OH 44041For Sale
 MLS ID #5236677, Tara Rhodes, Platinum Real Estate. MLS Now
 - $90,0003 bd2 ba1.6k sqft959 Madison Ave, Painesville, OH 44077For Sale
 MLS ID #5239694, Debra A Pizzo, Glasshouse Realty Group, LLC. MLS Now
 - $89,0004 bd2 ba936 sqft2353 Brown Rd, Ashtabula, OH 44004For SaleMLS ID #5235729, Benjamin West, Worth Clark. MLS Now
- $73,2003 bd2 ba1.2k sqft3583 Austin Rd Lot 12, Geneva, OH 44041For SaleMLS ID #5208286, Tara Rhodes, Platinum Real Estate. MLS Now
- $89,9003 bd2 ba1k sqft187 Garfield Ln, Jefferson, OH 44047For SaleMLS ID #5230925, Debbie Woodworth, Diversified Homes, LLC. MLS Now
- $99,0003 bd1 ba1.2k sqft550 Oak St, Jefferson, OH 44047For SaleMLS ID #5227155, Joey Samide, Realtown Realty LLC. MLS Now
- $124,9003 bd2 ba1.4k sqft3252 Orchard Rd, Ashtabula, OH 44004For SaleMLS ID #5238815, Tara Rhodes, Platinum Real Estate. MLS Now
- $59,6003 bd2 ba938 sqft3583 Austin Rd Lot 83, Geneva, OH 44041For SaleMLS ID #5226068, Michelle L Blankenship, McDowell Homes Real Estate Services. MLS Now
- $129,9002 bd2 ba990 sqft113 Cromwell Dr, Geneva, OH 44041For Sale By Owner
- $89,5002 bd1 ba736 sqft2119 E 41st St, Ashtabula, OH 44004For SaleHubzu
- $80,0003 bd3 ba1.6k sqft1029 Meadowlane Dr, Ashtabula, OH 44004For SaleMLS ID #155793, Nancy Hawk. GPABR
- $45,4003 bd1 ba896 sqft3583 Austin Rd #20, Geneva, OH 44041For SaleMLS ID #5216819, Tara Rhodes, Platinum Real Estate. MLS Now
- $114,9003 bd1 ba1.1k sqft1446 Jones Rd, Jefferson, OH 44047For SaleMLS ID #5235525, Robin L Gallagher, HomeSmart Real Estate Momentum LLC. MLS Now
- $53,8004 bd1 ba1.4k sqft506 W 58th St, Ashtabula, OH 44004For SaleMLS ID #5239322, Dustin Hepburn, Rebuilt Brokerage LLC. MLS Now
- $104,9003 bd2 ba1.7k sqft181 River St, Madison, OH 44057For SaleMLS ID #5210662, Theresa Berrier-Pope, HomeSmart Real Estate Momentum LLC. MLS Now
- $--3 bd1 ba1.1k sqft629 W 54th St, Ashtabula, OH 44004AuctionXome
- $--3 bd1 ba1.2k sqft1346 Thayer Ave, Ashtabula, OH 44004AuctionServiceLink Auction
- $109,0003 bd1 ba1.3k sqft1612 Brockway Rd, Rome, OH 44085For SaleMLS ID #5224444, Cole Belter, RE/MAX Crossroads Properties. MLS Now
