Welcome home to this beautiful 2024 manufactured home located in Jefferson Mobile Estates! Offering three spacious bedrooms and two full bathrooms, this home provides comfortable, low-maintenance living with a modern, open-concept design.
Step inside to a bright and inviting living space featuring an open kitchen with rich dark wood cabinetry, abundant counter space, and contemporary finishes. The thoughtfully designed floor plan is perfect for both everyday living and entertaining.
The private primary suite offers a spacious bedroom, generous closet space, and an ensuite bathroom. Two additional bedrooms and a second full bathroom provide flexibility for family, guests, or a home office.
Luxury vinyl plank flooring extends throughout the home, while the neutral color palette creates the perfect backdrop for your personal style. Built in 2024, this home offers the peace of mind that comes with newer construction and modern mechanical systems.
Conveniently located near Jefferson Village, Jefferson Mobile Estates features a community park and access to a community room for residents to enjoy.
Don't miss this opportunity to own a beautiful, move-in-ready home in a welcoming community. Schedule your private showing today!
Active
$89,900
187 Garfield Ln, Jefferson, OH 44047
3beds
1,056sqft
Manufactured Home, Single Family Residence
Built in 2024
-- sqft lot
$-- Zestimate®
$85/sqft
$-- HOA
What's special
Contemporary finishesSpacious bedroomThree spacious bedroomsThoughtfully designed floor planCommunity parkPrivate primary suiteNeutral color palette
- 1 day |
- 143 |
- 8 |
Zillow last checked:
Listing updated:
Listed by:
Debbie Woodworth 440-275-5101 woodworth1244@gmail.com,
Diversified Homes, LLC
Source: MLS Now,MLS#: 5230925 Originating MLS: Ashtabula County REALTORS
Originating MLS: Ashtabula County REALTORSFacts & features
Interior
Bedrooms & bathrooms
- Bedrooms: 3
- Bathrooms: 2
- Full bathrooms: 2
- Main level bathrooms: 2
- Main level bedrooms: 3
Primary bedroom
- Description: Flooring: Luxury Vinyl Tile
- Level: First
- Dimensions: 11 x 14
Bedroom
- Description: Flooring: Luxury Vinyl Tile
- Level: First
- Dimensions: 8 x 10
Bedroom
- Description: Flooring: Luxury Vinyl Tile
- Level: First
- Dimensions: 8 x 14
Primary bathroom
- Description: Flooring: Luxury Vinyl Tile
- Level: First
- Dimensions: 8 x 8
Bathroom
- Description: Flooring: Luxury Vinyl Tile
- Level: First
- Dimensions: 4 x 7
Dining room
- Description: Flooring: Luxury Vinyl Tile
- Level: First
- Dimensions: 9 x 7
Laundry
- Description: Flooring: Luxury Vinyl Tile
- Level: First
- Dimensions: 7 x 7
Living room
- Description: Flooring: Luxury Vinyl Tile
- Level: First
- Dimensions: 14 x 14
Heating
- Forced Air, Gas
Cooling
- Central Air
Appliances
- Laundry: Laundry Room
Features
- Basement: None
- Has fireplace: No
- Fireplace features: None
Interior area
- Total structure area: 1,056
- Total interior livable area: 1,056 sqft
- Finished area above ground: 1,056
Video & virtual tour
Property
Parking
- Parking features: Parking Pad
Features
- Levels: One
- Stories: 1
Details
- Additional structures: Shed(s)
- Parcel number: 268880006217
- On leased land: Yes
- Lease amount: $525
Construction
Type & style
- Home type: MobileManufactured
- Architectural style: Manufactured Home,Mobile Home
- Property subtype: Manufactured Home, Single Family Residence
Materials
- Vinyl Siding
- Foundation: None
- Roof: Shingle
Condition
- Year built: 2024
Utilities & green energy
- Sewer: Public Sewer
- Water: Public
Community & HOA
Community
- Subdivision: Jefferson Mobile Estates
HOA
- Has HOA: No
Location
- Region: Jefferson
Financial & listing details
- Price per square foot: $85/sqft
- Annual tax amount: $495
- Date on market: 7/25/2026
- Cumulative days on market: 3 days

Debbie Woodworth
(440) 206-6159
By pressing Contact Agent, you agree that the real estate professional identified above may call/text you about your search, which may involve use of automated means and pre-recorded/artificial voices. You don't need to consent as a condition of buying any property, goods, or services. Message/data rates may apply. You also agree to our Terms of Use. Zillow does not endorse any real estate professionals. We may share information about your recent and future site activity with your agent to help them understand what you're looking for in a home.
Estimated market value
Not available
Estimated sales range
Not available
Not available
Price history
| Date | Event | Price |
|---|---|---|
| 7/25/2026 | Listed for sale | $89,900+5.8%$85/sqft |
Source:  MLS Now #5230925 Report a problem MLS Now #5230925 Report a problem | ||
| 7/2/2026 | Sold | $85,000-5.5%$80/sqft |
Source: MLS Now #5137537 Report a problem | ||
| 4/21/2026 | Pending sale | $89,900$85/sqft |
Source: MLS Now #5137537 Report a problem | ||
| 4/16/2026 | Contingent | $89,900$85/sqft |
Source: MLS Now #5137537 Report a problem | ||
| 2/12/2026 | Listed for sale | $89,900$85/sqft |
Source: MLS Now #5137537 Report a problem | ||
| 1/27/2026 | Contingent | $89,900$85/sqft |
Source: MLS Now #5137537 Report a problem | ||
| 7/12/2025 | Listed for sale | $89,900$85/sqft |
Source: MLS Now #5137537 Report a problem | ||
Public tax history
Tax history is unavailable.
Monthly payment
Climate risks
Neighborhood: 44047
Nearby schools
GreatSchools rating
- 6/10Jefferson Elementary SchoolGrades: K-6Distance: 1.7 mi
- 7/10Jefferson Area Junior High SchoolGrades: 7-8Distance: 1.5 mi
- 7/10Jefferson Area Sr High SchoolGrades: 9-12Distance: 1.5 mi
Schools provided by the listing agent
- District: Jefferson Area LSD - 406
Source: MLS Now. This data may not be complete. We recommend contacting the local school district to confirm school assignments for this home.
- $41,5002 bd2 ba-- sqft184 Garfield Ln, Jefferson, OH 44047Sold

- $134,1003 bd2 ba-- sqft180 Garfield Ln, Jefferson, OH 44047Off Market
- $36,0003 bd2 ba-- sqft193 Garfield Ln, Jefferson, OH 44047Sold
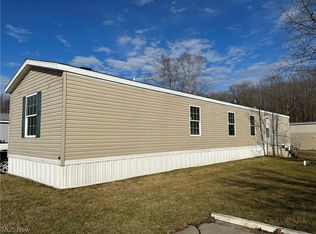
- $75,5003 bd2 ba920 sqft195 Garfield Ln, Jefferson, OH 44047Off Market
- $88,6003 bd2 ba1k sqft192 Garfield Ln, Jefferson, OH 44047Off Market
- $50,0003 bd2 ba1.2k sqft197 Garfield Ln, Jefferson, OH 44047Sold
- $25,0003 bd2 ba-- sqft157 Monroe Cir, Jefferson, OH 44047Sold
- $152,8003 bd2 ba1.4k sqft124 Monroe Cir, Jefferson, OH 44047Off Market
Similar homes
- $90,0003 bd2 ba1.1k sqft325 Britton Dr, Geneva, OH 44041For Sale
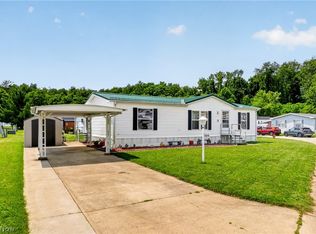 MLS ID #5223122, Carole Stormer-Vaux SFR, Assured Real Estate. MLS Now
 - $79,5002 bd1 ba736 sqft1410 Nancy Ave, Espyville, PA 16424For Sale
 MLS ID #1766585, Barbara Burkhammer. WPMLS
 - $109,0003 bd1 ba1.3k sqft1612 Brockway Rd, Rome, OH 44085For Sale
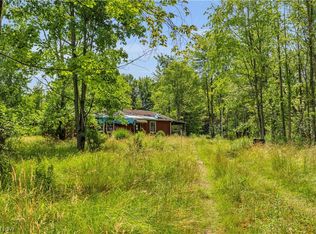 MLS ID #5224444, Cole Belter, RE/MAX Crossroads Properties. MLS Now
 - $89,5002 bd1 ba736 sqft2119 E 41st St, Ashtabula, OH 44004For Sale
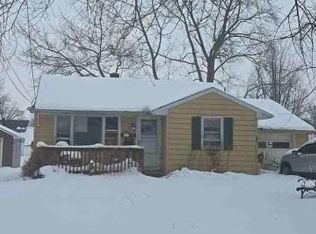 Hubzu
Hubzu - $82,5003 bd2 ba1.5k sqft23 2nd St, Madison, OH 44057For SaleMLS ID #5218916, Sara N Phillips, HomeSmart Real Estate Momentum LLC. MLS Now
- $73,2003 bd2 ba1.2k sqft3583 Austin Rd Lot 12, Geneva, OH 44041For SaleMLS ID #5208286, Tara Rhodes, Platinum Real Estate. MLS Now
- $99,6003 bd2 ba1.5k sqft3583 Austin Rd Lot 5, Geneva, OH 44041For SaleMLS ID #5093829, Tara Rhodes, Platinum Real Estate. MLS Now
- $--3 bd1 ba1.2k sqft1346 Thayer Ave, Ashtabula, OH 44004AuctionServiceLink Auction
- $75,0002 bd2 ba1.1k sqft5403 Jefferson Ave, Ashtabula, OH 44004For SaleMLS ID #5201436, Jessica Demas, All Points Realty. MLS Now
- $--2 bd2 ba972 sqft386 S Amboy Rd, Conneaut, OH 44030AuctionAuction.com 2
- $79,0004 bd1 ba1.2k sqft5418 Fort Ave, Ashtabula, OH 44004For SaleMLS ID #5220967, Charlotte Baldwin, HomeSmart Real Estate Momentum LLC. MLS Now
- $59,6003 bd2 ba938 sqft3583 Austin Rd Lot 83, Geneva, OH 44041For SaleMLS ID #5226068, Michelle L Blankenship, McDowell Homes Real Estate Services. MLS Now
- $64,0003 bd2 ba1.1k sqft202 W Main Rd Lot 13, Conneaut, OH 44030For SaleMLS ID #5140907, Clorice L Vines, McDowell Homes Real Estate Services. MLS Now
- $74,0003 bd2 ba1k sqft153 Marilyn Dr, Madison, OH 44057New ConstructionMLS ID #5186229, Susan R Laupp, Howard Hanna. MLS Now
- $69,9002 bd2 ba938 sqft188 Paradise Blvd, Madison, OH 44057For SaleMLS ID #5196387, Alyssa Christison, Glasshouse Realty Group, LLC. MLS Now
- $45,4003 bd1 ba896 sqft3583 Austin Rd #20, Geneva, OH 44041For SaleMLS ID #5216819, Tara Rhodes, Platinum Real Estate. MLS Now
- $79,9003 bd2 ba1.2k sqft501 Madison St, Conneaut, OH 44030For SaleMLS ID #5221947, Jacob D Sudnick, Berkshire Hathaway HomeServices Professional Realty. MLS Now
- $69,8003 bd2 ba1k sqft44 Eddy Rd, Madison, OH 44057New ConstructionMLS ID #5192289, Shelly Chavez, HomeSmart Real Estate Momentum LLC. MLS Now
- $45,0003 bd2 ba1k sqft2655 Stoneyridge Dr, Madison, OH 44057For SaleMLS ID #5226460, Wendy Kunash, Platinum Real Estate. MLS Now
- $54,9003 bd2 ba1.2k sqft8 Hawaiian Dr, Madison, OH 44057For SaleMLS ID #5207152, Denise L Smith, Glasshouse Realty Group, LLC. MLS Now
