**Seller will pay $5,000 towards buyer's closing costs. If not needed, price will be $54,900**
Welcome to this well-maintained home in Madison offering a comfortable layout and a number of valuable updates throughout. Featuring 3 bedrooms and 2 full bathrooms, this property provides functional living space suited to a variety of needs.
The primary suite includes a spacious private bathroom complete with a working jetted tub, separate stand-up shower, and dual vanities—offering both convenience and flexibility. Both bathrooms feature ceramic tile flooring, with the front bathroom recently renovated in 2026 for a fresh, updated feel.
The home includes all appliances, making move-in simple and convenient. Additional updates include new windows installed in 2012, along with a Timberland 30-year roof and three skylights added the same year, bringing in natural light. The furnace was replaced in 2026, and the front steps were redone in 2025, adding to the home’s overall upkeep.
Outside, you’ll find a brand-new oversized shed with enough space to accommodate a vehicle, complete with electric and lighting—ideal for storage, hobbies, or workshop use.
This property presents a solid opportunity with key mechanical updates already completed—ready for its next owner to make it their own.
Active
Price increase: $5K (8/7)
$59,900
8 Hawaiian Dr, Madison, OH 44057
3beds
1,216sqft
Manufactured Home, Single Family Residence
Built in 1996
435 Square Feet Lot
$-- Zestimate®
$49/sqft
$-- HOA
What's special
Primary suiteWorking jetted tubDual vanitiesCeramic tile flooringSpacious private bathroomSeparate stand-up shower
- 99 days |
- 496 |
- 21 |
Zillow last checked:
Listing updated:
Listed by:
Denise L Smith 440-227-3252 denise.asacoxhomes@gmail.com,
Glasshouse Realty Group, LLC,
Asa A Cox 440-479-3100,
Glasshouse Realty Group, LLC
Source: MLS Now,MLS#: 5207152 Originating MLS: Lake Geauga Area Association of REALTORS
Originating MLS: Lake Geauga Area Association of REALTORSFacts & features
Interior
Bedrooms & bathrooms
- Bedrooms: 3
- Bathrooms: 2
- Full bathrooms: 2
- Main level bathrooms: 2
- Main level bedrooms: 3
Heating
- Electric, Forced Air
Cooling
- None
Appliances
- Included: Dryer, Dishwasher, Range, Refrigerator, Washer
- Laundry: Electric Dryer Hookup, Main Level, Laundry Room
Features
- Windows: Double Pane Windows
- Basement: None
- Has fireplace: No
- Fireplace features: None
Interior area
- Total structure area: 1,216
- Total interior livable area: 1,216 sqft
- Finished area above ground: 1,216
Video & virtual tour
Property
Parking
- Total spaces: 1
- Parking features: Driveway, Detached, Garage, Paved
- Garage spaces: 1
Accessibility
- Accessibility features: None
Features
- Levels: One
- Stories: 1
- Patio & porch: Patio
- Pool features: None
- Fencing: None
- Has view: Yes
- View description: Trees/Woods
Lot
- Size: 435 Square Feet
Details
- Additional structures: None
- Parcel number: NA
- On leased land: Yes
- Lease amount: $400
Construction
Type & style
- Home type: MobileManufactured
- Architectural style: Manufactured Home,Mobile Home
- Property subtype: Manufactured Home, Single Family Residence
Materials
- Vinyl Siding
- Roof: Asphalt,Fiberglass
Condition
- Year built: 1996
Utilities & green energy
- Sewer: Public Sewer
- Water: Public
Community & HOA
Community
- Subdivision: Sahara Mhp
HOA
- Has HOA: No
Location
- Region: Madison
Financial & listing details
- Price per square foot: $49/sqft
- Annual tax amount: $392
- Date on market: 5/5/2026
- Cumulative days on market: 100 days
- Listing terms: Cash,Other
Estimated market value
Not available
Estimated sales range
Not available
Not available
Price history
| Date | Event | Price |
|---|---|---|
| 8/7/2026 | Price change | $59,900+9.1%$49/sqft |
Source:  MLS Now #5207152 Report a problem MLS Now #5207152 Report a problem | ||
| 6/4/2026 | Price change | $54,900-8.3%$45/sqft |
Source: MLS Now #5207152 Report a problem | ||
| 5/5/2026 | Listed for sale | $59,900$49/sqft |
Source: MLS Now #5207152 Report a problem | ||
Public tax history
Tax history is unavailable.
Monthly payment
Climate risks
Neighborhood: 44057
Nearby schools
GreatSchools rating
- 7/10Red Bird Elementary SchoolGrades: K-5Distance: 3.2 mi
- 5/10Madison Middle SchoolGrades: 6-8Distance: 1.3 mi
- 4/10Madison High SchoolGrades: 9-12Distance: 1.6 mi
Schools provided by the listing agent
- District: Madison LSD Lake- 4303
Source: MLS Now. This data may not be complete. We recommend contacting the local school district to confirm school assignments for this home.
- $105,5002 bd2 ba-- sqft10 Hawaiian Dr, Madison, OH 44057Off Market
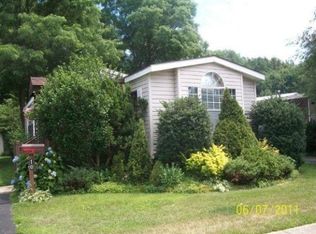
- $116,3003 bd2 ba1.1k sqft6 Hawaiian Dr, Madison, OH 44057Off Market

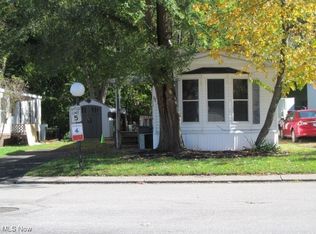
- $31,5002 bd2 ba938 sqft11 Hawaiian Dr, Madison, OH 44057Sold
- $98,5003 bd2 ba1.4k sqft103 Hawaiian Dr, Madison, OH 44057Off Market

- $60,0003 bd2 ba-- sqft12 Hawaiian Dr, Madison, OH 44057Off Market
- $146,1003 bd2 ba-- sqft102 Hawaiian Dr, Madison, OH 44057Off Market
- $77,1002 bd1 ba-- sqft78 Hawaiian Dr, Madison, OH 44057Off Market
- $147,8003 bd2 ba-- sqft80 Waikiki Dr, Madison, OH 44057Off Market
Similar homes
- $79,9003 bd2 ba1.5k sqft23 2nd St, Madison, OH 44057For Sale
 MLS ID #5218916, Sara N Phillips, HomeSmart Real Estate Momentum LLC. MLS Now
 - $69,9002 bd2 ba938 sqft188 Paradise Blvd, Madison, OH 44057For Sale
 MLS ID #5196387, Alyssa Christison, Glasshouse Realty Group, LLC. MLS Now
 - $42,5003 bd2 ba1k sqft2655 Stoneyridge Dr, Madison, OH 44057For Sale
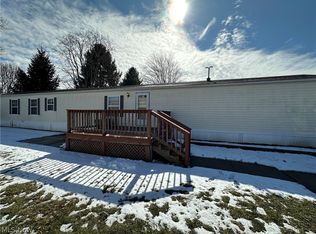 MLS ID #5226460, Wendy Kunash, Platinum Real Estate. MLS Now
 - $69,8003 bd2 ba1k sqft44 Eddy Rd, Madison, OH 44057New Construction
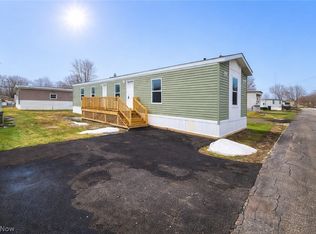 MLS ID #5192289, Shelly Chavez, HomeSmart Real Estate Momentum LLC. MLS Now
 - $68,8003 bd2 ba1k sqft99 Martha Dr, Madison, OH 44057New ConstructionMLS ID #11779283, Stephanie Lira, Madison Estates MHC. My State MLS
- $68,8003 bd2 ba1k sqft64 Martha Dr #64, Madison, OH 44057For SaleMLS ID #11834949, Stephanie Lira, Madison Estates MHC. My State MLS
- $59,6003 bd2 ba938 sqft3583 Austin Rd Lot 83, Geneva, OH 44041For SaleMLS ID #5226068, Michelle L Blankenship, McDowell Homes Real Estate Services. MLS Now
- $74,0003 bd2 ba1k sqft153 Marilyn Dr, Madison, OH 44057New ConstructionMLS ID #5186229, Susan R Laupp, Howard Hanna. MLS Now
- $84,9003 bd2 ba1.1k sqft325 Britton Dr, Geneva, OH 44041For SaleMLS ID #5223122, Carole Stormer-Vaux SFR, Assured Real Estate. MLS Now
- $--3 bd1 ba1.1k sqft629 W 54th St, Ashtabula, OH 44004AuctionXome
- $35,0002 bd2 ba1k sqft17748 Rock Creek Rd Lot 74, Thompson, OH 44086For SaleMLS ID #5233000, Shelly Chavez, HomeSmart Real Estate Momentum LLC. MLS Now
- $85,0004 bd2 ba1.5k sqft3585 Austin Rd #9, Geneva, OH 44041For SaleMLS ID #5230872, Elvira D Naples, Platinum Real Estate. MLS Now
- $84,5002 bd2 ba1k sqft9151 Mentor Ave #G5, Mentor, OH 44060For SaleMLS ID #5227130, Mary Sams, Howard Hanna. MLS Now
- $54,9003 bd1 ba1.2k sqft1109 W 38th St, Ashtabula, OH 44004For SaleMLS ID #5219272, Deborah J Kidd, Glasshouse Realty Group, LLC. MLS Now
- $45,4003 bd1 ba896 sqft3583 Austin Rd #20, Geneva, OH 44041For SaleMLS ID #5216819, Tara Rhodes, Platinum Real Estate. MLS Now
- $68,0002 bd2 ba1.1k sqft5403 Jefferson Ave, Ashtabula, OH 44004For SaleMLS ID #5201436, Jessica Demas, All Points Realty. MLS Now
- $73,2003 bd2 ba1.2k sqft3583 Austin Rd Lot 12, Geneva, OH 44041For SaleMLS ID #5208286, Tara Rhodes, Platinum Real Estate. MLS Now
- $59,9002 bd2 ba1.1k sqft1615 E 48th St, Ashtabula, OH 44004For SaleMLS ID #5220867, Lois M Blank, Assured Real Estate. MLS Now
- $78,0004 bd1 ba1.6k sqft5048 State Route 534, Rome, OH 44085For SaleMLS ID #5217295, Carole Stormer-Vaux SFR, Assured Real Estate. MLS Now
- $49,0003 bd2 ba924 sqft12860 Mayfield Rd Lot 132, Chardon, OH 44024For SaleMLS ID #11687225, Gina Defranco, Jacques Mobile Home Park. My State MLS
