This home has more room than it seems. Cozy eat-in kitchen with all appliances, living room with wood floors that leads to the hall with linen closet. Two comfy sized bedrooms with wood floors and a full bath complete the main floor of living space. The partially finished basement has a bar area and recreation spot. Mechanical area has laundry, storage and bath amenities. New 50 year warranty roof. Gutter guards and 2 sheds.
Contingent
$90,000
1936 E 43rd St, Ashtabula, OH 44004
2beds
790sqft
Single Family Residence
Built in 1958
8,276 Square Feet Lot
$-- Zestimate®
$114/sqft
$-- HOA
What's special
Gutter guards
- 56 days
- 434
- 13
Likely to sell faster than
Zillow last checked:
Listing updated:
Listed by:
Jennifer L Bartone 440-964-7142 harborrealty@gmail.com,
Harbor Realty,
Jarrod Dixon 440-645-7467,
Harbor Realty
Source: MLS Now,MLS#: 5236959 Originating MLS: Ashtabula County REALTORS
Originating MLS: Ashtabula County REALTORSFacts & features
Interior
Bedrooms & bathrooms
- Bedrooms: 2
- Bathrooms: 1
- Full bathrooms: 1
- Main level bathrooms: 1
- Main level bedrooms: 2
Bedroom
- Description: Flooring: Wood
- Level: First
- Dimensions: ND x ND
Bedroom
- Description: Flooring: Wood
- Level: First
- Dimensions: ND x ND
Bathroom
- Level: First
- Dimensions: ND x ND
Eat in kitchen
- Level: First
- Dimensions: ND x ND
Living room
- Description: Flooring: Wood
- Level: First
- Dimensions: ND x ND
Recreation
- Features: Bar
- Level: Basement
- Dimensions: ND x ND
Sunroom
- Level: First
- Dimensions: ND x ND
Heating
- Forced Air, Gas, Heat Pump
Cooling
- Central Air
Appliances
- Included: Dryer, Dishwasher, Range, Refrigerator, Washer
Features
- Basement: Full,Partially Finished
- Has fireplace: No
Interior area
- Total structure area: 790
- Total interior livable area: 790 sqft
- Finished area above ground: 790
Property
Parking
- Total spaces: 1
- Parking features: Attached, Driveway, Garage
- Attached garage spaces: 1
Features
- Levels: One
- Stories: 1
Lot
- Size: 8,276 Square Feet
Details
- Parcel number: 050340003200
- Special conditions: Estate
Construction
Type & style
- Home type: SingleFamily
- Architectural style: Ranch
- Property subtype: Single Family Residence
Materials
- Vinyl Siding
- Roof: Asphalt,Fiberglass
Condition
- Fixer
- Year built: 1958
Utilities & green energy
- Sewer: Public Sewer
- Water: Public
Community & HOA
Community
- Subdivision: Fargo City Allotment 03
HOA
- Has HOA: No
Location
- Region: Ashtabula
Financial & listing details
- Price per square foot: $114/sqft
- Tax assessed value: $77,800
- Annual tax amount: $1,550
- Date on market: 8/16/2026
- Cumulative days on market: 56 days
Estimated market value
Not available
Estimated sales range
Not available
Not available
Price history
| Date | Event | Price |
|---|---|---|
| 8/16/2026 | Listed for sale | $90,000+63.9%$114/sqft |
Source:  MLS Now #5236959 Report a problem MLS Now #5236959 Report a problem | ||
| 5/24/2019 | Sold | $54,900-8.3%$69/sqft |
Source: MLS Now #4089763 Report a problem | ||
| 5/9/2019 | Pending sale | $59,900$76/sqft |
Source: Assured Real Estate #4089763 Report a problem | ||
| 5/4/2019 | Listed for sale | $59,900$76/sqft |
Source: Assured Real Estate #4089763 Report a problem | ||
| 5/2/2019 | Pending sale | $59,900$76/sqft |
Source: Assured Real Estate #4089763 Report a problem | ||
| 4/24/2019 | Listed for sale | $59,900$76/sqft |
Source: Assured Real Estate #4089763 Report a problem | ||
Public tax history
| Year | Property taxes | Tax assessment |
|---|---|---|
| 2025 | $1,032 +14.8% | $27,230 |
| 2024 | $899 -1.9% | $27,230 |
| 2023 | $917 +40.9% | $27,230 +37.4% |
| 2022 | $651 -0.8% | $19,820 |
| 2021 | $656 -62.1% | $19,820 |
| 2020 | $1,729 +62.6% | $19,820 +17.2% |
| 2019 | $1,063 +10.1% | $16,910 |
| 2018 | $966 +0.2% | $16,910 |
| 2017 | $964 +5.9% | $16,910 +10.7% |
| 2016 | $910 +2.8% | $15,270 |
| 2015 | $886 +2.5% | $15,270 |
| 2014 | $864 -22.6% | $15,270 -28.7% |
| 2013 | $1,116 +2.5% | $21,420 |
| 2012 | $1,089 -1.9% | $21,420 |
| 2011 | $1,110 -0.7% | $21,420 -8.8% |
| 2010 | $1,117 0% | $23,490 +0% |
| 2008 | $1,118 +0.5% | $23,485 +3.4% |
| 2007 | $1,112 -2.3% | $22,715 |
| 2006 | $1,138 +0.9% | $22,715 |
| 2005 | $1,127 +10% | $22,715 +15.1% |
| 2004 | $1,025 +76% | $19,740 |
| 2003 | $582 +3.3% | $19,740 |
| 2002 | $564 +26.4% | $19,740 +20.3% |
| 2001 | $446 +0.7% | $16,415 |
| 2000 | $443 | $16,415 |
Find assessor info on the county website
Monthly payment
Est. payment
Payment breakdown
Explore the cost of this home by adjusting the details. Changes won't be saved.Climate risks
Neighborhood: 44004
Nearby schools
Schools provided by the listing agent
- District: Ashtabula Area CSD - 401
Source: MLS Now. This data may not be complete. We recommend contacting the local school district to confirm school assignments for this home.
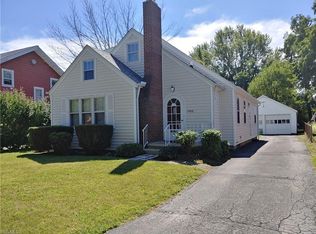
Similar homes
- $89,5002 bd1 ba736 sqft2119 E 41st St, Ashtabula, OH 44004For Sale
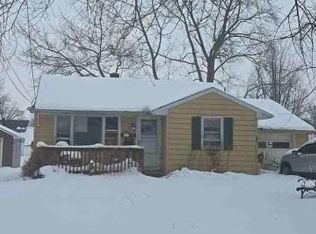 Hubzu
Hubzu - $90,0002 bd1 ba924 sqft1817 W 4th St, Ashtabula, OH 44004For Sale
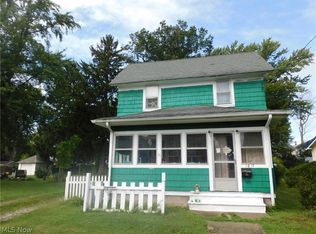 MLS ID #5245397, Janis Dorsten, Gillespie Realty, LLC. MLS Now
 - $130,0002 bd1 ba924 sqft3006 Latimer Ave, Ashtabula, OH 44004For Sale
 MLS ID #5233729, Bambi L Paulchel, Harbor Realty. MLS Now
 - $117,0003 bd1 ba1k sqft618 W 57th St, Ashtabula, OH 44004For Sale
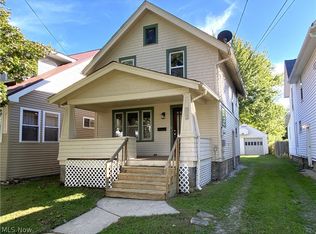 MLS ID #5218701, Shawni L Marich, Platinum Real Estate. MLS Now
