Lake Erie & Historic Harbor Location! This 2-story, 924 sq. ft. home offers an excellent opportunity in the heart of Ashtabula Harbor, just one block from historic W. 5th Street, where shops, restaurants and the character of the Historic Ashtabula Harbor await. The home is also conveniently located approximately 2 blocks from the Lake Erie shoreline and harbor/dock area, with nearby access to waterfront recreation and approximately a short walk to Walnut Beach and its public Lake Erie shoreline.
The first floor features a foyer, living room and kitchen, while the second floor offers 2 bedrooms and 1 full bath. A full, unfinished basement provides additional storage and utility space and houses the gas forced-air furnace and gas water heater. The property is served by city water, city sewer and natural gas. A detached garage adds convenient off-street parking and storage.
This property presents an opportunity for someone looking to restore and update a home in the harbor-area location. The home will require repairs and rehabilitation, offering the new owner the opportunity to make improvements and bring out its potential. Conveniently located near Lake Erie, the historic harbor district, shops, restaurants, marinas and recreational amenities.
Active
Price cut: $9K (10/5)
$90,000
1817 W 4th St, Ashtabula, OH 44004
2beds
924sqft
Single Family Residence
Built in 1870
8,712 Square Feet Lot
$-- Zestimate®
$97/sqft
$-- HOA
What's special
- 26 days
- 782
- 43
Likely to sell faster than
Zillow last checked:
Listing updated:
Listed by:
Janis Dorsten 440-998-0488 jdorsten@yahoo.com,
Gillespie Realty, LLC
Source: MLS Now,MLS#: 5245397 Originating MLS: Ashtabula County REALTORS
Originating MLS: Ashtabula County REALTORSFacts & features
Interior
Bedrooms & bathrooms
- Bedrooms: 2
- Bathrooms: 1
- Full bathrooms: 1
Bedroom
- Level: Second
- Dimensions: ND x ND
Bedroom
- Level: Second
- Dimensions: ND x ND
Kitchen
- Level: First
- Dimensions: ND x ND
Living room
- Level: First
- Dimensions: ND x ND
Heating
- Forced Air, Gas
Cooling
- None
Features
- Basement: Full,Unfinished
- Has fireplace: No
Interior area
- Total structure area: 924
- Total interior livable area: 924 sqft
- Finished area above ground: 924
Video & virtual tour
Property
Parking
- Total spaces: 1
- Parking features: Detached, Garage
- Garage spaces: 1
Features
- Levels: Two
- Stories: 2
Lot
- Size: 8,712 Square Feet
- Dimensions: 68 x 132
Details
- Parcel number: 684050020500
Construction
Type & style
- Home type: SingleFamily
- Architectural style: Colonial
- Property subtype: Single Family Residence
Materials
- Frame
- Roof: Asphalt,Fiberglass
Condition
- Year built: 1870
Utilities & green energy
- Sewer: Public Sewer
- Water: Public
Community & HOA
Community
- Subdivision: Hubbard Harbor
HOA
- Has HOA: No
Location
- Region: Ashtabula
Financial & listing details
- Price per square foot: $97/sqft
- Tax assessed value: $48,200
- Annual tax amount: $908
- Date on market: 9/16/2026
- Cumulative days on market: 28 days
Estimated market value
Not available
Estimated sales range
Not available
Not available
Price history
| Date | Event | Price |
|---|---|---|
| 10/5/2026 | Price change | $90,000-9.1%$97/sqft |
Source:  MLS Now #5245397 Report a problem MLS Now #5245397 Report a problem | ||
| 9/29/2026 | Price change | $99,000-10%$107/sqft |
Source: MLS Now #5245397 Report a problem | ||
| 9/16/2026 | Listed for sale | $110,000$119/sqft |
Source: MLS Now #5245397 Report a problem | ||
Public tax history
| Year | Property taxes | Tax assessment |
|---|---|---|
| 2025 | $908 -0.2% | $16,870 |
| 2024 | $910 +1.4% | $16,870 |
| 2023 | $898 +10.4% | $16,870 +26.5% |
| 2022 | $813 -0.7% | $13,340 |
| 2021 | $819 -1.4% | $13,340 |
| 2020 | $831 -31.8% | $13,340 -29.7% |
| 2019 | $1,217 +9.4% | $18,970 |
| 2018 | $1,113 +0.1% | $18,970 |
| 2017 | $1,111 +1.9% | $18,970 +6.5% |
| 2016 | $1,090 +2.7% | $17,820 |
| 2015 | $1,062 +2.5% | $17,820 |
| 2014 | $1,036 +18.5% | $17,820 +11.4% |
| 2013 | $874 +0% | $16,000 |
| 2012 | $874 -1.7% | $16,000 |
| 2011 | $889 +0.4% | $16,000 -8.6% |
| 2010 | $886 +3.7% | $17,500 |
| 2008 | $855 -5.8% | $17,500 -3.1% |
| 2007 | $907 -2.2% | $18,060 |
| 2006 | $927 +3.7% | $18,060 |
| 2005 | $894 +4.6% | $18,060 +9.6% |
| 2004 | $855 -0.3% | $16,485 |
| 2003 | $857 -6.5% | $16,485 |
| 2002 | $917 +32.6% | $16,485 +24.6% |
| 2001 | $692 -24.4% | $13,230 |
| 2000 | $915 | $13,230 |
Find assessor info on the county website
Monthly payment
Est. payment
Payment breakdown
Explore the cost of this home by adjusting the details. Changes won't be saved.Climate risks
Neighborhood: 44004
Nearby schools
Schools provided by the listing agent
- District: Ashtabula Area CSD - 401
Source: MLS Now. This data may not be complete. We recommend contacting the local school district to confirm school assignments for this home.
Similar homes
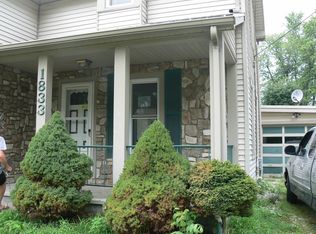
- $90,0002 bd1 ba790 sqft1936 E 43rd St, Ashtabula, OH 44004For Sale
 MLS ID #5236959, Jennifer L Bartone, Harbor Realty. MLS Now
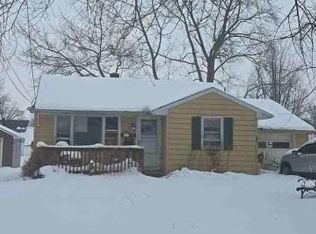
 - $89,5002 bd1 ba736 sqft2119 E 41st St, Ashtabula, OH 44004For Sale
 Hubzu
Hubzu - $79,0004 bd1 ba1.2k sqft5418 Fort Ave, Ashtabula, OH 44004For Sale
 MLS ID #5220967, Charlotte Baldwin, HomeSmart Real Estate Momentum LLC. MLS Now
 - $130,0002 bd1 ba924 sqft3006 Latimer Ave, Ashtabula, OH 44004For Sale
 MLS ID #5233729, Bambi L Paulchel, Harbor Realty. MLS Now
