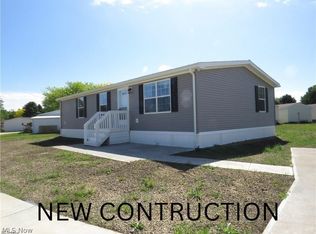
New construction single-wide manufactured home offering 3 bedrooms and 2 full bathrooms. 1140 sqft. Open-concept layout enhanced by added windows for abundant natural light. The spacious primary suite features carpet, ceiling fan, walk-in closet, and a private bath with walk-in shower and extra window. Bedrooms #2 and #3 are carpeted as well. LVT flooring in Kitchen, Dining Area, both bathrooms, hallway and laundry area. Functional hallway desk area is ideal for home office or study space. Kitchen includes stainless steel appliances—gas range, refrigerator, microwave, and dishwasher. Home comes complete with drape package and 2” mini blinds throughout. Forced air furnace and central air included.
Active
$129,900
2665 Eagle Point Dr, Madison, OH 44057
3beds
1,140sqft
Manufactured Home, Single Family Residence
Built in 2026
-- sqft lot
$-- Zestimate®
$114/sqft
$-- HOA
What's special
Open-concept layoutCeiling fanSpacious primary suiteWalk-in closet
- 275 days
- 116
- 9
Zillow last checked:
Listing updated:
Listed by:
Joseph A Zingales 440-289-8213 buyselljoe@gmail.com,
Berkshire Hathaway HomeServices Professional Realty,
Joseph M Manning 440-289-8213,
Berkshire Hathaway HomeServices Professional Realty
Source: MLS Now,MLS#: 5181084 Originating MLS: Lake Geauga Area Association of REALTORS
Originating MLS: Lake Geauga Area Association of REALTORSFacts & features
Interior
Bedrooms & bathrooms
- Bedrooms: 3
- Bathrooms: 2
- Full bathrooms: 2
- Main level bathrooms: 2
- Main level bedrooms: 3
Primary bedroom
- Description: Flooring: Carpet
- Features: Window Treatments
- Level: First
- Dimensions: 11.5 x 15
Bedroom
- Description: Flooring: Carpet
- Features: Window Treatments
- Level: First
- Dimensions: 9 x 15
Bedroom
- Description: Flooring: Carpet
- Features: Window Treatments
- Level: First
- Dimensions: 9 x 9
Primary bathroom
- Description: Flooring: Luxury Vinyl Tile
- Level: First
- Dimensions: 13 x 6
Bathroom
- Description: Flooring: Luxury Vinyl Tile
- Level: First
- Dimensions: 9 x 5.5
Dining room
- Description: Flooring: Luxury Vinyl Tile
- Level: First
- Dimensions: 9 x 9
Kitchen
- Description: Flooring: Luxury Vinyl Tile
- Level: First
- Dimensions: 10 x 15
Laundry
- Description: Flooring: Luxury Vinyl Tile
- Level: First
- Dimensions: 5.5 x 3
Living room
- Description: Flooring: Luxury Vinyl Tile
- Features: Window Treatments
- Level: First
- Dimensions: 15 x 15
Heating
- Forced Air, Gas
Cooling
- Central Air
Appliances
- Included: Dishwasher, Microwave, Range, Refrigerator
- Laundry: Laundry Closet, Main Level, In Unit
Features
- Laminate Counters, Open Floorplan, Recessed Lighting
- Windows: Blinds, Window Coverings
- Basement: None
- Has fireplace: No
- Fireplace features: None
Interior area
- Total structure area: 1,140
- Total interior livable area: 1,140 sqft
- Finished area above ground: 1,140
Video & virtual tour
Property
Parking
- Parking features: Concrete, Driveway
Accessibility
- Accessibility features: None
Features
- Levels: One
- Stories: 1
- Exterior features: None
- Pool features: None
- Fencing: None
- Has view: Yes
- View description: Neighborhood
Details
- Additional structures: None
- Parcel number: 0000000000000
- On leased land: Yes
- Lease amount: $374
Construction
Type & style
- Home type: MobileManufactured
- Architectural style: Manufactured Home,Mobile Home,Ranch
- Property subtype: Manufactured Home, Single Family Residence
Materials
- Vinyl Siding
- Foundation: Block, Pillar/Post/Pier
- Roof: Asphalt,Fiberglass
Condition
- New Construction,To Be Built
- New construction: Yes
- Year built: 2026
Details
- Builder name: Colony Home Builders
Utilities & green energy
- Sewer: Public Sewer
- Water: Public
Community & HOA
Community
- Features: None
- Subdivision: James Place
HOA
- Has HOA: No
Location
- Region: Madison
Financial & listing details
- Price per square foot: $114/sqft
- Date on market: 1/14/2026
- Cumulative days on market: 540 days
- Listing terms: Cash,Conventional
Estimated market value
Not available
Estimated sales range
Not available
Not available
Price history
| Date | Event | Price |
|---|---|---|
| 1/14/2026 | Listed for sale | $129,900$114/sqft |
Source:  MLS Now #5181084 Report a problem MLS Now #5181084 Report a problem | ||
Public tax history
Tax history is unavailable.
Monthly payment
Climate risks
Neighborhood: 44057
Nearby schools
Schools provided by the listing agent
- District: Madison LSD Lake- 4303
Source: MLS Now. This data may not be complete. We recommend contacting the local school district to confirm school assignments for this home.


Similar homes
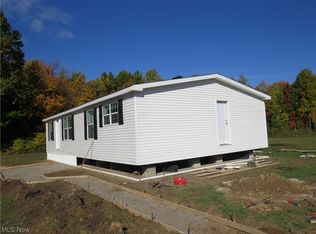
- $129,9003 bd2 ba1.1k sqft2663 Lake Breeze Dr, Madison, OH 44057For Sale
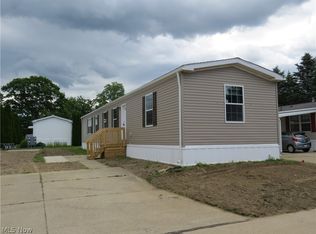 MLS ID #5181312, Joseph A Zingales, Berkshire Hathaway HomeServices Professional Realty. MLS Now
 - $127,9003 bd2 ba1.1k sqft2659 Lake Breeze Dr, Madison, OH 44057For Sale
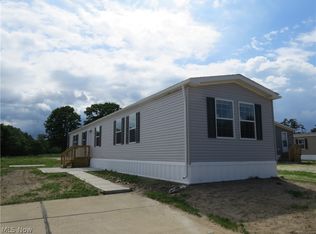 MLS ID #5181323, Joseph A Zingales, Berkshire Hathaway HomeServices Professional Realty. MLS Now
 - $75,0002 bd2 ba1.1k sqft2656 Lake Breeze Dr, Madison, OH 44057For Sale
 MLS ID #5251631, Tia Tasca, Glasshouse Realty Group, LLC. MLS Now
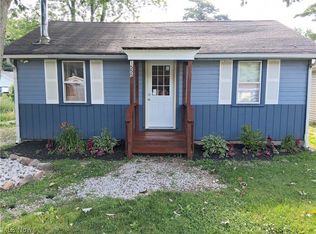
 - $129,9002 bd1 ba588 sqft1555 Glenview Ave, Madison, OH 44057For Sale
 MLS ID #5216377, Jonathan Minerick, Homecoin.com. MLS Now
