Brand new manufactured home offering 3 bedrooms, 2 full bathrooms, and 1,140 sq ft of comfortable living space. The carpeted primary bedroom features a ceiling fan, walk-in closet, and private bath with walk-in shower. Open concept floor plan. The kitchen is well appointed with two pantry cabinets, an island with sink, and a stainless steel appliance package including electric range, refrigerator, microwave, and dishwasher. Thoughtfully designed layout with modern finishes throughout. Home includes a drape package and 2” mini blinds for added convenience.
Active
$129,900
2663 Lake Breeze Dr, Madison, OH 44057
3beds
1,140sqft
Manufactured Home, Single Family Residence
Built in 2026
-- sqft lot
$-- Zestimate®
$114/sqft
$-- HOA
What's special
Open concept floor planCeiling fanCarpeted primary bedroomModern finishes throughoutIsland with sinkWalk-in closet
- 221 days |
- 101 |
- 3 |
Zillow last checked:
Listing updated:
Listed by:
Joseph A Zingales 440-289-8213 buyselljoe@gmail.com,
Berkshire Hathaway HomeServices Professional Realty,
Joseph M Manning 440-289-8213,
Berkshire Hathaway HomeServices Professional Realty
Source: MLS Now,MLS#: 5181312 Originating MLS: Lake Geauga Area Association of REALTORS
Originating MLS: Lake Geauga Area Association of REALTORSFacts & features
Interior
Bedrooms & bathrooms
- Bedrooms: 3
- Bathrooms: 2
- Full bathrooms: 2
- Main level bathrooms: 2
- Main level bedrooms: 3
Primary bedroom
- Description: Flooring: Carpet
- Features: Window Treatments
- Level: First
- Dimensions: 15 x 12
Bedroom
- Description: Flooring: Carpet
- Features: Window Treatments
- Level: First
- Dimensions: 12 x 8
Bedroom
- Description: Flooring: Carpet
- Features: Window Treatments
- Level: First
- Dimensions: 12 x 8
Primary bathroom
- Description: Flooring: Luxury Vinyl Tile
- Level: First
- Dimensions: 15 x 10
Bathroom
- Description: Flooring: Luxury Vinyl Tile
- Level: First
- Dimensions: 9 x 5.5
Eat in kitchen
- Description: Flooring: Luxury Vinyl Tile
- Level: First
- Dimensions: 12.5 x 15
Laundry
- Description: Flooring: Luxury Vinyl Tile
- Level: First
- Dimensions: 9 x 6
Living room
- Description: Flooring: Luxury Vinyl Tile
- Features: Window Treatments
- Level: First
- Dimensions: 14.5 x 15
Heating
- Electric, Forced Air
Cooling
- Central Air
Appliances
- Included: Dishwasher, Microwave, Range, Refrigerator
- Laundry: Main Level, In Unit
Features
- Eat-in Kitchen, Laminate Counters
- Windows: Blinds, Window Coverings
- Basement: None
- Has fireplace: No
- Fireplace features: None
Interior area
- Total structure area: 1,140
- Total interior livable area: 1,140 sqft
- Finished area above ground: 1,140
Video & virtual tour
Property
Parking
- Parking features: Concrete, Driveway
Accessibility
- Accessibility features: None
Features
- Levels: One
- Stories: 1
- Exterior features: None
- Pool features: None
- Fencing: None
- Has view: Yes
- View description: Neighborhood
Details
- Additional structures: None
- Parcel number: 0000000000000
- On leased land: Yes
- Lease amount: $365
Construction
Type & style
- Home type: MobileManufactured
- Architectural style: Manufactured Home,Mobile Home,Ranch
- Property subtype: Manufactured Home, Single Family Residence
Materials
- Vinyl Siding
- Foundation: Block, Pillar/Post/Pier
- Roof: Asphalt,Fiberglass
Condition
- To Be Built,Under Construction
- Year built: 2026
Details
- Builder name: Colony Home Builders
Utilities & green energy
- Sewer: Public Sewer
- Water: Public
Community & HOA
Community
- Subdivision: James Place
HOA
- Has HOA: No
Location
- Region: Madison
Financial & listing details
- Price per square foot: $114/sqft
- Date on market: 1/14/2026
- Cumulative days on market: 485 days
- Listing terms: Cash,Conventional
Estimated market value
Not available
Estimated sales range
Not available
Not available
Price history
| Date | Event | Price |
|---|---|---|
| 1/14/2026 | Listed for sale | $129,900$114/sqft |
Source:  MLS Now #5181312 Report a problem MLS Now #5181312 Report a problem | ||
Public tax history
Tax history is unavailable.
Monthly payment
Climate risks
Neighborhood: 44057
Nearby schools
GreatSchools rating
- 7/10Red Bird Elementary SchoolGrades: K-5Distance: 2.6 mi
- 5/10Madison Middle SchoolGrades: 6-8Distance: 1.3 mi
- 4/10Madison High SchoolGrades: 9-12Distance: 1.1 mi
Schools provided by the listing agent
- District: Madison LSD Lake- 4303
Source: MLS Now. This data may not be complete. We recommend contacting the local school district to confirm school assignments for this home.
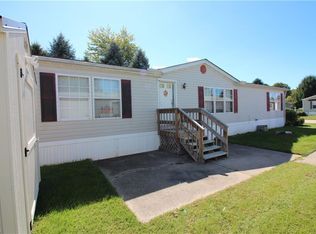
- $118,4003 bd2 ba1.6k sqft2665 Lake Breeze Dr, Madison, OH 44057Off Market
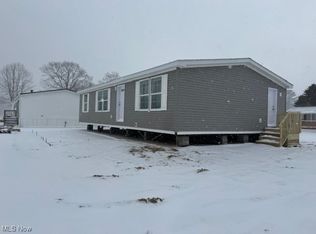
- $142,9003 bd2 ba1.1k sqft2661 Lake Breeze Dr, Madison, OH 44057Sold
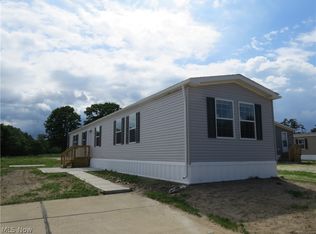
- $127,9003 bd2 ba1.1k sqft2659 Lake Breeze Dr, Madison, OH 44057For Sale
- $69,2002 bd1 ba-- sqft2668 Greenbrook Dr, Madison, OH 44057Off Market
- $62,3003 bd2 ba-- sqft6404 Yellow Springs Dr, Madison, OH 44057Off Market
- $121,4003 bd2 ba1.3k sqft2660 Greenbrook Dr, Madison, OH 44057Off Market
- $55,0002 bd2 ba1k sqft2661 Stoneyridge Dr, Madison, OH 44057Sold
- $121,3003 bd2 ba1.2k sqft2670 Greenbrook Dr, Madison, OH 44057Off Market
Similar homes
- $129,9003 bd2 ba1.1k sqft2665 Eagle Point Dr, Madison, OH 44057New Construction
 MLS ID #5181084, Joseph A Zingales, Berkshire Hathaway HomeServices Professional Realty. MLS Now
 - $127,9003 bd2 ba1.1k sqft2659 Lake Breeze Dr, Madison, OH 44057For SaleMLS ID #5181323, Joseph A Zingales, Berkshire Hathaway HomeServices Professional Realty. MLS Now
- $119,0002 bd1 ba633 sqft1263 Oxford Dr, Madison, OH 44057For Sale
 MLS ID #5235790, Ben Drenik, Keller Williams Greater Cleveland Northeast. MLS Now
 - $169,9003 bd2 ba1.3k sqft1344 Manatee Ave, Madison, OH 44057For Sale
 MLS ID #5230293, Debra A Pizzo, Glasshouse Realty Group, LLC. MLS Now
 - $139,9002 bd1 ba588 sqft1555 Glenview Ave, Madison, OH 44057For SaleMLS ID #5216377, Jonathan Minerick, Homecoin.com. MLS Now
- $169,5003 bd1 ba1k sqft1863 Orkney Rd, Madison, OH 44057For SaleMLS ID #5228941, Amanda Ott, Platinum Real Estate. MLS Now
- $--3 bd2 ba1.1k sqft1651 Mentor Ave, Painesville, OH 44077AuctionAuction.com 2
- $77,0003 bd2 ba1.5k sqft23 2nd St, Madison, OH 44057For SaleMLS ID #5218916, Sara N Phillips, HomeSmart Real Estate Momentum LLC. MLS Now
- $150,0002 bd1 ba860 sqft1588 Yale Ave, Madison, OH 44057For SaleMLS ID #5218592, Lori A Cerutti, McDowell Homes Real Estate Services. MLS Now
- $109,0002 bd2 ba1.4k sqft538 W Main St, Geneva, OH 44041For SaleMLS ID #5238880, Shawni L Marich, Platinum Real Estate. MLS Now
- $--3 bd2 ba1.1k sqft418 Blaine St, Geneva, OH 44041AuctionAuction.com 2
- $129,9002 bd2 ba1.1k sqft1572 Bogie Ln, Painesville, OH 44077For SaleMLS ID #5235755, Michelle A Underwood, Platinum Real Estate. MLS Now
- $74,0003 bd2 ba1k sqft153 Marilyn Dr, Madison, OH 44057New ConstructionMLS ID #5186229, Susan R Laupp, Howard Hanna. MLS Now
- $69,8003 bd2 ba1k sqft44 Eddy Rd, Madison, OH 44057New ConstructionMLS ID #5192289, Shelly Chavez, HomeSmart Real Estate Momentum LLC. MLS Now
- $69,9002 bd2 ba938 sqft188 Paradise Blvd, Madison, OH 44057For SaleMLS ID #5196387, Alyssa Christison, Glasshouse Realty Group, LLC. MLS Now
- $--3 bd1 ba1.1k sqft300 Park Rd, Painesville, OH 44077AuctionServiceLink Auction
- $68,8003 bd2 ba1k sqft64 Martha Dr #64, Madison, OH 44057For SaleMLS ID #11834949, Stephanie Lira, Madison Estates MHC. My State MLS
- $68,8003 bd2 ba1k sqft99 Martha Dr, Madison, OH 44057New ConstructionMLS ID #11779283, Stephanie Lira, Madison Estates MHC. My State MLS
- $114,9003 bd1 ba1.1k sqft1446 Jones Rd, Jefferson, OH 44047For SaleMLS ID #5235525, Robin L Gallagher, HomeSmart Real Estate Momentum LLC. MLS Now
- $65,4003 bd2 ba1.1k sqft3583 Austin Rd Lot 32, Geneva, OH 44041For SaleMLS ID #5236677, Tara Rhodes, Platinum Real Estate. MLS Now
