Skip main navigation
Closed
  • $142,900

    2661 Lake Breeze Dr, Madison, OH 44057

    3beds
    1,173sqft
    Manufactured Home, Single Family Residence
    Built in 2026
    -- sqft lot
    $143,300 Zestimate®
    $122/sqft
    $1,957 Estimated rent

    Home value

    $143,300

    $135,000 - $152,000

    $1,957/mo

    Zestimate® history
    Loading
    Loading...

    Owner options

    List your home for rent

    $1,957/mo

    Rent Zestimate®

    Find your next renter with Zillow Rental Manager. Plus, with online applications, you can quickly screen prospective tenants – for free.

    Learn more

    $1,957/mo

    Rent Zestimate®

    Refinance and save

    $996/mo

    Est. payment

    Refinancing to a lower rate could help reduce your monthly payments and save thousands over the life of the loan.

    See today's rates

    $996/mo

    Est. payment

    Explore your selling options

    Work with a Zillow partner agent

    Leverage their expertise and Zillow's premium Showcase listings to get your home seen by more buyers.

    Get started

    List with your own agent

    Get your home in front of millions of buyers by listing it on Zillow.

    Learn how to do it

    Sell it yourself

    Take full control of how buyers see your home on Zillow by listing For Sale by Owner (FSBO).

    List your home

    What's special

    Open-concept layoutCeiling fanSpacious primary suiteCathedral ceilingsDurable lvt flooring throughoutGas rangeWalk-in closet
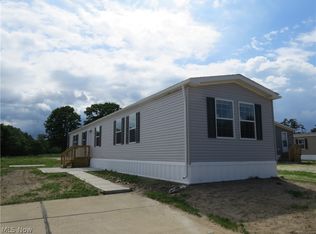
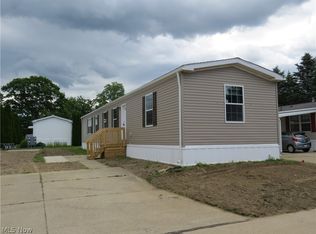
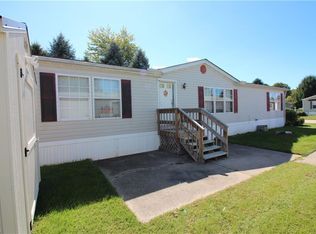
    Brand new manufactured home offering 3 bedrooms, 2 full bathrooms, and 1,173 sq ft of thoughtfully designed living space. The spacious primary suite features a ceiling fan, walk-in closet, and private bath with walk-in shower. Enjoy an open-concept layout highlighted by cathedral ceilings and durable LVT flooring throughout. The upgraded utility room includes an exterior entry door, overhead cabinetry, and is vented and plumbed for either electric or gas dryer. The kitchen comes complete with a stainless steel appliance package including refrigerator, gas range, microwave over range, and dishwasher. Additional linen storage is conveniently located near the second bath. Home is equipped with a forced-air gas furnace and central air conditioning for year-round comfort. Drape package and 2” mini blinds included throughout. Home is currently under construction. Delivery and completion date are subject to change.

    Zillow last checked:

    Listing updated:

    Listed by:

    Joseph A Zingales 440-289-8213 buyselljoe@gmail.com,

    Berkshire Hathaway HomeServices Professional Realty,

    Joseph M Manning 440-289-8213,

    Berkshire Hathaway HomeServices Professional Realty

    Bought with:

    Joseph A Zingales, 2013000048

    Berkshire Hathaway HomeServices Professional Realty

    Joseph M Manning, 2009004226

    Berkshire Hathaway HomeServices Professional Realty

    Source: MLS Now,MLS#: 5181300MLS LogoOriginating MLS: Lake Geauga Area Association of REALTORS

    Facts & features

    Interior

    Bedrooms & bathrooms
    • Bedrooms: 3
    • Bathrooms: 2
    • Full bathrooms: 2
    • Main level bathrooms: 2
    • Main level bedrooms: 3
    Primary bedroom
    • Description: Flooring: Luxury Vinyl Tile
    • Level: First
    • Dimensions: 14 x 13
    Bedroom
    • Description: Flooring: Luxury Vinyl Tile
    • Features: Window Treatments
    • Level: First
    • Dimensions: 11 x 13
    Bedroom
    • Description: Flooring: Luxury Vinyl Tile
    • Features: Window Treatments
    • Level: First
    • Dimensions: 10 x 13
    Primary bathroom
    • Description: Flooring: Luxury Vinyl Tile
    • Level: First
    • Dimensions: 10 x 5.5
    Bathroom
    • Description: Flooring: Luxury Vinyl Tile
    • Level: First
    • Dimensions: 9 x 5.5
    Dining room
    • Description: Flooring: Luxury Vinyl Tile
    • Level: First
    • Dimensions: 9 x 11
    Eat in kitchen
    • Description: Flooring: Luxury Vinyl Tile
    • Features: Breakfast Bar, Laminate Counters, Window Treatments
    • Level: First
    • Dimensions: 10 x 11
    Laundry
    • Description: Flooring: Luxury Vinyl Tile
    • Level: First
    • Dimensions: 10 x 5.5
    Living room
    • Description: Flooring: Luxury Vinyl Tile
    • Features: Window Treatments
    • Level: First
    • Dimensions: 19 x 13
    Heating
    • Forced Air, Gas
    Cooling
    • Central Air
    Appliances
    • Included: Dishwasher, Microwave, Range, Refrigerator
    • Laundry: Main Level, Laundry Room, In Unit
    Features
    • Breakfast Bar, Eat-in Kitchen, Kitchen Island, Laminate Counters
    • Windows: Blinds, Window Coverings
    • Basement: None
    • Has fireplace: No
    • Fireplace features: None
    Interior area
    • Total structure area: 1,173
    • Total interior livable area: 1,173 sqft
    • Finished area above ground: 1,173

    Property

    Parking
    • Parking features: Concrete, Driveway
    Accessibility
    • Accessibility features: None
    Features
    • Levels: One
    • Stories: 1
    • Exterior features: None
    • Pool features: None
    • Fencing: None
    • Has view: Yes
    • View description: Neighborhood
    Details
    • Additional structures: None
    • Parcel number: 0000000000000
    • On leased land: Yes
    • Lease amount: $365

    Construction

    Type & style
    • Home type: MobileManufactured
    • Architectural style: Manufactured Home,Mobile Home,Ranch
    • Property subtype: Manufactured Home, Single Family Residence
    Materials
    • Vinyl Siding
    • Foundation: Block, Pillar/Post/Pier
    • Roof: Asphalt,Fiberglass
    Condition
    • New Construction,To Be Built
    • New construction: Yes
    • Year built: 2026
    Details
    • Builder name: Colony Home Builders

    Utilities & green energy

    • Sewer: Public Sewer
    • Water: Public

    Community & HOA

    Community
    • Subdivision: James Place
    HOA
    • Has HOA: No
    Location
    • Region: Madison

    Financial & listing details

    • Price per square foot: $122/sqft
    • Date on market: 1/14/2026
    • Cumulative days on market: 398 days
    • Listing terms: Cash,Conventional

    Price history

    DateEventPrice
    6/2/2026Listing removed$142,900$122/sqft
    Source: BHHS broker feed #5181300 Report a problem
    6/1/2026Pending sale$142,900$122/sqft
    Source: MLS Now #5181300 Report a problem
    5/28/2026Sold$142,900$122/sqft
    Source: MLS Now #5181300 Report a problem
    5/22/2026Contingent$142,900$122/sqft
    Source: BHHS broker feed #5181300 Report a problem
    4/30/2026Listed for sale$142,900$122/sqft
    Source: MLS Now #5181300 Report a problem
    3/26/2026Contingent$142,900$122/sqft
    Source: MLS Now #5181300 Report a problem
    1/14/2026Listed for sale$142,900+40.1%$122/sqft
    Source: MLS Now #5181300 Report a problem
    5/26/2021Listing removed--
    Source: Berkshire Hathaway HomeServices Report a problem
    2/16/2018Listed for sale$102,000$87/sqft
    Source: BHHS Professional Realty #3973722 Report a problem

    Public tax history

    Tax history is unavailable.

    Neighborhood: 44057

    Nearby schools

    GreatSchools rating
    Schools provided by the listing agent
    • District: Madison LSD Lake- 4303

    Source: MLS Now. This data may not be complete. We recommend contacting the local school district to confirm school assignments for this home.

    Get a cash offer in 3 minutes
    Find out how much your home could sell for in as little as 3 minutes with a no-obligation cash offer.
    Estimated market value
    $143,300
    Get a cash offer in 3 minutes
    Find out how much your home could sell for in as little as 3 minutes with a no-obligation cash offer.
    Estimated market value
    $143,300