Discover the comfort and charm of 1588 Yale Ave, a cozy Cape Cod where oversized living areas and a classic brick fireplace set the tone for warm, memorable nights. With first-floor laundry and a spacious layout, this home blends convenience with character. Step outside to a large backyard and unwind on the deck draped in string lights, creating the perfect atmosphere for summer evenings. Just minutes from the lake, local wineries, and scenic Madison attractions, this home is ideal as a year-round residence or a peaceful getaway.
Active
Price cut: $3K (7/7)
$152,000
1588 Yale Ave, Madison, OH 44057
2beds
860sqft
:
Get pre-qualified$1,130/mo
Single Family Residence
Built in 1949
6,098 Square Feet Lot
$-- Zestimate®
$177/sqft
$-- HOA
What's special
First-floor laundrySpacious layoutClassic brick fireplaceLarge backyard
- 42 days |
- 1,300 |
- 87 |
Zillow last checked:
Listing updated:
Listed by:
Lori A Cerutti 440-862-3639 loricerutti@mcdhomes.com,
McDowell Homes Real Estate Services,
Dylan Cerutti 440-364-3250,
McDowell Homes Real Estate Services
Source: MLS Now,MLS#: 5218592 Originating MLS: Lake Geauga Area Association of REALTORS
Originating MLS: Lake Geauga Area Association of REALTORSFacts & features
Interior
Bedrooms & bathrooms
- Bedrooms: 2
- Bathrooms: 1
- Full bathrooms: 1
- Main level bathrooms: 1
- Main level bedrooms: 1
Primary bedroom
- Level: First
- Dimensions: 9 x 9
Bedroom
- Level: Second
- Dimensions: 12 x 19
Bathroom
- Level: First
- Dimensions: 5 x 7
Dining room
- Level: First
- Dimensions: 7 x 19
Kitchen
- Level: First
- Dimensions: 7 x 19
Laundry
- Level: First
- Dimensions: 6 x 6
Living room
- Features: Fireplace
- Level: First
- Dimensions: 18 x 19
Mud room
- Level: First
- Dimensions: 10 x 4
Heating
- Forced Air, Gas
Cooling
- Ceiling Fan(s), Wall Unit(s)
Appliances
- Included: Dryer, Microwave, Range, Washer
- Laundry: Main Level
Features
- Ceiling Fan(s), Eat-in Kitchen, Open Floorplan
- Basement: None
- Number of fireplaces: 1
- Fireplace features: Gas, Living Room
Interior area
- Total structure area: 860
- Total interior livable area: 860 sqft
- Finished area above ground: 860
Video & virtual tour
Property
Parking
- Parking features: Driveway, Gravel
Features
- Levels: One and One Half
- Patio & porch: Rear Porch, Deck
- Exterior features: Fire Pit, Storage
- Has view: Yes
- View description: Neighborhood
Lot
- Size: 6,098 Square Feet
- Dimensions: 60 x 100
- Features: Corner Lot, Near Golf Course
Details
- Additional structures: Shed(s)
- Parcel number: 01B115E000730
Construction
Type & style
- Home type: SingleFamily
- Architectural style: Cape Cod
- Property subtype: Single Family Residence
Materials
- Brick, Vinyl Siding
- Roof: Asphalt,Fiberglass
Condition
- Year built: 1949
Utilities & green energy
- Sewer: Public Sewer
- Water: Public
Community & HOA
Community
- Features: Golf, Lake, Medical Service, Park, Restaurant, Shopping
- Subdivision: Madison-Lakelands 02
HOA
- Has HOA: No
Location
- Region: Madison
Financial & listing details
- Price per square foot: $177/sqft
- Tax assessed value: $91,240
- Annual tax amount: $1,659
- Date on market: 6/12/2026
- Cumulative days on market: 43 days
- Listing terms: Cash,Conventional,FHA
Estimated market value
Not available
Estimated sales range
Not available
Not available
Price history
| Date | Event | Price |
|---|---|---|
| 7/7/2026 | Price change | $152,000-1.9%$177/sqft |
Source:  MLS Now #5218592 Report a problem MLS Now #5218592 Report a problem | ||
| 6/26/2026 | Price change | $155,000-4.3%$180/sqft |
Source: MLS Now #5218592 Report a problem | ||
| 6/12/2026 | Listed for sale | $162,000+362.9%$188/sqft |
Source: MLS Now #5218592 Report a problem | ||
| 12/23/2019 | Sold | $35,000-29.9%$41/sqft |
Source: MLS Now #4131747 Report a problem | ||
| 12/4/2019 | Pending sale | $49,900$58/sqft |
Source: Keller Williams Grt Cleve NE #4131747 Report a problem | ||
| 11/1/2019 | Price change | $49,900-9.1%$58/sqft |
Source: Keller Williams Grt Cleve NE #4131747 Report a problem | ||
| 10/22/2019 | Price change | $54,900-8.3%$64/sqft |
Source: Keller Williams Grt Cleve NE #4131747 Report a problem | ||
| 10/12/2019 | Price change | $59,900-7.7%$70/sqft |
Source: Keller Williams Grt Cleve NE #4131747 Report a problem | ||
| 9/12/2019 | Listed for sale | $64,900+250.8%$75/sqft |
Source: Keller Williams Grt Cleve NE #4131747 Report a problem | ||
| 6/13/2018 | Sold | $18,500-26%$22/sqft |
Source: MLS Now #3981693 Report a problem | ||
| 5/11/2018 | Pending sale | $25,000$29/sqft |
Source: Owners.com #3981693 Report a problem | ||
| 4/18/2018 | Price change | $25,000-16.7%$29/sqft |
Source: REALHome Services and Solutions #3981693 Report a problem | ||
| 3/19/2018 | Listed for sale | $30,000+7.1%$35/sqft |
Source: Owners.com #3981693 Report a problem | ||
| 3/1/2018 | Sold | $28,000-45.7%$33/sqft |
Source: Public Record Report a problem | ||
| 7/30/2004 | Sold | $51,600$60/sqft |
Source: Public Record Report a problem | ||
Public tax history
| Year | Property taxes | Tax assessment |
|---|---|---|
| 2025 | $1,659 +1.6% | $31,940 |
| 2024 | $1,634 -2% | $31,940 +21.1% |
| 2023 | $1,667 -3.2% | $26,370 -2.9% |
| 2022 | $1,723 -0.2% | $27,160 |
| 2021 | $1,726 +4.1% | $27,160 +18% |
| 2020 | $1,659 -42.2% | $23,020 |
| 2019 | $2,871 +85.8% | $23,020 +1.9% |
| 2018 | $1,545 | $22,580 |
| 2017 | $1,545 +10.4% | $22,580 |
| 2016 | $1,400 +3.6% | $22,580 |
| 2015 | $1,351 -2.2% | $22,580 |
| 2014 | $1,382 -0.2% | $22,580 |
| 2013 | $1,385 +0.9% | $22,580 |
| 2012 | $1,373 +3.3% | $22,580 -8.8% |
| 2011 | $1,329 +2.2% | $24,750 |
| 2010 | $1,301 +2.4% | $24,750 +0% |
| 2009 | $1,271 -2.2% | $24,749 -9% |
| 2008 | $1,299 +0.8% | $27,196 |
| 2007 | $1,289 -52% | $27,196 |
| 2006 | $2,685 +44% | $27,196 +44.9% |
| 2005 | $1,864 -0.1% | $18,768 |
| 2004 | $1,865 -0.2% | $18,768 |
| 2003 | $1,869 +25.3% | $18,768 +24.8% |
| 2002 | $1,492 -0.1% | $15,040 |
| 2001 | $1,493 -5.5% | $15,040 -5% |
| 2000 | $1,579 +43% | $15,824 +44.8% |
| 1999 | $1,104 | $10,931 |
Find assessor info on the county website
Monthly payment
Est. payment
Payment breakdown
Explore the cost of this home by adjusting the details. Changes won't be saved.Climate risks
Neighborhood: 44057
Nearby schools
GreatSchools rating
- 7/10North Elementary SchoolGrades: K-5Distance: 0.8 mi
- 5/10Madison Middle SchoolGrades: 6-8Distance: 3 mi
- 4/10Madison High SchoolGrades: 9-12Distance: 2.9 mi
Schools provided by the listing agent
- District: Madison LSD Lake- 4303
Source: MLS Now. This data may not be complete. We recommend contacting the local school district to confirm school assignments for this home.
- $193,6003 bd1 ba1.1k sqft1595 Glenview Ave, Madison, OH 44057Off Market
- $13,820-- bd-- ba-- sqft1595 Glenview Ave, Madison, OH 44057Off Market
- $20,2904 bd1 ba1.4k sqft1582 Yale Ave, Madison, OH 44057Off Market
- $196,6004 bd1 ba1.4k sqft1582 Yale Ave, Madison, OH 44057Off Market
- $164,6003 bd2 ba1.7k sqft1583 Glenview Ave, Madison, OH 44057Off Market
- $140,200-- bd-- ba-- sqft1583 Glenview Ave, Madison, OH 44057Off Market
- $200,1003 bd2 ba1.4k sqft6534 Tarbell Ave, Madison, OH 44057Off Market
- $13,8203 bd1 ba1.2k sqft1589 Yale Ave, Madison, OH 44057Off Market
A local agent can set up tours, give advice and negotiate with sellers.
Similar homes
- $169,5003 bd1 ba1k sqft1863 Orkney Rd, Madison, OH 44057For Sale
 MLS ID #5228941, Amanda Ott, Platinum Real Estate. MLS Now
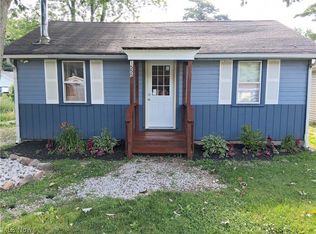
 - $146,9002 bd1 ba588 sqft1555 Glenview Ave, Madison, OH 44057For Sale
 MLS ID #5216377, Jonathan Minerick, Homecoin.com. MLS Now

 - $189,9004 bd2 ba1.1k sqft2833 Hubbard Rd, Madison, OH 44057For Sale
 MLS ID #5191400, Joshua Anton, The Agency Cleveland Northcoast. MLS Now
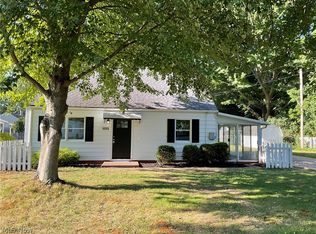
 - $199,0004 bd1 ba1.2k sqft5955 Chapel Rd, Madison, OH 44057For Sale
 MLS ID #5224518, Elaine Hanf, Platinum Real Estate. MLS Now
 - $189,0003 bd1 ba1k sqft6029 Clay St, Madison, OH 44057For SaleMLS ID #5218637, Amanda Dugan, HomeSmart Real Estate Momentum LLC. MLS Now
- $--3 bd2 ba1.1k sqft418 Blaine St, Geneva, OH 44041AuctionAuction.com 2
- $145,0003 bd1 ba864 sqft6519 Sanborn Rd, Ashtabula, OH 44004For SaleMLS ID #5224526, Bradley Klimek, Berkshire Hathaway HomeServices Professional Realty. MLS Now
- $140,0001 bd1 ba768 sqft(Undisclosed Address), Perry, OH 44081For SaleMLS ID #5217992, Cindy M Allen, Howard Hanna. MLS Now
- $159,0003 bd1 ba1k sqft1328 Myrtle Ave, Ashtabula, OH 44004For SaleMLS ID #5216098, Shelly Chavez, HomeSmart Real Estate Momentum LLC. MLS Now
- $--3 bd1 ba1.1k sqft300 Park Rd, Painesville, OH 44077AuctionServiceLink Auction
- $160,0003 bd1 ba1k sqft3024 Latimer Ave, Ashtabula, OH 44004For SaleMLS ID #5180376, Clorice L Vines, McDowell Homes Real Estate Services. MLS Now
- $139,9002 bd1 ba576 sqft6359 Lake Rd W, Ashtabula, OH 44004For SaleMLS ID #5203131, Joann Petkovich, Coldwell Banker EvenBay Real Estate LLC. MLS Now
- $170,0002 bd1 ba468 sqft5 Stones Long Bch, Ashtabula, OH 44004For SaleMLS ID #5191053, Antoinette Noday-Krager, McDowell Homes Real Estate Services. MLS Now
- $199,9002 bd2 ba1.1k sqft6300 Summers Rd, Windsor, OH 44099For SaleMLS ID #5229453, Rick L Furmage, Berkshire Hathaway HomeServices Professional Realty. MLS Now
- $165,0003 bd1 ba879 sqft1033 N State St, Painesville, OH 44077For SaleMLS ID #5217286, Sherry J Rath, RE/MAX Results. MLS Now
- $--3 bd1 ba1.2k sqft1346 Thayer Ave, Ashtabula, OH 44004AuctionServiceLink Auction
- $169,5002 bd2 ba760 sqft35 Billow Bch, Ashtabula, OH 44004For SaleMLS ID #5221159, Clorice L Vines, McDowell Homes Real Estate Services. MLS Now
- $195,0003 bd2 ba1.2k sqft4871 Edwards Dr, Geneva, OH 44041For SaleMLS ID #5229726, Kathy Holmes, All Points Realty. MLS Now
- $124,9002 bd1 ba1k sqft2042 W Prospect Rd, Ashtabula, OH 44004For SaleMLS ID #5210351, Deborah L Powell, Coldwell Banker Schmidt Realty. MLS Now
- $221,0003 bd1 ba924 sqft4820 Forest Rd, Mentor, OH 44060For SaleMLS ID #5214365, William A Bissett, HomeSmart Real Estate Momentum LLC. MLS Now
