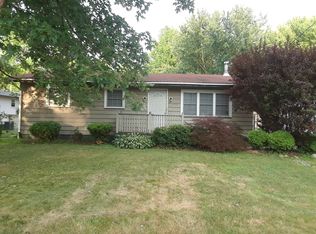
Look at this cutie! Just refreshed, beautifully decorated, and move-in ready! This charming 2-bedroom, 1-bath ranch is ready to welcome its next owner with numerous updates inside and out!
2026 improvements include new furnace 10/2026, fresh paint throughout the home's exterior, interior, and basement. Eat-in kitchen has been updated with new countertops, sink, flooring, and trim. The bathroom offers a new vanity and flooring. Additional updates include a new rear entry door, new front and rear storm doors, and a new wall air conditioner. The garage has also been freshly painted and features a new garage door opener.
2025 improvements include a complete tear-off and replacement of the house roof by Siebert, along with a new asphalt driveway offering convenient extra parking and turnaround space.
Ideally located just 1.5 miles from Lake Erie beaches, the Ashtabula Harbor District's shopping and restaurants, and approximately 8 miles from Geneva-on-the-Lake! Enjoy easy access to all the recreation, dining, and entertainment that Ashtabula has to offer.
A new survey will be recorded with the property transfer. Immediate occupancy available!
Adorable, affordable, updated, and ready to go! Most of the decor is for sale also. Don't miss your opportunity to make this charming ranch your next home. Schedule your showing today!
Contingent
$120,000
1802 Ohio Ave, Ashtabula, OH 44004
2beds
768sqft
Single Family Residence
Built in 1967
0.83 Acres Lot
$-- Zestimate®
$156/sqft
$-- HOA
What's special
New garage door openerNew rear entry doorNew wall air conditioner
- 24 days
- 1,187
- 110
Likely to sell faster than
Zillow last checked:
Listing updated:
Listed by:
Charlotte Baldwin 440-812-3834 baldwinsells@gmail.com,
HomeSmart Real Estate Momentum LLC
Source: MLS Now,MLS#: 5252682 Originating MLS: Lake Geauga Area Association of REALTORS
Facts & features
Interior
Bedrooms & bathrooms
- Bedrooms: 2
- Bathrooms: 1
- Full bathrooms: 1
- Main level bathrooms: 1
- Main level bedrooms: 2
Bedroom
- Description: Flooring: Hardwood
- Level: First
- Dimensions: 14 x 9
Bedroom
- Description: Flooring: Hardwood
- Level: First
- Dimensions: 11 x 10
Bathroom
- Description: Flooring: Laminate
- Level: First
- Dimensions: 8 x 5
Eat in kitchen
- Description: Flooring: Laminate
- Level: First
- Dimensions: 12 x 11
Living room
- Description: Flooring: Hardwood
- Level: First
- Dimensions: 16 x 11
Heating
- Forced Air, Gas
Cooling
- Wall Unit(s)
Appliances
- Included: Dryer, Microwave, Range, Refrigerator, Washer
- Laundry: Washer Hookup, Gas Dryer Hookup, In Basement, Lower Level, Laundry Tub, Sink
Features
- Eat-in Kitchen, High Speed Internet
- Windows: Wood Frames
- Basement: Full,Concrete,Unfinished,Sump Pump
- Has fireplace: No
- Fireplace features: None
Interior area
- Total structure area: 768
- Total interior livable area: 768 sqft
- Finished area above ground: 768
- Finished area below ground: 0
Video & virtual tour
Property
Parking
- Total spaces: 2
- Parking features: Asphalt, Concrete, Detached, Electricity, Garage Faces Front, Garage, Garage Door Opener
- Garage spaces: 2
Features
- Levels: One
- Stories: 1
- Patio & porch: Covered, Deck
- Has view: Yes
- View description: Trees/Woods
Lot
- Size: 0.83 Acres
- Dimensions: 149 x 236 irr
- Features: Corners Marked
Details
- Additional parcels included: 684010001000
- Parcel number: 684010000900
Construction
Type & style
- Home type: SingleFamily
- Architectural style: Ranch
- Property subtype: Single Family Residence
Materials
- Wood Siding
- Foundation: Block
- Roof: Asphalt,Fiberglass
Condition
- Year built: 1967
Utilities & green energy
- Sewer: Public Sewer
- Water: Public
Community & HOA
Community
- Features: Fitness Center, Lake, Laundry Facilities, Medical Service, Playground, Park, Restaurant, Shopping, Street Lights
- Security: Smoke Detector(s)
HOA
- Has HOA: No
Location
- Region: Ashtabula
Financial & listing details
- Price per square foot: $156/sqft
- Tax assessed value: $65,300
- Annual tax amount: $2,198
- Date on market: 10/14/2026
- Cumulative days on market: 12 days
Estimated market value
Not available
Estimated sales range
Not available
Not available
Price history
| Date | Event | Price |
|---|---|---|
| 11/7/2026 | Listed for sale | $120,000$156/sqft |
Source:  MLS Now #5252682 Report a problem | ||
| 10/23/2026 | Pending sale | $120,000$156/sqft |
Source: MLS Now #5252682 Report a problem | ||
| 10/14/2026 | Listed for sale | $120,000+140%$156/sqft |
Source: MLS Now #5252682 Report a problem | ||
| 2/1/2019 | Sold | $50,000-5.5%$65/sqft |
Source: MLS Now #4048486 Report a problem | ||
| 1/23/2019 | Pending sale | $52,900$69/sqft |
Source: Harbor Realty #4048486 Report a problem | ||
| 10/26/2018 | Listed for sale | $52,900$69/sqft |
Source: Harbor Realty #4048486 Report a problem | ||
Public tax history
| Year | Property taxes | Tax assessment |
|---|---|---|
| 2025 | $2,034 +67.2% | $22,860 |
| 2024 | $1,217 +1.4% | $22,860 |
| 2023 | $1,200 +11% | $22,860 +27% |
| 2022 | $1,081 +1.4% | $18,000 |
| 2021 | $1,065 -1.4% | $18,000 |
| 2020 | $1,081 -8.4% | $18,000 -1.9% |
| 2019 | $1,179 +104.4% | $18,350 -0.4% |
| 2018 | $577 +0.1% | $18,420 |
| 2017 | $576 +9% | $18,420 +6.9% |
| 2016 | $529 +2.8% | $17,230 |
| 2015 | $514 +2.5% | $17,230 |
| 2014 | $502 -32.3% | $17,230 -24.3% |
| 2013 | $741 +0.1% | $22,750 |
| 2012 | $740 -2.8% | $22,750 |
| 2011 | $762 -1.4% | $22,750 -8.7% |
| 2010 | $773 +0.6% | $24,920 |
| 2008 | $768 +14.7% | $24,920 +8.4% |
| 2007 | $670 -3.7% | $22,995 |
| 2006 | $695 -0.1% | $22,995 |
| 2005 | $696 +7.2% | $22,995 +10.1% |
| 2004 | $649 -1.2% | $20,895 |
| 2003 | $657 +3.1% | $20,895 |
| 2002 | $637 +12.1% | $20,895 +13.1% |
| 2001 | $568 +0.6% | $18,480 |
| 2000 | $565 | $18,480 |
Find assessor info on the county website
Monthly payment
Est. payment
Payment breakdown
Explore the cost of this home by adjusting the details. Changes won't be saved.Climate risks
Neighborhood: 44004
Nearby schools
Schools provided by the listing agent
- District: Ashtabula Area CSD - 401
Source: MLS Now. This data may not be complete. We recommend contacting the local school district to confirm school assignments for this home.

Similar homes
- $129,9002 bd1 ba750 sqft1025 Thayer Ave, Ashtabula, OH 44004For Sale
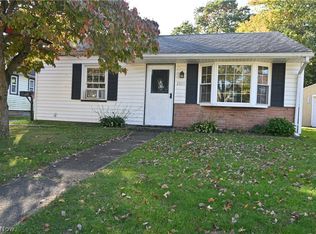 MLS ID #5253204, Susanne L Horvath, Century 21 Homestar. MLS Now
- $--4 bd1 ba1.1k sqft420 E 23rd St, Ashtabula, OH 44004Auction
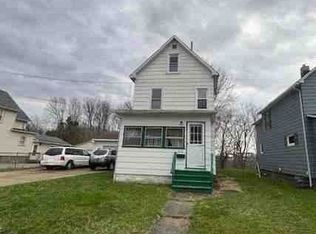 ServiceLink Auction
- $119,9002 bd1 ba960 sqft5606 Jefferson Ave, Ashtabula, OH 44004For Sale
 MLS ID #5249675, Tara Rhodes, Platinum Real Estate. MLS Now
- $135,0003 bd2 ba1k sqft2314 Columbus Ave, Ashtabula, OH 44004For Sale By Owner