Welcome Home to 3621 Fargo ~ this 2 bedroom ranch features a newly constructed detached garage complete with a metal roof, electric, insulation, bright lighting, and concrete floors. The impressive garage setup is intentionally designed with extra height (plus 10 foot doors) to accommodate a vehicle lift, and also has a mandoor for convenience. In 2024 a new metal roof was installed on the house (total tear off), and other updates include a newer hot water tank and furnace; upgraded electric to 200 amp; updated plumbing; newer kitchen cabinets, bathroom vanity, and flooring. The functional layout offers a full attic for extra storage, a convenient mudroom that can easily be expanded or converted into a proper closet, and a clean basement with brand-new basement steps. All appliances stay with the property—including the washer and dryer (with tub)—while the window A/C unit provides reliable cooling. Situated in a desirable neighborhood close to freeways, convenience stores and shopping, this property also offers a quiet setting and semi-private yard. Bring your finishing touches to maximize this home's true potential—schedule your tour today!
Active
$159,900
3621 Fargo Dr, Ashtabula, OH 44004
2beds
1,040sqft
Single Family Residence
Built in 1948
8,624 Square Feet Lot
$-- Zestimate®
$154/sqft
$-- HOA
What's special
- 90 days
- 215
- 8
Zillow last checked:
Listing updated:
Listed by:
Ellie Denman 330-282-7181 elliedenman@howardhanna.com,
Howard Hanna
Source: MLS Now,MLS#: 5227169Originating MLS: Stark Trumbull Area REALTORS
Facts & features
Interior
Bedrooms & bathrooms
- Bedrooms: 2
- Bathrooms: 1
- Full bathrooms: 1
- Main level bathrooms: 1
- Main level bedrooms: 2
Heating
- Forced Air, Gas
Cooling
- None, Window Unit(s)
Appliances
- Included: Dryer, Dishwasher, Range, Refrigerator, Washer
Features
- Basement: Full
- Has fireplace: No
Interior area
- Total structure area: 1,040
- Total interior livable area: 1,040 sqft
- Finished area above ground: 1,040
Video & virtual tour
Property
Parking
- Parking features: Driveway, Detached, Garage
- Garage spaces: 2
Features
- Levels: One
- Stories: 1
- Fencing: Partial
Lot
- Size: 8,624 Square Feet
Details
- Parcel number: 030390011800
- Special conditions: Standard
Construction
Type & style
- Home type: SingleFamily
- Architectural style: Ranch
- Property subtype: Single Family Residence
Materials
- Vinyl Siding
- Roof: Metal
Condition
- Year built: 1948
Utilities & green energy
- Sewer: Public Sewer
- Water: Public
Community & HOA
HOA
- Has HOA: No
Location
- Region: Ashtabula
Financial & listing details
- Price per square foot: $154/sqft
- Tax assessed value: $78,100
- Annual tax amount: $1,333
- Date on market: 7/15/2026
- Cumulative days on market: 91 days
- Listing agreement: Exclusive Right To Sell
Estimated market value
Not available
Estimated sales range
Not available
Not available
Price history
| Date | Event | Price |
|---|---|---|
| 7/15/2026 | Price change | $159,900+79.7%$154/sqft |
Source: MLS Now #5227169 Report a problem | ||
| 8/2/2024 | Pending sale | $89,000+27.1%$86/sqft |
Source:  MLS Now #5032870 Report a problem MLS Now #5032870 Report a problem | ||
| 7/30/2024 | Sold | $70,000-21.3%$67/sqft |
Source: MLS Now #5032870 Report a problem | ||
| 6/27/2024 | Contingent | $89,000$86/sqft |
Source: MLS Now #5032870 Report a problem | ||
| 6/19/2024 | Price change | $89,000-15.2%$86/sqft |
Source: MLS Now #5032870 Report a problem | ||
| 6/15/2024 | Price change | $105,000-4.5%$101/sqft |
Source: MLS Now #5032870 Report a problem | ||
| 6/4/2024 | Listed for sale | $109,900$106/sqft |
Source: MLS Now #5032870 Report a problem | ||
| 5/30/2024 | Contingent | $109,900$106/sqft |
Source: MLS Now #5032870 Report a problem | ||
| 5/23/2024 | Price change | $109,900-8.3%$106/sqft |
Source: MLS Now #5032870 Report a problem | ||
| 5/10/2024 | Price change | $119,900-7.7%$115/sqft |
Source: MLS Now #5032870 Report a problem | ||
| 4/30/2024 | Price change | $129,900+19.2%$125/sqft |
Source: MLS Now #5032870 Report a problem | ||
| 2/23/2024 | Listed for sale | $109,000-12.8%$105/sqft |
Source: MLS Now #4504639 Report a problem | ||
| 11/30/2023 | Contingent | $125,000$120/sqft |
Source: MLS Now #4504639 Report a problem | ||
| 11/16/2023 | Listed for sale | $125,000+516.6%$120/sqft |
Source: MLS Now #4504639 Report a problem | ||
| 9/29/2023 | Sold | $20,272$19/sqft |
Source: Public Record Report a problem | ||
Public tax history
| Year | Property taxes | Tax assessment |
|---|---|---|
| 2025 | $1,333 +5.5% | $27,340 |
| 2024 | $1,263 -66.6% | $27,340 |
| 2023 | $3,777 -46.9% | $27,340 +37.2% |
| 2022 | $7,114 +243.1% | $19,920 |
| 2021 | $2,074 +95% | $19,920 |
| 2020 | $1,063 +22.5% | $19,920 +32.6% |
| 2019 | $868 -92% | $15,020 |
| 2018 | $10,820 -4.1% | $15,020 |
| 2017 | $11,286 +16.8% | $15,020 -6.9% |
| 2016 | $9,663 +26.3% | $16,140 |
| 2015 | $7,650 +47.2% | $16,140 |
| 2014 | $5,197 +51.2% | $16,140 -18.8% |
| 2013 | $3,438 +21.6% | $19,880 |
| 2012 | $2,828 +171.7% | $19,880 |
| 2011 | $1,041 -6.2% | $19,880 -11.3% |
| 2010 | $1,110 +11.8% | $22,410 +0% |
| 2008 | $993 +6.5% | $22,400 +10.2% |
| 2007 | $932 +5.9% | $20,335 |
| 2006 | $880 +0.7% | $20,335 |
| 2005 | $875 +10.7% | $20,335 +11.9% |
| 2004 | $790 +0.6% | $18,165 |
| 2003 | $786 +3.3% | $18,165 |
| 2002 | $761 +17% | $18,165 +27.8% |
| 2001 | $650 +2.6% | $14,210 |
| 2000 | $634 | $14,210 |
Find assessor info on the county website
Monthly payment
Est. payment
Payment breakdown
Explore the cost of this home by adjusting the details. Changes won't be saved.Climate risks
Neighborhood: Edgewood
Nearby schools
Schools provided by the listing agent
- District: Buckeye LSD Ashtabula - 402
Source: MLS Now. This data may not be complete. We recommend contacting the local school district to confirm school assignments for this home.
Similar homes
- $150,0003 bd1 ba960 sqft2304 W 15th St, Ashtabula, OH 44004For Sale
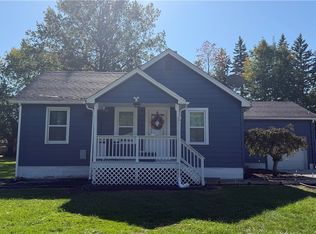 MLS ID #5252351, Debra A Daniels, HomeSmart Real Estate Momentum LLC. MLS Now
 - $159,9003 bd2 ba1.2k sqft1935 E 44th St, Ashtabula, OH 44004For Sale
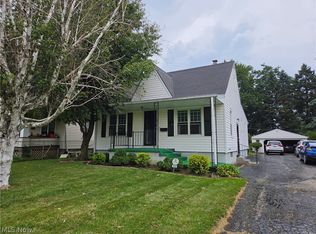 MLS ID #5239001, Pamela J Poff, Nova Star Real Estate. MLS Now
 - $154,9003 bd1 ba936 sqft1330 Gladding Ave, Ashtabula, OH 44004For Sale
 MLS ID #5250456, Tara Rhodes, Platinum Real Estate. MLS Now
 - $158,9003 bd1 ba1.2k sqft4303 Birchwood Ave, Ashtabula, OH 44004For Sale
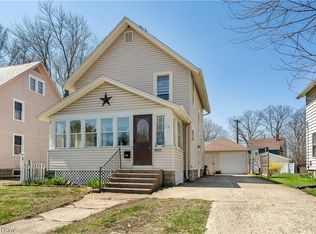 MLS ID #5240889, Stephanie Shaffer, Russell Real Estate Services. MLS Now
