Skip main navigation
Closed
  • $215,000

    1219 Union Ave, Ashtabula, OH 44004

    4beds
    1,904sqft
    Single Family Residence
    Built in 1970
    0.29 Acres Lot
    $241,500 Zestimate®
    $113/sqft
    $1,535 Estimated rent

    Home value

    $241,500

    $200,000 - $297,000

    $1,535/mo

    Zestimate® history
    Loading
    Loading...

    Owner options

    List your home for rent

    $1,535/mo

    Rent Zestimate®

    Find your next renter with Zillow Rental Manager. Plus, with online applications, you can quickly screen prospective tenants – for free.

    Learn more

    $1,535/mo

    Rent Zestimate®

    Refinance and save

    $1,473/mo

    Est. payment

    Refinancing to a lower rate could help reduce your monthly payments and save thousands over the life of the loan.

    See today's rates

    $1,473/mo

    Est. payment

    Explore your selling options

    Work with a Zillow partner agent

    Leverage their expertise and Zillow's premium Showcase listings to get your home seen by more buyers.

    Get started

    List with your own agent

    Get your home in front of millions of buyers by listing it on Zillow.

    Learn how to do it

    Sell it yourself

    Take full control of how buyers see your home on Zillow by listing For Sale by Owner (FSBO).

    List your home

    What's special

    Vaulted ceilingsCorner lotRemodeled kitchenNew appliancesUpdated kitchenEnclosed screened porchNew light fixtures
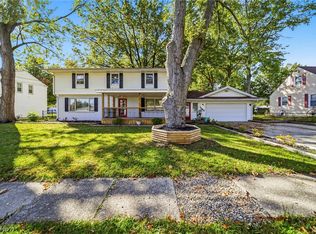
    Welcome to your new home! Corner lot! This freshly painted throughout entire home with the same laminate flooring throughout the first floor, new light fixtures, updated kitchen and half bath Colonial offers a foyer with a closet and new laminate flooring and light fixtures! The steps are designed and refinished. The living room is spacious with room for your needs! Then into the dining room with new light fixture, flooring, paint and windows to let in the natural light. The Two tone remodeled kitchen offers all new appliances, stove and hood, refrigerator, dishwasher, light fixtures, sink, faucet, flooring, and solid surface countertops. Off in the hallway is a closet and pantry. The family room has a brick gas fireplace with mantle, vaulted ceilings, ceiling fan and sliding doors leading to the enclosed screened porch. In the basement you will find the laundry room and a bar. There is an attached two car garage with storage. The corner lot is open with room to entertain or sit out and enjoy the neighborhood!

    Zillow last checked:

    Listing updated:

    Listing Provided by:

    Melissa L Porter 330-757-1300marisasoldmine@gmail.com,

    Volpini Realty

    Bought with:

    Jenica Muscio-Lehman, 2020008061

    HomeSmart Real Estate Momentum LLC

    Source: MLS Now,MLS#: 5070640MLS LogoOriginating MLS: Youngstown Columbiana Association of REALTORS

    Facts & features

    Interior

    Bedrooms & bathrooms
    • Bedrooms: 4
    • Bathrooms: 2
    • Full bathrooms: 1
    • 1/2 bathrooms: 1
    • Main level bathrooms: 1
    Bedroom
    • Description: Laminae flooring, closet and window treatments,Flooring: Laminate
    • Features: Window Treatments
    • Level: Second
    • Dimensions: 11 x 12
    Bedroom
    • Description: Carpet, closet and window treatments,Flooring: Carpet
    • Features: Window Treatments
    • Level: Second
    • Dimensions: 11 x 10
    Bedroom
    • Description: Flooring: Laminate
    • Features: Window Treatments
    • Level: Second
    • Dimensions: 11 x 10
    Primary bathroom
    • Description: New laminate flooring and paint, double closets,Flooring: Laminate
    • Features: Window Treatments
    • Level: Second
    • Dimensions: 12 x 13
    Bathroom
    • Description: Flooring: Linoleum
    • Level: Second
    Bathroom
    • Description: Flooring: Laminate
    • Level: First
    Dining room
    • Description: New laminate flooring, new freshly painted.
    • Features: Chandelier, Window Treatments
    • Level: First
    • Dimensions: 12 x 12
    Family room
    • Description: Wood ceiling, new laminate flooring, gas fireplace, ceiling fan and fresh paint,Flooring: Laminate
    • Features: Fireplace, High Ceilings, Window Treatments
    • Level: First
    • Dimensions: 16 x 13
    Kitchen
    • Description: New remodeled kitchen, new laminate flooring, solid surface countertops, new appliances, new fixtures. Freshly Painted,Flooring: Laminate
    • Features: Window Treatments
    • Level: First
    • Dimensions: 20 x 9
    Living room
    • Description: New laminate flooring and newly panted,Flooring: Laminate
    • Features: Window Treatments
    • Level: First
    • Dimensions: 23 x 13
    Heating
    • Baseboard, Fireplace(s), Gas, Hot Water, Steam, Zoned
    Cooling
    • Ceiling Fan(s), Wall/Window Unit(s)
    Appliances
    • Included: Dryer, Dishwasher, Range, Refrigerator, Washer
    • Laundry: In Basement
    Features
    • Ceiling Fan(s), Chandelier, Eat-in Kitchen, Pantry, Storage, Vaulted Ceiling(s), Bar
    • Windows: Double Pane Windows, Screens, Window Treatments
    • Has basement: Yes
    • Number of fireplaces: 1
    • Fireplace features: Family Room, Gas
    Interior area
    • Total structure area: 1,904
    • Total interior livable area: 1,904 sqft
    • Finished area above ground: 1,904
    • Finished area below ground: 0

    Property

    Parking
    • Total spaces: 2
    • Parking features: Attached, Direct Access, Garage Faces Front, Garage, Garage Door Opener, Off Street, Paved, Storage
    • Attached garage spaces: 2
    Features
    • Levels: Two
    • Stories: 2
    • Patio & porch: Enclosed, Front Porch, Patio, Porch
    • Pool features: None
    • Fencing: None
    • Has view: Yes
    • View description: City
    Lot
    • Size: 0.29 Acres
    • Dimensions: 102 x 123
    • Features: Corner Lot, City Lot
    Details
    • Additional structures: Shed(s)
    • Parcel number: 500112002300

    Construction

    Type & style
    • Home type: SingleFamily
    • Architectural style: Colonial
    • Property subtype: Single Family Residence
    Materials
    • Asphalt, Block, Frame
    • Foundation: Block
    • Roof: Asphalt,Fiberglass
    Condition
    • Year built: 1970

    Utilities & green energy

    • Sewer: Public Sewer
    • Water: Public

    Community & neighborhood

    Security
    • Security features: Smoke Detector(s)
    Location
    • Region: Ashtabula
    • Subdivision: R C Humphrey Bros

    Other

    Other facts
    • Listing terms: Cash,Conventional,FHA,USDA Loan,VA Loan

    Price history

    DateEventPrice
    11/20/2024Sold$215,000-4.4%$113/sqft
    Source: MLS Now #5070640 Report a problem
    10/20/2024Pending sale$225,000$118/sqft
    Source: MLS Now #5070640 Report a problem
    10/10/2024Price change$225,000-2.2%$118/sqft
    Source: MLS Now #5070640 Report a problem
    9/23/2024Price change$230,000-4.2%$121/sqft
    Source: MLS Now #5070640 Report a problem
    9/17/2024Listed for sale$240,000+39.5%$126/sqft
    Source: MLS Now #5070640 Report a problem
    10/18/2021Sold$172,000+1.2%$90/sqft
    Source: MLS Now #4296376 Report a problem
    9/23/2021Contingent$169,900$89/sqft
    Source: MLS Now #4296376 Report a problem
    8/30/2021Listed for sale$169,900$89/sqft
    Source: Berkshire Hathaway HomeServices #4296376 Report a problem
    8/2/2021Pending sale$169,900$89/sqft
    Source: Berkshire Hathaway HomeServices #4296376 Report a problem
    7/8/2021Listed for sale$169,900+81.5%$89/sqft
    Source: Berkshire Hathaway HomeServices #4296376 Report a problem
    11/30/2007Sold$93,600-33.1%$49/sqft
    Source: Public Record Report a problem
    1/9/2007Sold$140,005+4.1%$74/sqft
    Source: Public Record Report a problem
    10/30/2000Sold$134,500$71/sqft
    Source: Public Record Report a problem

    Public tax history

    YearProperty taxesTax assessment
    2024$2,528 -0.5%$50,510
    2023$2,542 +20.6%$50,510 +38.1%
    2022$2,107 -0.8%$36,580
    2021$2,124 -0.6%$36,580
    2020$2,137 -2%$36,580 +2.9%
    2019$2,179 +7.3%$35,560
    2018$2,031 +0.1%$35,560
    2017$2,029 +0.4%$35,560 +5%
    2016$2,021 +2.7%$33,880
    2015$1,968 +3.1%$33,880
    2014$1,908 +16.8%$33,880 +9.4%
    2013$1,633 +0.1%$30,980
    2012$1,632 -1.8%$30,980
    2011$1,662 -3.1%$30,980 -10.1%
    2010$1,715 +3.6%$34,450 +0%
    2008$1,655 -29.6%$34,440 -27.5%
    2007$2,350 +0.5%$47,530
    2006$2,338 +0.9%$47,530
    2005$2,317 +4.9%$47,530 +10%
    2004$2,207 -0.3%$43,225
    2003$2,213 +2.8%$43,225
    2002$2,153 +11.2%$43,225 +15%
    2001$1,937 +0.5%$37,590
    2000$1,927 $37,590

    Find assessor info on the county website

    Neighborhood: 44004

    Nearby schools

    GreatSchools rating
    Schools provided by the listing agent
    • District: Ashtabula Area CSD - 401

    Source: MLS Now. This data may not be complete. We recommend contacting the local school district to confirm school assignments for this home.

    Get a cash offer in 3 minutes
    Find out how much your home could sell for in as little as 3 minutes with a no-obligation cash offer.
    Estimated market value
    $241,500
    Get a cash offer in 3 minutes
    Find out how much your home could sell for in as little as 3 minutes with a no-obligation cash offer.
    Estimated market value
    $241,500