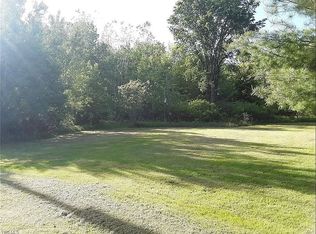
A true homesteader’s retreat on 6+ private acres. This unique Quonset Hut home features a generous eat-in kitchen, comfortable living room, five large bedrooms, and two full baths. With 530 feet of frontage, the property offers exceptional privacy and room to expand. Enjoy established fruit trees, blackberry and elderberry bushes, and a 30x40 barn ideal for horses or other livestock. Only 8 minutes from the Pymatuning Lake boat dock, you’ll have quick access to fishing, boating, and the amenities of the state park. Some updates are needed, but the property offers excellent equity and long-term potential.
Contingent
Price cut: $25.1K (8/18)
$189,900
8725 State Route 7, Williamsfield, OH 44093
5beds
2,607sqft
Single Family Residence
Built in 1975
6.08 Acres Lot
$-- Zestimate®
$73/sqft
$-- HOA
What's special
Five large bedroomsUnique quonset hut homeEstablished fruit treesBlackberry and elderberry bushesGenerous eat-in kitchen
- 20 days |
- 5,123 |
- 279 |
Likely to sell faster than
Zillow last checked:
Listing updated:
Listed by:
Tim Ambrose 440-862-0560 timambrose@kw.com,
Keller Williams Greater Cleveland Northeast,
Bevin Cormack 440-404-0514,
Keller Williams Greater Cleveland Northeast
Source: MLS Now,MLS#: 5234016 Originating MLS: Lake Geauga Area Association of REALTORS
Originating MLS: Lake Geauga Area Association of REALTORSFacts & features
Interior
Bedrooms & bathrooms
- Bedrooms: 5
- Bathrooms: 2
- Full bathrooms: 2
- Main level bathrooms: 2
- Main level bedrooms: 5
Primary bedroom
- Level: First
- Dimensions: 13.6 x 13
Bedroom
- Level: First
- Dimensions: 14 x 13.6
Bedroom
- Level: First
- Dimensions: 13.6 x 13
Bedroom
- Level: First
- Dimensions: 13 x 13
Bedroom
- Level: First
- Dimensions: 13.6 x 13.6
Primary bathroom
- Level: First
- Dimensions: 12 x 8
Kitchen
- Level: First
- Dimensions: 25 x 20
Laundry
- Level: First
- Dimensions: 12 x 8
Living room
- Level: First
- Dimensions: 15.6 x 13.6
Office
- Level: First
- Dimensions: 17 x 9
Other
- Level: First
- Dimensions: 11.6 x 7
Heating
- Heat Pump
Cooling
- Central Air
Features
- Has basement: No
- Number of fireplaces: 1
Interior area
- Total structure area: 2,607
- Total interior livable area: 2,607 sqft
- Finished area above ground: 2,607
Video & virtual tour
Property
Parking
- Total spaces: 2
- Parking features: Detached, Garage
- Garage spaces: 2
Features
- Levels: One
- Stories: 1
- Has private pool: Yes
- Pool features: Above Ground
Lot
- Size: 6.08 Acres
Details
- Additional structures: Barn(s), Garage(s)
- Parcel number: 600230001001
- Horse amenities: Barn
Construction
Type & style
- Home type: SingleFamily
- Architectural style: Other,Ranch
- Property subtype: Single Family Residence
Materials
- Metal Siding
- Roof: Metal
Condition
- Year built: 1975
Utilities & green energy
- Sewer: Septic Tank
- Water: Private, Well
Community & HOA
Community
- Subdivision: Connecticut Western Reserve
HOA
- Has HOA: No
Location
- Region: Williamsfield
Financial & listing details
- Price per square foot: $73/sqft
- Tax assessed value: $133,200
- Annual tax amount: $1,981
- Date on market: 8/5/2026
- Cumulative days on market: 24 days
Estimated market value
Not available
Estimated sales range
Not available
Not available
Price history
| Date | Event | Price |
|---|---|---|
| 8/18/2026 | Price change | $189,900-11.7%$73/sqft |
Source:  MLS Now #5234016 Report a problem MLS Now #5234016 Report a problem | ||
| 8/5/2026 | Listed for sale | $215,000$82/sqft |
Source: MLS Now #5234016 Report a problem | ||
| 8/4/2026 | Listing removed | $215,000$82/sqft |
Source: MLS Now #5232948 Report a problem | ||
| 8/1/2026 | Listed for sale | $215,000+1164.2%$82/sqft |
Source: MLS Now #5232948 Report a problem | ||
| 12/30/2024 | Sold | $17,007-82.7%$7/sqft |
Source: Public Record Report a problem | ||
| 11/23/2016 | Sold | $98,500$38/sqft |
Source: MLS Now #3639152 Report a problem | ||
| 11/21/2016 | Pending sale | $98,500$38/sqft |
Source: Howard Hanna - Andover - Price Real Estate #3639152 Report a problem | ||
| 8/10/2016 | Listed for sale | $98,500$38/sqft |
Source: Howard Hanna - Andover - Price Real Estate #3639152 Report a problem | ||
| 5/2/2016 | Pending sale | $98,500$38/sqft |
Source: Howard Hanna - Andover - Price Real Estate #3639152 Report a problem | ||
| 11/19/2015 | Price change | $98,500-10.5%$38/sqft |
Source: Howard Hanna - Andover - Price Real Estate #3639152 Report a problem | ||
| 2/7/2015 | Price change | $110,000-16.7%$42/sqft |
Source: Howard Hanna - Andover #3639152 Report a problem | ||
| 7/30/2014 | Listed for sale | $132,000+685.7%$51/sqft |
Source: Howard Hanna - Andover #3639152 Report a problem | ||
| 7/2/2012 | Sold | $16,800-77.6%$6/sqft |
Source: Public Record Report a problem | ||
| 2/12/2010 | Sold | $75,000$29/sqft |
Source: MLS Now #3046852 Report a problem | ||
Public tax history
| Year | Property taxes | Tax assessment |
|---|---|---|
| 2024 | $17,242 +769.6% | $46,620 |
| 2023 | $1,983 +27.6% | $46,620 +36.5% |
| 2022 | $1,554 -4.2% | $34,160 |
| 2021 | $1,622 0% | $34,160 |
| 2020 | $1,623 -70.8% | $34,160 +34.8% |
| 2019 | $5,551 +40.2% | $25,340 |
| 2018 | $3,960 +58.3% | $25,340 |
| 2017 | $2,501 +123.1% | $25,340 +6.9% |
| 2016 | $1,121 -0.4% | $23,700 |
| 2015 | $1,125 +4.4% | $23,700 |
| 2014 | $1,078 -17% | $23,700 -12.7% |
| 2013 | $1,299 +101.2% | $27,160 +102.5% |
| 2012 | $646 -61.9% | $13,410 -62.7% |
| 2011 | $1,695 -6% | $35,910 -11.9% |
| 2010 | $1,803 -4% | $40,780 +0% |
| 2008 | $1,878 +3.8% | $40,775 +6% |
| 2007 | $1,809 +1.9% | $38,465 |
| 2006 | $1,776 0% | $38,465 |
| 2005 | $1,776 +19.4% | $38,465 +9.1% |
| 2004 | $1,487 -10.3% | $35,245 |
| 2003 | $1,658 +0.8% | $35,245 |
| 2002 | $1,645 +7.5% | $35,245 +12.4% |
| 2001 | $1,530 +10.4% | $31,360 |
| 2000 | $1,386 | $31,360 |
Find assessor info on the county website
Monthly payment
Est. payment
Payment breakdown
Explore the cost of this home by adjusting the details. Changes won't be saved.Climate risks
Neighborhood: 44093
Nearby schools
GreatSchools rating
- 6/10Pymatuning Valley Primary Elementary SchoolGrades: PK-4Distance: 6.7 mi
- 6/10Pymatuning Valley Middle SchoolGrades: 5-8Distance: 6.8 mi
- 4/10Pymatuning Valley High SchoolGrades: 9-12Distance: 6.8 mi
Schools provided by the listing agent
- District: Pymatuning Valley LS - 407
Source: MLS Now. This data may not be complete. We recommend contacting the local school district to confirm school assignments for this home.
- $31,200-- bd-- ba-- sqft5961 California Rd, Williamsfield, OH 44093Off Market
- $44,500-- bd-- ba-- sqft5983 California Rd, Williamsfield, OH 44093Off Market
- $149,6003 bd1 ba1.1k sqft8768 State Route 7, Williamsfield, OH 44093Off Market
- $15,4003 acres5987 California Rd, Williamsfield, OH 44093Off Market
- $109,300-- bd-- ba-- sqft8626 State Route 7, Williamsfield, OH 44093Off Market
- $249,7003 bd1 ba1.1k sqft6035 California Rd, Williamsfield, OH 44093Off Market
- $329,1004 bd2 ba2.7k sqft8573 State Route 7, Williamsfield, OH 44093Off Market
- $325,6003 bd2 ba2.5k sqft8544 State Route 7, Williamsfield, OH 44093Off Market
A local agent can set up tours, give advice and negotiate with sellers.
Similar homes
- $185,0003 bd2 ba1.5k sqft6681 Lakeview Dr, Kinsman, OH 44428For Sale
 MLS ID #5237713, Lisa A Mariani, Brokers Realty Group. MLS Now
 - $174,9003 bd2 ba2.2k sqft8925 Youngstown Conneaut Rd, Kinsman, OH 44428For Sale
 MLS ID #5232784, Ellie Denman, Howard Hanna. MLS Now
 - $155,0004 bd1 ba1.5k sqft6090 Youngstown Conneaut Rd, Kinsman, OH 44428For Sale
 MLS ID #5222902, Danny Duvall, Brokers Realty Group. MLS Now
 - $184,9003 bd2 ba1.8k sqft15491 Eve Dr, Linesville, PA 16424For Sale
 MLS ID #190401, Troy Heidenreich, RE/MAX Lakeland Realty. GEMLS
 - $--3 bd2 ba2.5k sqft284 S Main St, Andover, OH 44003AuctionServiceLink Auction
- $100,0004 bd2 ba2.4k sqft278 W Main St, Andover, OH 44003AuctionMLS ID #5229309, Brian Lewis, Century 21 Transcendent Realty. MLS Now
- $150,0004 bd3 ba2.1k sqft5147 Bushnell Campbell Rd, Kinsman, OH 44428AuctionXome
- $215,0003 bd2 ba1.6k sqft6819 State Route 46, Cortland, OH 44410For SaleMLS ID #5228581, Janice L Stevens, Coldwell Banker EvenBay Real Estate LLC. MLS Now
- $174,0003 bd2 ba1.6k sqft2260 Ross Ln, Espyville, PA 16424For SaleMLS ID #192407, Cindy Goetz, Howard Hanna BK Conneaut Lake. GEMLS
- $129,9004 bd2 ba1.5k sqft1081 Creek Rd, Pierpont, OH 44082For SaleMLS ID #5232303, Rick L Furmage, Berkshire Hathaway HomeServices Professional Realty. MLS Now
- $175,0003 bd2 ba2.1k sqft2745 S 1st St, Jamestown, PA 16134For SaleMLS ID #190609, Thomas Martinac, Howard Hanna BK Conneaut Lake. GEMLS
- $159,0003 bd1 ba1.3k sqft5123 4th Ave, Andover, OH 44003For SaleMLS ID #5220819, Paul A Koerwitz, Keller Williams Greater Cleveland Northeast. MLS Now
- $189,9003 bd2 ba1.4k sqft3535 Cherokee Trl, Espyville, PA 16424For SaleMLS ID #192276, David Schepner, Howard Hanna BK Conneaut Lake. GEMLS
- $--3 bd2 ba1.3k sqft339 Clay Rd, Jefferson, OH 44047AuctionServiceLink Auction
- $247,7003 bd2 ba1.5k sqft2860 Black Sea Rd, Jefferson, OH 44047For SaleMLS ID #5238970, MJ McLaughlin, CRA Realty Services. MLS Now
- $164,9004 bd2 ba2.1k sqft4474 Wilson Sharpsville Rd, Cortland, OH 44410For SaleMLS ID #5200440, Christopher L Williams, River Valley Realty. MLS Now
- $--3 bd2 ba1.8k sqft10 Coulter Rd, Greenville, PA 16125AuctionAuction.com 2
- $--3 bd2 ba1.3k sqft10 S 9th St, Sharpsville, PA 16150AuctionAuction.com 2
- $234,9003 bd2 ba1.9k sqft4750 Durst Clagg Rd, Cortland, OH 44410For SaleMLS ID #5234650, Erin R Pernice, Brokers Realty Group. MLS Now
- $210,0002 bd2 ba1.7k sqft4 Coal Hill Rd, Greenville, PA 16125For SaleMLS ID #191810, Ally McAdams, RE/MAX Lakeland Realty - Erie. GEMLS
