Well-maintained 1-story ranch offering 3 bedrooms, 2 full baths, and an attached 2-car garage with a workshop addition, ideal for hobbies, storage, or extra workspace. The full basement is mostly finished and includes a radon mitigation system. The home is also equipped with a reverse osmosis water filtration system. Functional floor plan with comfortable living spaces and plenty of potential for a variety of buyers. Contact the listing agent with any questions or to schedule a showing.
Pending
Price cut: $7.6K (8/11)
$229,900
26 Woodbine Dr, Greenville, PA 16125
3beds
988sqft
Single Family Residence
Built in 1965
0.4 Acres Lot
$-- Zestimate®
$233/sqft
$-- HOA
What's special
Comfortable living spacesWorkshop additionFunctional floor plan
- 39 days
- 414
- 17
Likely to sell faster than
Zillow last checked:
Listing updated:
Listed by:
Leslie Berger (814)337-6000,
ERA Richmond Real Estate Service 814-337-6000,
Brode Berger 814-337-6000,
ERA Richmond Real Estate Service
Source: GEMLS,MLS#: 192220Originating MLS: Greater Erie Board Of Realtors
Facts & features
Interior
Bedrooms & bathrooms
- Bedrooms: 3
- Bathrooms: 2
- Full bathrooms: 2
Bedroom
- Level: First
- Dimensions: 9x10
Bedroom
- Description: Ceiling Fan
- Level: First
- Dimensions: 10x12
Bedroom
- Description: Ceiling Fan
- Level: First
- Dimensions: 12x11
Dining room
- Level: First
- Dimensions: 14x9
Family room
- Level: Lower
- Dimensions: 24x33
Other
- Level: First
- Dimensions: 11x7
Other
- Level: Lower
- Dimensions: 4x10
Kitchen
- Level: First
- Dimensions: 8x12
Living room
- Description: Ceiling Fan
- Level: First
- Dimensions: 13x17
Heating
- Forced Air, Gas
Cooling
- Central Air
Appliances
- Included: Dishwasher, Electric Oven, Electric Range, Disposal, Microwave, Refrigerator, Dryer, Water Softener, Washer
Features
- Window Treatments
- Flooring: Vinyl
- Windows: Drapes
- Basement: Full,Finished
- Has fireplace: No
Interior area
- Total structure area: 988
- Total interior livable area: 988 sqft
Video & virtual tour
Property
Parking
- Total spaces: 2
- Parking features: Attached, Garage Door Opener
- Attached garage spaces: 2
- Has uncovered spaces: Yes
Features
- Levels: One
- Stories: 1
- Patio & porch: Patio, Porch
- Exterior features: Paved Driveway, Porch, Patio
Lot
- Size: 0.4 Acres
- Dimensions: 100 x 174 x 100 x 174
- Features: Level
Details
- Parcel number: 000930200033
- Zoning description: R-1
Construction
Type & style
- Home type: SingleFamily
- Architectural style: One Story
- Property subtype: Single Family Residence
Materials
- Vinyl Siding
- Roof: Composition
Condition
- Excellent,Resale
- Year built: 1965
Utilities & green energy
- Sewer: Public Sewer
- Water: Well
Community & HOA
Community
- Features: Sidewalks
Location
- Region: Greenville
Financial & listing details
- Price per square foot: $233/sqft
- Tax assessed value: $18,250
- Annual tax amount: $1,948
- Date on market: 7/23/2026
- Cumulative days on market: 39 days
- Road surface type: Paved
Estimated market value
Not available
Estimated sales range
Not available
Not available
Price history
| Date | Event | Price |
|---|---|---|
| 8/18/2026 | Pending sale | $229,900$233/sqft |
Source: GEMLS #192220 Report a problem | ||
| 8/11/2026 | Price change | $229,900-3.2%$233/sqft |
Source: Allegheny Valley BOR #164130 Report a problem | ||
| 7/23/2026 | Listed for sale | $237,500+107%$240/sqft |
Source: GEMLS #192220 Report a problem | ||
| 10/27/2017 | Sold | $114,750$116/sqft |
Source:  WPMLS #1301761 Report a problem WPMLS #1301761 Report a problem | ||
| 9/22/2017 | Pending sale | $114,750$116/sqft |
Source: NORTHWOOD REALTY SERVICES GREENVILLE #1301761 Report a problem | ||
| 9/11/2017 | Listed for sale | $114,750+665%$116/sqft |
Source: NORTHWOOD REALTY SERVICES GREENVILLE #1301761 Report a problem | ||
| 10/18/2011 | Listing removed | $15,000$15/sqft |
Source: Northwood Realty Services #846355 Report a problem | ||
| 10/17/2010 | Listed for sale | $15,000$15/sqft |
Source: Northwood Realty Services #846355 Report a problem | ||
Public tax history
| Year | Property taxes | Tax assessment |
|---|---|---|
| 2025 | $1,499 +0.3% | $18,250 |
| 2024 | $1,494 -17.5% | $18,250 |
| 2023 | $1,810 | $18,250 |
| 2022 | $1,810 | $18,250 |
| 2021 | $1,810 | $18,250 |
| 2020 | $1,810 | $18,250 |
| 2019 | $1,810 +2.6% | $18,250 |
| 2018 | $1,764 -0.5% | $18,250 |
| 2017 | $1,774 | $18,250 |
| 2016 | -- | $18,250 |
| 2015 | -- | $18,250 |
| 2014 | -- | $18,250 |
| 2013 | -- | $18,250 |
| 2012 | -- | $18,250 |
| 2011 | -- | $18,250 |
| 2010 | -- | $18,250 |
| 2009 | -- | $18,250 |
| 2008 | -- | $18,250 |
| 2007 | -- | $18,250 |
| 2006 | -- | $18,250 |
| 2005 | -- | $18,250 |
| 2004 | -- | $18,250 |
| 2003 | -- | $18,250 +7.7% |
| 2002 | -- | $16,950 +200% |
| 2000 | -- | $5,650 |
| 1999 | -- | $5,650 |
Find assessor info on the county website
Monthly payment
Est. payment
Payment breakdown
Explore the cost of this home by adjusting the details. Changes won't be saved.Climate risks
Neighborhood: 16125
Similar homes
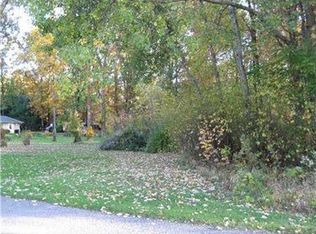
- $--3 bd2 ba1.4k sqft35 Hempfield Ave, Greenville, PA 16125Auction
 Auction.com 2
 - $--3 bd1 ba1.1k sqft18 S Diamond St, Greenville, PA 16125Auction
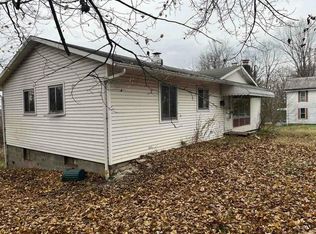 Auction.com 1
 - $180,0002 bd3 ba1.1k sqft2 Werner Rd, Greenville, PA 16125For Sale
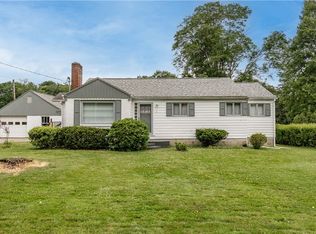 MLS ID #1762278, Tobias Shimo. WPMLS
 - $249,8003 bd2 ba1.2k sqft809 E Jamestown Rd, Jamestown, PA 16134For Sale
 MLS ID #192894, Leslie Berger, ERA Richmond Real Estate Service. GEMLS
