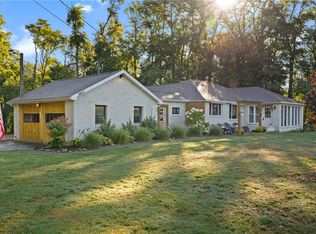
Don't miss this fantastic opportunity to own a charming home on a beautiful one-acre lot! This well-maintained property features 2 bedrooms and 1 full bath, with the potential to create a third bedroom if desired. The spacious sunken living room, complete with a fireplace, is the perfect place to relax and entertain, while the full basement provides abundant storage and additional possibilities. An enclosed breezeway/mudroom connects the home to the attached one-car garage for added convenience. A standout feature is the impressive two-car detached garage with a finished side room—ideal for a home office, workshop, hobby space, or extra storage. With its spacious layout, versatile outbuilding, and peaceful setting, this property is ready to welcome you home!
Under contract
Price cut: $10K (9/1)
$219,700
3692 Hadley Rd, Clarks Mills, PA 16114
2beds
1,428sqft
Single Family Residence
Built in 1967
1 Acres Lot
$-- Zestimate®
$154/sqft
$-- HOA
What's special
Full basementAttached one-car garageCharming homeBeautiful one-acre lotPeaceful settingSpacious layout
- 48 days
- 245
- 12
Likely to sell faster than
Zillow last checked:
Listing updated:
Listed by:
Joshua Coblentz (814)724-1100,
Howard Hanna BK Meadville 814-724-1100
Source: GEMLS,MLS#: 192500Originating MLS: Greater Erie Board Of Realtors
Facts & features
Interior
Bedrooms & bathrooms
- Bedrooms: 2
- Bathrooms: 1
- Full bathrooms: 1
Primary bedroom
- Level: First
- Dimensions: 11x14
Bedroom
- Level: First
- Dimensions: 8x11
Dining room
- Level: First
- Dimensions: 10x11
Other
- Level: First
- Dimensions: 6x11
Kitchen
- Level: First
- Dimensions: 10x18
Laundry
- Level: First
- Dimensions: 9x11
Living room
- Level: First
- Dimensions: 12x18
Heating
- Electric, Heat Pump
Cooling
- Heat Pump
Appliances
- Included: Dishwasher, Electric Oven, Electric Range, Freezer, Microwave, Refrigerator, Dryer
Features
- Flooring: Carpet, Vinyl
- Basement: Full,Unfinished
- Number of fireplaces: 1
- Fireplace features: Wood Burning
Interior area
- Total structure area: 1,428
- Total interior livable area: 1,428 sqft
Property
Parking
- Total spaces: 3
- Parking features: Attached, Garage Door Opener
- Attached garage spaces: 3
Features
- Levels: One
- Stories: 1
- Patio & porch: Patio, Porch
- Exterior features: Porch, Patio
Lot
- Size: 1 Acres
- Dimensions: 314 x 217 x 199 x 180
- Features: Landscaped, Mineral Rights, See Remarks, Trees
Details
- Additional structures: Outbuilding
- Parcel number: 000000000
- Zoning description: NONE
- Other equipment: Satellite Dish
Construction
Type & style
- Home type: SingleFamily
- Architectural style: One Story
- Property subtype: Single Family Residence
Materials
- Brick, Vinyl Siding
- Roof: Metal
Condition
- Good Condition,Resale
- Year built: 1967
Utilities & green energy
- Sewer: Septic Tank
- Water: Well
Community & HOA
Community
- Features: Sidewalks
Location
- Region: Clarks Mills
Financial & listing details
- Price per square foot: $154/sqft
- Tax assessed value: $28,950
- Annual tax amount: $2,904
- Date on market: 8/6/2026
- Cumulative days on market: 49 days
- Road surface type: Paved
Estimated market value
Not available
Estimated sales range
Not available
Not available
Price history
| Date | Event | Price |
|---|---|---|
| 9/2/2026 | Contingent | $219,700$154/sqft |
Source: GEMLS #192500 Report a problem | ||
| 9/1/2026 | Price change | $219,700-4.4%$154/sqft |
Source: GEMLS #192500 Report a problem | ||
| 8/6/2026 | Listed for sale | $229,700$161/sqft |
Source: GEMLS #192500 Report a problem | ||
Public tax history
| Year | Property taxes | Tax assessment |
|---|---|---|
| 2025 | $2,834 +9.4% | $28,950 |
| 2024 | $2,591 +4.1% | $28,950 |
| 2023 | $2,489 +2.4% | $28,950 |
| 2022 | $2,431 +3.7% | $28,950 |
| 2021 | $2,344 | $28,950 |
| 2020 | $2,344 | $28,950 |
| 2019 | $2,344 +0% | $28,950 |
| 2018 | $2,344 -0.6% | $28,950 |
| 2017 | $2,359 | $28,950 |
| 2016 | -- | $28,950 |
| 2015 | -- | $28,950 |
Find assessor info on the county website
Monthly payment
Est. payment
Payment breakdown
Explore the cost of this home by adjusting the details. Changes won't be saved.Climate risks
Neighborhood: 16114
Similar homes
- $223,9003 bd2 ba1.9k sqft1420 Pittsburgh Rd, Franklin, PA 16323For Sale
 MLS ID #1774807, Martin Pottinger. WPMLS
 - $225,0003 bd1 ba1k sqft12257 State Highway 98, Meadville, PA 16335For Sale
 MLS ID #192104, Aubrey Steider, Howard Hanna BK Meadville. GEMLS
 - $210,0002 bd2 ba1.7k sqft4 Coal Hill Rd, Greenville, PA 16125For Sale
 MLS ID #191810, Ally McAdams, RE/MAX Lakeland Realty - Erie. GEMLS
 - $229,0003 bd2 ba1.6k sqft2617 S Hermitage Rd, Hermitage, PA 16148For Sale
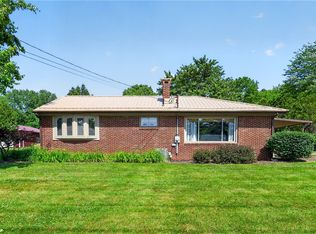 MLS ID #1775076, Jessica Calleja. WPMLS
