Large home with ample interior and exterior living space. 5 bedrooms, 3.5 baths, 2 living areas, a formal dining room and eat in kitchen. Den offers a bar area and separate bathroom that open onto the deck, perfect for entertaining. Multiple built ins for electric fireplaces, T.V. mounting, walk in closets, and a balcony overlooking the backyard. Main floor utility and laundry room. 2 car attached garage with storage area. Don't miss this expansive ranch with endless charm and living space.
For sale
Price cut: $7.5K (9/29)
$207,400
7499 Jefferson St, Hartstown, PA 16131
5beds
2,050sqft
Manufactured Home, Single Family Residence
Built in 2001
7,840 Square Feet Lot
$203,200 Zestimate®
$101/sqft
$-- HOA
What's special
Balcony overlooking the backyardFormal dining roomWalk in closetsEat in kitchen
- 45 days
- 374
- 20
Zillow last checked:
Listing updated:
Listed by:
April Howard 440-228-7375,
Assured Real Estate 440-576-7355
Source: GEMLS,MLS#: 192988Originating MLS: Greater Erie Board Of Realtors
Facts & features
Interior
Bedrooms & bathrooms
- Bedrooms: 5
- Bathrooms: 4
- Full bathrooms: 3
- 1/2 bathrooms: 1
Primary bedroom
- Description: Balcony,Builtins,Entertainment Center,Walkin Closet
- Level: First
Bedroom
- Level: First
Bedroom
- Level: First
Bedroom
- Level: First
Bedroom
- Level: First
Primary bathroom
- Level: First
Den
- Description: Bar
- Level: First
Dining room
- Level: First
Dining room
- Level: First
Foyer
- Level: First
Other
- Level: First
Other
- Level: First
Half bath
- Level: First
Laundry
- Level: First
Living room
- Level: First
Heating
- Electric, Forced Air
Features
- Flooring: Laminate
- Basement: Exterior Entry,Partial
- Has fireplace: No
Interior area
- Total structure area: 2,050
- Total interior livable area: 2,050 sqft
Property
Parking
- Total spaces: 3
- Parking features: Garage
- Garage spaces: 3
Features
- Patio & porch: Deck, Porch
- Exterior features: Deck, Porch
Lot
- Size: 7,840 Square Feet
- Dimensions: 142 x 92 x 161 x 44
- Features: Rolling Slope, Sloped
- Topography: Hill
Details
- Parcel number: 260306470001
- Zoning description: Residential
Construction
Type & style
- Home type: SingleFamily
- Architectural style: Manufactured Home
- Property subtype: Manufactured Home, Single Family Residence
Materials
- Vinyl Siding
- Roof: Asphalt
Condition
- Resale
- Year built: 2001
Utilities & green energy
- Sewer: Public Sewer
- Water: Private
Community & HOA
Location
- Region: Hartstown
Financial & listing details
- Price per square foot: $101/sqft
- Tax assessed value: $35,245
- Annual tax amount: $5,073
- Date on market: 8/31/2026
- Cumulative days on market: 47 days
Estimated market value
$203,200
$193,000 - $213,000
Not available
Price history
| Date | Event | Price |
|---|---|---|
| 9/29/2026 | Price change | $207,400-3.5%$101/sqft |
Source: GEMLS #192988 Report a problem | ||
| 8/31/2026 | Listed for sale | $214,900+65.3%$105/sqft |
Source: GEMLS #192988 Report a problem | ||
| 8/12/2026 | Sold | $130,000+4571.2%$63/sqft |
Source: Public Record Report a problem | ||
| 3/26/2024 | Sold | $2,783-97.8%$1/sqft |
Source: Public Record Report a problem | ||
| 11/5/2021 | Sold | $127,500-7.4%$62/sqft |
Source: GEMLS #156859 Report a problem | ||
| 9/16/2021 | Listed for sale | $137,700+4.3%$67/sqft |
Source:  Berkshire Hathaway HomeServices #156859 Report a problem Berkshire Hathaway HomeServices #156859 Report a problem | ||
| 9/15/2021 | Contingent | $132,000$64/sqft |
Source:  WPMLS #1501158 Report a problem WPMLS #1501158 Report a problem | ||
| 9/15/2021 | Pending sale | $132,000$64/sqft |
Source: GEMLS #156859 Report a problem | ||
| 9/7/2021 | Price change | $132,000-4.1%$64/sqft |
Source: WPMLS #1501158 Report a problem | ||
| 7/31/2021 | Listed for sale | $137,700$67/sqft |
Source: WPMLS #1501158 Report a problem | ||
| 5/22/2021 | Pending sale | $137,700$67/sqft |
Source: Berkshire Hathaway HomeServices #156859 Report a problem | ||
| 5/22/2021 | Contingent | $137,700$67/sqft |
Source: WPMLS #1501158 Report a problem | ||
| 5/18/2021 | Listed for sale | $137,700$67/sqft |
Source: WPMLS #1501158 Report a problem | ||
Public tax history
| Year | Property taxes | Tax assessment |
|---|---|---|
| 2025 | $2,922 | $35,245 |
| 2024 | $2,922 | $35,245 |
| 2023 | $2,922 +2.5% | $35,245 |
| 2022 | $2,851 | $35,245 |
| 2021 | $2,851 -3.6% | $35,245 |
| 2020 | $2,959 | $35,245 |
| 2019 | $2,959 +11.7% | $35,245 |
| 2018 | $2,649 +208.6% | $35,245 |
| 2017 | $858 | $35,245 |
| 2016 | $858 | $35,245 |
| 2015 | $858 | $35,245 |
| 2014 | -- | $35,245 |
| 2013 | -- | $35,245 |
| 2012 | -- | $35,245 |
| 2011 | -- | $35,245 |
| 2010 | -- | $35,245 |
| 2009 | -- | $35,245 |
| 2008 | -- | $35,245 |
Find assessor info on the county website
Monthly payment
Est. payment
Payment breakdown
Explore the cost of this home by adjusting the details. Changes won't be saved.Climate risks
Neighborhood: 16131
Nearby schools
Schools provided by the listing agent
- District: Conneaut
Source: GEMLS. This data may not be complete. We recommend contacting the local school district to confirm school assignments for this home.
Similar homes
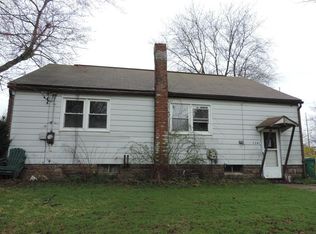
- $--3 bd2 ba1.4k sqft35 Hempfield Ave, Greenville, PA 16125Auction
 Auction.com 2
 - $--3 bd2 ba1.8k sqft10 Coulter Rd, Greenville, PA 16125Auction
 Auction.com 2
 - $199,0003 bd1 ba1k sqft20661 Barton Rd, Meadville, PA 16335For Sale
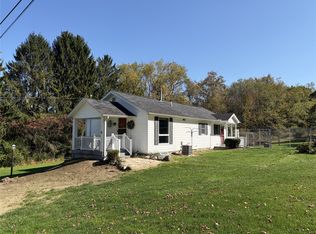 MLS ID #193561, Kelly Perrett, Howard Hanna BK Meadville. GEMLS
 - $210,0003 bd1 ba1k sqft9733 Franklin Pike, Meadville, PA 16335For Sale
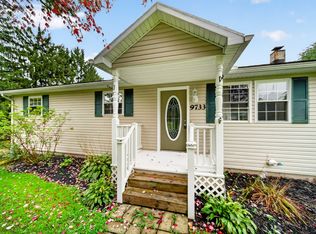 MLS ID #193553, Benjamin Berlin, Agresti Real Estate. GEMLS
