Welcome home to this wonderful 3 bedroom | 1 bath home offering plenty of living space in a desirable neighborhood! From the moment you arrive, you'll appreciate the fresh landscaping and inviting front porch—the perfect place to enjoy your morning coffee or relax after a long day. Inside, the vaulted ceilings and open-concept layout create a bright and airy feel. The spacious living room flows seamlessly into the dining area, where sliding glass doors fill the space with natural light and provide easy access to the backyard. The charming kitchen offers ample cabinetry, an appliance package, and plenty of room for preparing meals and entertaining. Upstairs, you'll find three generously sized bedrooms and a full bath. The lower level adds even more living space with a finished game room featuring a decorative fireplace, a laundry room, and a walk-out to the backyard. The basement has also been waterproofed, providing added peace of mind for years to come. Outside, you'll love spending time on the deck overlooking the expansive backyard, offering plenty of room for gardening, outdoor games, pets, or entertaining. A storage shed and two-car garage provide ample extra space. A neighborhood walking trail provides recreation for all ages and connects directly to Riverside Park, while the nearby sports complex, college, and river offer endless opportunities for outdoor activities, including kayaking, walking, and biking. With its spacious layout, move-in-ready condition, and fantastic location, this home is ready to welcome its next owner!
Contingent
$265,000
7 Redwood Dr, Greenville, PA 16125
3beds
--sqft
Single Family Residence
Built in ----
0.48 Acres Lot
$262,600 Zestimate®
$--/sqft
$-- HOA
What's special
Two-car garageFinished game roomExpansive backyardWalk-out to the backyardStorage shedInviting front porchSliding glass doors
- 29 days |
- 1,070 |
- 38 |
Zillow last checked:
Listing updated:
Listed by:
Sara McCauley 724-981-9771,
BERKSHIRE HATHAWAY THE PREFERRED REALTY 724-981-9771
Source: WPMLS,MLS#: 1765969 Originating MLS: West Penn Multi-List
Originating MLS: West Penn Multi-ListFacts & features
Interior
Bedrooms & bathrooms
- Bedrooms: 3
- Bathrooms: 1
- Full bathrooms: 1
Primary bedroom
- Level: Upper
- Dimensions: 15x10
Bedroom 2
- Level: Upper
- Dimensions: 10x13
Bedroom 3
- Level: Upper
- Dimensions: 9x10
Dining room
- Level: Main
- Dimensions: 9x11
Family room
- Level: Basement
- Dimensions: 22x20
Kitchen
- Level: Main
- Dimensions: 10x10
Laundry
- Level: Basement
- Dimensions: 12x9
Living room
- Level: Main
- Dimensions: 19x10
Heating
- Forced Air, Gas
Cooling
- Central Air
Appliances
- Included: Some Gas Appliances, Cooktop, Dryer, Dishwasher, Microwave, Refrigerator, Washer
Features
- Basement: Walk-Out Access
- Number of fireplaces: 1
Video & virtual tour
Property
Parking
- Total spaces: 2
- Parking features: Attached, Garage, Garage Door Opener
- Has attached garage: Yes
Features
- Levels: Multi/Split
- Stories: 2
- Pool features: None
Lot
- Size: 0.48 Acres
- Dimensions: 0.4804
Details
- Parcel number: 09301029
Construction
Type & style
- Home type: SingleFamily
- Architectural style: Multi-Level,Other
- Property subtype: Single Family Residence
Materials
- Roof: Asphalt
Condition
- Resale
Utilities & green energy
- Sewer: Public Sewer
- Water: Well
Community & HOA
Location
- Region: Greenville
Financial & listing details
- Tax assessed value: $24,600
- Annual tax amount: $2,578
- Date on market: 7/24/2026
Estimated market value
$262,600
$249,000 - $276,000
$1,115/mo
Price history
| Date | Event | Price |
|---|---|---|
| 8/3/2026 | Contingent | $265,000 |
Source:  WPMLS #1765969 Report a problem WPMLS #1765969 Report a problem | ||
| 7/24/2026 | Listed for sale | $265,000+130.4% |
Source: WPMLS #1765969 Report a problem | ||
| 4/11/2018 | Sold | $115,000+4.5% |
Source: Public Record Report a problem | ||
| 2/9/2016 | Sold | $110,000-15.1% |
Source: WPMLS #1069649 Report a problem | ||
| 1/26/2016 | Pending sale | $129,500 |
Source: Northwood Realty Services Greenville #1069649 Report a problem | ||
Public tax history
| Year | Property taxes | Tax assessment |
|---|---|---|
| 2025 | $2,164 +1.3% | $24,600 |
| 2024 | $2,136 -12.4% | $24,600 |
| 2023 | $2,440 | $24,600 |
| 2022 | $2,440 | $24,600 |
| 2021 | $2,440 | $24,600 |
| 2020 | $2,440 | $24,600 |
| 2019 | $2,440 +2.6% | $24,600 |
| 2018 | $2,378 -0.5% | $24,600 |
| 2017 | $2,391 | $24,600 |
| 2016 | -- | $24,600 |
| 2015 | -- | $24,600 |
| 2014 | -- | $24,600 |
| 2013 | -- | $24,600 |
| 2012 | -- | $24,600 |
| 2011 | -- | $24,600 |
| 2010 | -- | $24,600 |
| 2009 | -- | $24,600 |
| 2008 | -- | $24,600 |
| 2007 | -- | $24,600 |
| 2006 | -- | $24,600 |
| 2005 | -- | $24,600 |
| 2004 | -- | $24,600 |
| 2003 | -- | $24,600 |
| 2002 | -- | $24,600 +232.4% |
| 2000 | -- | $7,400 |
| 1999 | -- | $7,400 |
Find assessor info on the county website
Monthly payment
Est. payment
Payment breakdown
Explore the cost of this home by adjusting the details. Changes won't be saved.Climate risks
Neighborhood: 16125
Nearby schools
GreatSchools rating
- 7/10Greenville Elementary SchoolGrades: K-6Distance: 2.1 mi
- 7/10Greenville Junior-Senior High SchoolGrades: 7-12Distance: 1.3 mi
Schools provided by the listing agent
- District: Greenville Area
Source: WPMLS. This data may not be complete. We recommend contacting the local school district to confirm school assignments for this home.
- $205,4004 bd2 ba1.6k sqft5 Redwood Dr, Greenville, PA 16125Off Market
- $186,100-- bd-- ba-- sqft9 Redwood Dr, Greenville, PA 16125Off Market
- $198,8003 bd2 ba-- sqft8 Hemlock Dr, Greenville, PA 16125Off Market
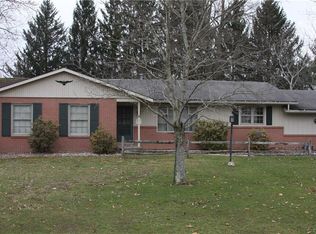
- $158,400-- bd-- ba-- sqft6 Hemlock Dr, Greenville, PA 16125Off Market
- $152,900-- bd-- ba-- sqft8 Redwood Dr, Greenville, PA 16125Off Market
- $227,6004 bd2 ba-- sqft6 Redwood Dr, Greenville, PA 16125Off Market
- $211,4003 bd2 ba-- sqft10 Hemlock Dr, Greenville, PA 16125Off Market
- $250,0003 bd2 ba-- sqft3 Redwood Dr, Greenville, PA 16125Sold
A local agent can set up tours, give advice and negotiate with sellers.
A local lender can help you make sure your offer is ready when you are.
Similar homes
- $250,0004 bd2 ba1.6k sqft21 Evergreen Dr, Greenville, PA 16125For Sale
 MLS ID #1769993, Juli Barbara. WPMLS
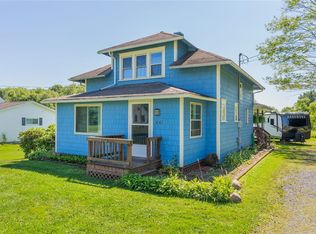
 - $245,0003 bd2 ba-- sqft441 Mercer Rd, Greenville, PA 16125For Sale
 MLS ID #1768528, Kevin Shearer. WPMLS
 - $299,0003 bd2 ba-- sqft276 East Ave, Greenville, PA 16125For Sale
 MLS ID #1768355, Suzanne Ditty. WPMLS
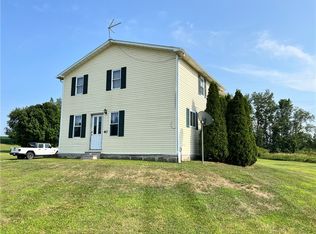
 - $267,9003 bd3 ba-- sqft40 Bush Rd, Greenville, PA 16125For Sale
 MLS ID #1753808, Paul Cowie. WPMLS
 - $339,0006 bd3 ba-- sqft115 Conneaut Lake Rd, Greenville, PA 16125For SaleMLS ID #1767666, Kelsey Scott. WPMLS
- $180,0002 bd3 ba1.1k sqft2 Werner Rd, Greenville, PA 16125For SaleMLS ID #1762278, Tobias Shimo. WPMLS
- $265,0003 bd2 ba1.2k sqft5953 State Route 87, Kinsman, OH 44428For SaleMLS ID #5235807, Theresa Robin, Kelly Warren and Associates RE Solutions. MLS Now
- $189,0002 bd2 ba-- sqft734 Mercer Rd, Greenville, PA 16125For SaleMLS ID #1768768, Emily Palmer. WPMLS
- $379,9002 bd2 ba-- sqft397 Hadley Rd, Greenville, PA 16125For SaleMLS ID #1761376, Kevin Clark. WPMLS
- $149,9003 bd1 ba-- sqft26 Rosedale Ave, Greenville, PA 16125For SaleMLS ID #1760782, Kelsey Scott. WPMLS
- $277,9003 bd2 ba-- sqft3188 Perry Hwy, Hadley, PA 16130For SaleMLS ID #1760996, Kirk Scurpa. WPMLS
- $285,0003 bd2 ba1.6k sqft112 Willadell Rd, Transfer, PA 16154For SaleMLS ID #1742056, Malinda Koncar. WPMLS
- $259,0003 bd2 ba-- sqft2552 S Hermitage Rd, Hermitage, PA 16148For SaleMLS ID #1766169, Sara McCauley. WPMLS
- $134,9004 bd1 ba-- sqft4 E Ridge Ave, Greenville, PA 16125For SaleMLS ID #1741740, Paul Cowie. WPMLS
- $299,0004 bd2 ba-- sqft7939 Orangeville Kinsman Rd, Kinsman, OH 44428For SaleMLS ID #5219200, Stephen Yoder, Kaufman Realty & Auction, LLC. MLS Now
- $245,0002 bd1 ba-- sqft2771 River Dr, Jamestown, PA 16134For SaleMLS ID #1752805, Jaime Peltonen. WPMLS
- $265,0003 bd2 ba-- sqft1039 N Keel Ridge Rd, Hermitage, PA 16148For SaleMLS ID #1729739, Marti Kohut. WPMLS
- $245,0003 bd1 ba-- sqft2251 Mercer West Middlesex Rd, West Middlesex, PA 16159For SaleMLS ID #1766491, Bryan Reilly. WPMLS
- $265,0003 bd2 ba2.4k sqft457 S Colonial Dr, Cortland, OH 44410For SaleMLS ID #5231012, Lori Beulah, Gonatas Real Estate LLC. MLS Now
- $269,9003 bd2 ba-- sqft555 Mercer New Wilmington Rd, Mercer, PA 16137For SaleMLS ID #1769041, Francesca Ferrara. WPMLS
