Space, character and an incredible location come together in this sprawling 4 bedroom, 2 full bath home tucked away on a wooded cul de sac in Greenville. Designed for easy one level living, the main floor offers four spacious bedrooms, including a versatile fourth bedroom currently outfitted as an office with built ins and a desk. The oversized kitchen and dining area is ready to be the heart of the home with a center island, large pantry and sliders opening to the back patio. The impressive living room brings the charm with beautiful built ins, a wall of windows and sliding doors that invite the outdoors in and lead to the large, flat backyard. First floor laundry hookups make everyday living even easier. Need more space? The expansive basement delivers plenty of room to create a game room, home gym, office, workshop or whatever fits your lifestyle. An attached 2 car garage, a wooded lot with plenty of green space and a backyard made for entertaining, relaxing or play. Best of all, you’re within walking distance of Thiel College and just a short drive from Pymatuning Lake. Big on space, full of potential and ideally located, this is one you’ll want to see in person.
Contingent
$250,000
21 Evergreen Dr, Greenville, PA 16125
4beds
1,663sqft
Single Family Residence
Built in 1964
0.42 Acres Lot
$249,700 Zestimate®
$150/sqft
$-- HOA
What's special
Four spacious bedroomsLarge flat backyardFirst floor laundry hookupsCenter islandLarge pantry
- 11 days |
- 753 |
- 38 |
Likely to sell faster than
Zillow last checked:
Listing updated:
Listed by:
Juli Barbara 412-833-7700,
BERKSHIRE HATHAWAY THE PREFERRED REALTY 412-833-7700
Source: WPMLS,MLS#: 1769993 Originating MLS: West Penn Multi-List
Originating MLS: West Penn Multi-ListFacts & features
Interior
Bedrooms & bathrooms
- Bedrooms: 4
- Bathrooms: 2
- Full bathrooms: 2
Primary bedroom
- Level: Main
- Dimensions: 12x11
Bedroom 2
- Level: Main
- Dimensions: 12x10
Bedroom 3
- Level: Main
- Dimensions: 11x8
Bedroom 4
- Level: Main
- Dimensions: 11x9
Bonus room
- Level: Basement
- Dimensions: 27x12
Bonus room
- Level: Basement
- Dimensions: 15x12
Dining room
- Level: Main
- Dimensions: 16X
Entry foyer
- Level: Main
- Dimensions: 12x3
Kitchen
- Level: Main
- Dimensions: 18
Living room
- Level: Main
- Dimensions: 28x14
Heating
- Electric, Forced Air
Cooling
- Central Air, Electric
Appliances
- Included: Some Electric Appliances, Dishwasher, Disposal, Refrigerator, Stove
Features
- Kitchen Island, Window Treatments
- Flooring: Ceramic Tile, Hardwood, Carpet
- Windows: Window Treatments
- Basement: Interior Entry
- Number of fireplaces: 2
- Fireplace features: Wood Burning
Interior area
- Total structure area: 1,663
- Total interior livable area: 1,663 sqft
Video & virtual tour
Property
Parking
- Total spaces: 2
- Parking features: Attached, Garage, Garage Door Opener
- Has attached garage: Yes
Features
- Levels: One
- Stories: 1
Lot
- Size: 0.42 Acres
- Dimensions: 0.4249
Details
- Parcel number: 09302072
Construction
Type & style
- Home type: SingleFamily
- Architectural style: Ranch
- Property subtype: Single Family Residence
Condition
- Resale
- Year built: 1964
Utilities & green energy
- Water: Well
Community & HOA
Location
- Region: Greenville
Financial & listing details
- Price per square foot: $150/sqft
- Tax assessed value: $27,150
- Annual tax amount: $2,845
- Date on market: 8/16/2026
Estimated market value
$249,700
$237,000 - $262,000
$1,354/mo
Price history
| Date | Event | Price |
|---|---|---|
| 8/24/2026 | Contingent | $250,000$150/sqft |
Source:  WPMLS #1769993 Report a problem WPMLS #1769993 Report a problem | ||
| 8/16/2026 | Listed for sale | $250,000+125%$150/sqft |
Source: WPMLS #1769993 Report a problem | ||
| 6/27/2011 | Sold | $111,100$67/sqft |
Source: Public Record Report a problem | ||
Public tax history
| Year | Property taxes | Tax assessment |
|---|---|---|
| 2025 | $2,431 +1.5% | $27,150 |
| 2024 | $2,394 -11.1% | $27,150 |
| 2023 | $2,693 | $27,150 |
| 2022 | $2,693 | $27,150 |
| 2021 | $2,693 | $27,150 |
| 2020 | $2,693 | $27,150 |
| 2019 | $2,693 +2.6% | $27,150 |
| 2018 | $2,625 -0.5% | $27,150 |
| 2017 | $2,638 | $27,150 |
| 2016 | -- | $27,150 |
| 2015 | -- | $27,150 |
| 2014 | -- | $27,150 |
| 2013 | -- | $27,150 |
| 2012 | -- | $27,150 |
| 2011 | -- | $27,150 |
| 2010 | -- | $27,150 |
| 2009 | -- | $27,150 |
| 2008 | -- | $27,150 |
| 2007 | -- | $27,150 |
| 2006 | -- | $27,150 |
| 2005 | -- | $27,150 |
| 2004 | -- | $27,150 |
| 2003 | -- | $27,150 |
| 2002 | -- | $27,150 +200% |
| 2000 | -- | $9,050 |
| 1999 | -- | $9,050 |
Find assessor info on the county website
Monthly payment
Est. payment
Payment breakdown
Explore the cost of this home by adjusting the details. Changes won't be saved.Climate risks
Neighborhood: 16125
Nearby schools
GreatSchools rating
- 7/10Greenville Elementary SchoolGrades: K-6Distance: 2 mi
- 7/10Greenville Junior-Senior High SchoolGrades: 7-12Distance: 1.3 mi
Schools provided by the listing agent
- District: Greenville Area
Source: WPMLS. This data may not be complete. We recommend contacting the local school district to confirm school assignments for this home.
- $216,000-- bd-- ba-- sqft19 Evergreen Dr, Greenville, PA 16125Off Market
- $231,700-- bd-- ba-- sqft23 Evergreen Dr, Greenville, PA 16125Off Market
- $200,000-- bd-- ba-- sqft23 Eastway Ave, Greenville, PA 16125Sold
- $219,0004 bd1 ba-- sqft17 Evergreen Dr, Greenville, PA 16125Sold
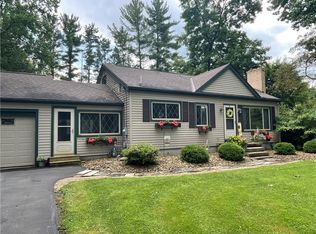
- $195,700-- bd-- ba-- sqft25 Evergreen Dr, Greenville, PA 16125Off Market
- $225,6003 bd3 ba-- sqft19 Eastway Ave, Greenville, PA 16125Off Market
- $225,400-- bd-- ba-- sqft19 Eastway Ave, Greenville, PA 16125Off Market
- $258,8003 bd3 ba-- sqft19 Eastway Ave, Greenville, PA 16125Off Market
A local agent can set up tours, give advice and negotiate with sellers.
A local lender can help you make sure your offer is ready when you are.
Similar homes
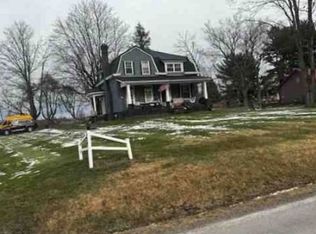
- $--4 bd2 ba2.2k sqft152 Fredonia Rd, Greenville, PA 16125Auction
 Xome
Xome - $--3 bd1 ba1.1k sqft18 S Diamond St, Greenville, PA 16125Auction
 Auction.com 1
 - $--3 bd2 ba1.8k sqft10 Coulter Rd, Greenville, PA 16125Auction
 Auction.com 2
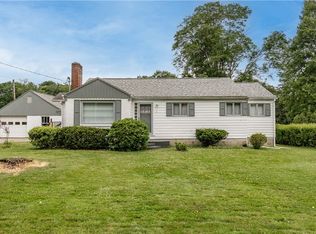
 - $180,0002 bd3 ba1.1k sqft2 Werner Rd, Greenville, PA 16125For Sale
 MLS ID #1762278, Tobias Shimo. WPMLS
 - $275,0001 bd2 ba1.7k sqft0 Troy Dr, Greenville, PA 16125New ConstructionMLS ID #1726911, Shane Woodworth. WPMLS
- $210,0002 bd2 ba1.7k sqft4 Coal Hill Rd, Greenville, PA 16125For SaleMLS ID #191810, Ally McAdams, RE/MAX Lakeland Realty - Erie. GEMLS
- $334,9004 bd2 ba1.5k sqft652 River Rd, Greenville, PA 16125For SaleMLS ID #1762528, Tracie Fiorita. WPMLS
- $199,9003 bd1 ba1.2k sqft1170 Vernon Rd, Greenville, PA 16125For SaleMLS ID #1745981, David Hall. WPMLS
- $265,0003 bd2 ba1.2k sqft5953 State Route 87, Kinsman, OH 44428For SaleMLS ID #5235807, Theresa Robin, Kelly Warren and Associates RE Solutions. MLS Now
- $280,0003 bd2 ba1.5k sqft7166 Wildwood Dr, Brookfield, OH 44403For SaleMLS ID #5230710, Jill E Herock, Burgan Real Estate. MLS Now
- $185,0003 bd2 ba1.5k sqft6681 Lakeview Dr, Kinsman, OH 44428For SaleMLS ID #5237713, Lisa A Mariani, Brokers Realty Group. MLS Now
- $244,9004 bd2 ba1.9k sqft6967 Tamarack Dr, Hubbard, OH 44425For SaleMLS ID #5211532, Bella Neapolitan, More Options Realty, LLC. MLS Now
- $249,9003 bd3 ba1.7k sqft1911 Hubbard Thomas Rd, Hubbard, OH 44425For SaleMLS ID #5238250, Melissa A Palmer, Brokers Realty Group. MLS Now
- $--4 bd2 ba1.9k sqft828 Shady Ave, Sharon, PA 16146AuctionServiceLink Auction
- $240,0004 bd2 ba2.1k sqft483 Charles St, Cortland, OH 44410For SaleMLS ID #5225241, Virginia Troyer, Pathway Real Estate. MLS Now
- $235,0003 bd2 ba1.6k sqft2617 S Hermitage Rd, Hermitage, PA 16148For SaleMLS ID #1760300, Jessica Calleja. WPMLS
- $285,0003 bd2 ba1.6k sqft112 Willadell Rd, Transfer, PA 16154For SaleMLS ID #1742056, Malinda Koncar. WPMLS
- $239,9003 bd2 ba1.6k sqft7926 Price Schaffer Rd, Hubbard, OH 44425For SaleMLS ID #5215251, Virginia Troyer, Pathway Real Estate. MLS Now
- $--3 bd3 ba1.4k sqft324 E Judy Lynn Dr, Farrell, PA 16121AuctionServiceLink Auction
- $270,0004 bd2 ba1.3k sqft15489 Woodrow Dr, Meadville, PA 16335For SaleMLS ID #190851, Heather Schmader, ERA Richmond Real Estate Service. GEMLS
