Welcome to this beautifully designed two-story brick home situated in a highly desirable location. Offering 5 bedrooms and 3 bathrooms. The main level includes a convenient laundry room and a spacious bedroom that can easily serve as a guest suite, home office, or multigenerational living space. The open-concept kitchen seamlessly flows into the family room and features sliding glass doors that lead to a covered back patio, creating the perfect space for indoor-outdoor living and entertaining. The fenced in backyard provides privacy and plenty of room to relax, play, or host gatherings. Car enthusiasts, hobbyists, and those in need of extra storage will appreciate the oversized 4-car tandem garage, complete with an additional rear garage door for easy backyard access and convenient lawn maintenance. The second floor offers 4 generously sized bedrooms, including a spacious primary suite with a private bath. Downstairs, the impressive 12-course basement provides abundant storage and endless possibilities for additional living space. With walk-out access to the garage and rough plumbing already in place for a future bathroom, the lower level is ready to be transformed to fit your needs. This home is a must see! Schedule your showing today!
Active
$279,900
924 Dravis St, Girard, OH 44420
5beds
2,196sqft
Single Family Residence
Built in 1990
10,454 Square Feet Lot
$-- Zestimate®
$127/sqft
$-- HOA
What's special
Two-story brick homeOpen-concept kitchenCovered back patioConvenient laundry room
- 20 days
- 928
- 48
Zillow last checked:
Listing updated:
Listed by:
Gia A Herrera 330-501-9788 giaherrera@howardhanna.com,
Howard Hanna
Source: MLS Now,MLS#: 5255761Originating MLS: Youngstown Columbiana Association of REALTORS
Facts & features
Interior
Bedrooms & bathrooms
- Bedrooms: 5
- Bathrooms: 3
- Full bathrooms: 2
- 1/2 bathrooms: 1
- Main level bathrooms: 1
- Main level bedrooms: 1
Primary bedroom
- Level: Second
- Dimensions: 16 x 12
Bedroom
- Level: Second
- Dimensions: 12 x 11
Bedroom
- Level: Second
- Dimensions: 12 x 12
Dining room
- Level: First
- Dimensions: 12 x 9
Entry foyer
- Description: Flooring: Other
- Level: Second
- Dimensions: 9 x 9
Family room
- Level: First
- Dimensions: 15 x 12
Kitchen
- Description: Flooring: Wood
- Level: First
- Dimensions: 21 x 12
Living room
- Level: First
- Dimensions: 18 x 12
Heating
- Forced Air, Gas
Cooling
- Central Air
Appliances
- Included: Dishwasher, Microwave, Range, Refrigerator
Features
- Basement: Full,Unfinished
- Has fireplace: No
Interior area
- Total structure area: 2,196
- Total interior livable area: 2,196 sqft
- Finished area above ground: 2,196
Video & virtual tour
Property
Parking
- Parking features: Attached, Electricity, Garage, Paved
- Attached garage spaces: 4
Features
- Levels: Two
- Stories: 2
- Patio & porch: Patio
- Fencing: Fenced
Lot
- Size: 10,454 Square Feet
Details
- Parcel number: 14607427
Construction
Type & style
- Home type: SingleFamily
- Architectural style: Conventional
- Property subtype: Single Family Residence
Materials
- Brick, Vinyl Siding
- Roof: Asphalt,Fiberglass
Condition
- Year built: 1990
Utilities & green energy
- Sewer: Public Sewer
- Water: Public
Community & HOA
HOA
- Has HOA: No
Location
- Region: Girard
Financial & listing details
- Price per square foot: $127/sqft
- Tax assessed value: $162,300
- Annual tax amount: $2,302
- Date on market: 10/24/2026
- Cumulative days on market: 21 days
- Listing agreement: Exclusive Right To Sell
Estimated market value
Not available
Estimated sales range
Not available
Not available
Price history
| Date | Event | Price |
|---|---|---|
| 10/24/2026 | Listed for sale | $279,900$127/sqft |
Source: MLS Now #5255761 Report a problem | ||
Public tax history
| Year | Property taxes | Tax assessment |
|---|---|---|
| 2025 | $2,320 -1.5% | $56,810 |
| 2024 | $2,354 -0.5% | $56,810 |
| 2023 | $2,365 -11.5% | $56,810 +11.2% |
| 2022 | $2,671 -0.3% | $51,110 |
| 2021 | $2,680 -1.3% | $51,110 |
| 2020 | $2,715 +3% | $51,110 +8.9% |
| 2019 | $2,637 -4.6% | $46,940 |
| 2018 | $2,764 +0.4% | $46,940 |
| 2017 | $2,754 +4.7% | $46,940 +8.7% |
| 2016 | $2,631 +1.1% | $43,200 |
| 2015 | $2,601 +0% | $43,200 |
| 2014 | $2,601 -5.3% | $43,200 -7.1% |
| 2013 | $2,747 +0% | $46,490 |
| 2012 | $2,746 +0.2% | $46,490 +0% |
| 2011 | $2,741 -4.4% | $46,480 -12.2% |
| 2010 | $2,867 +5.2% | $52,920 |
| 2009 | $2,725 +0.2% | $52,920 |
| 2008 | $2,720 +3.3% | -- |
| 2007 | $2,632 +12.1% | -- |
| 2006 | $2,348 +0.6% | -- |
| 2005 | $2,333 -0.8% | $52,920 |
| 2004 | $2,353 +21.8% | -- |
| 2003 | $1,931 +0% | -- |
| 2002 | $1,931 +7.4% | -- |
| 2001 | $1,799 -16.5% | -- |
| 2000 | $2,156 | -- |
Find assessor info on the county website
Monthly payment
Est. payment
Payment breakdown
Explore the cost of this home by adjusting the details. Changes won't be saved.Climate risks
Neighborhood: 44420
Nearby schools
Schools provided by the listing agent
- District: Girard CSD - 7807
Source: MLS Now. This data may not be complete. We recommend contacting the local school district to confirm school assignments for this home.


Similar homes
- $249,9004 bd3 ba1.7k sqft34 Hickory Trace Dr, Girard, OH 44420For Sale
 MLS ID #5259805, David Niec, Brokers Realty Group. MLS Now
- $--3 bd2 ba1.2k sqft1015 Shannon Rd, Girard, OH 44420Auction
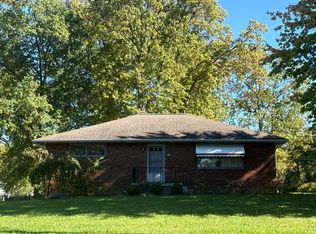 Auction.com 2
- $250,0004 bd2 ba2k sqft24 E Kline St, Girard, OH 44420For Sale
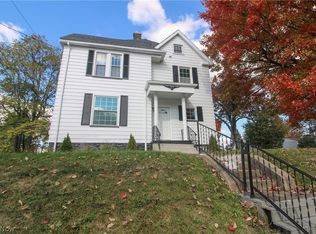 MLS ID #5255766, David Melidona, CENTURY 21 Lakeside Realty. MLS Now
- $287,0003 bd2 ba2k sqft8 Sioux Trl, Girard, OH 44420For Sale
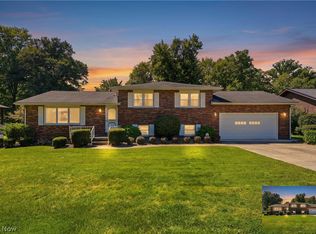 MLS ID #5242006, Wendy Perez, EXP Realty, LLC.. MLS Now
