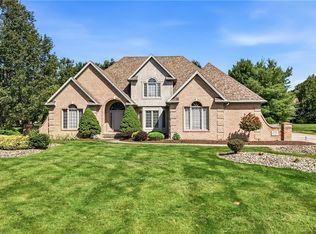
Exquisite 4-Bedroom Home in Howland Township. If you’re searching for a flawless home featuring modern updates tailored specifically to enhance its charm and functionality, this meticulously maintained 4-bedroom, 2.5-bath home is a must see. Step inside to an inviting open floor plan, anchored by a gourmet kitchen featuring stunning woodwork, quartz countertops, ceramic tile flooring, recessed lighting and a stylish beverage bar. The spacious center island comes complete with a breakfast bar and built-in mixer with lift shelf. Enjoy memorable gatherings in the formal dining room or relax in the living room with its cozy gas fireplace and bar. A versatile den provides a perfect space for a home office. The luxurious master suite boasts a recently renovated in-suite bath with porcelain tile floors and walls, a massive porcelain tile walk-in shower and double sinks with quartz accents. The home also includes a beautifully updated full bath with granite countertops & porcelain tile, a dedicated office with a cedar closet and a finished basement. Step outside to your stunning outdoor oasis. It is professionally landscaped with enchanting nighttime lighting, elegant brick walkways, and stoned beds. The spacious backyard is designed for entertaining. Featuring a large brick paver patio and multi-level decks including a built-in grill, sitting benches, an outdoor breakfast bar and charming pergola fencing. Recent updates include fresh paint throughout, a ten-year-old roof, a three-year-old driveway & retaining wall and a six-year-old electrical box. The master bath was fully renovated last year, the full bath was updated four years ago and the basement was remodeled last year. All plumbing was updated this year. This rare gem in Howland Township combines sophisticated style with modern comforts creating a truly inviting atmosphere. Don’t miss your chance to make this dream home your dream home—contact us today for a private showing!
Pending
$465,000
636 Shadowood Ln SE, Warren, OH 44484
4beds
4,772sqft
Single Family Residence
Built in 1970
1.21 Acres Lot
$-- Zestimate®
$97/sqft
$-- HOA
What's special
Finished basementStunning woodworkLuxurious master suiteInviting open floor planRecessed lightingLarge brick paver patioStylish beverage bar
- 43 days
- 145
- 5
Likely to sell faster than
Zillow last checked:
Listing updated:
Listed by:
Roger A Collins 330-883-7727 psfikas@aol.com,
Zamarelli Realty, LLC,
Peter S Sfikas 330-883-7727,
Zamarelli Realty, LLC
Source: MLS Now,MLS#: 5249897 Originating MLS: Youngstown Columbiana Association of REALTORS
Facts & features
Interior
Bedrooms & bathrooms
- Bedrooms: 4
- Bathrooms: 3
- Full bathrooms: 2
- 1/2 bathrooms: 1
- Main level bathrooms: 1
Primary bedroom
- Description: Flooring: Carpet
- Level: Second
- Dimensions: 19 x 15
Bedroom
- Description: Flooring: Carpet
- Level: Second
- Dimensions: 17 x 15
Bedroom
- Description: Flooring: Carpet
- Level: Second
- Dimensions: 15 x 11
Bedroom
- Description: Flooring: Carpet
- Level: Second
- Dimensions: 15 x 13
Primary bathroom
- Description: Flooring: Ceramic Tile
- Features: Granite Counters
- Level: Second
- Dimensions: 11 x 10
Bathroom
- Description: Flooring: Ceramic Tile
- Level: First
- Dimensions: 7 x 3
Bathroom
- Description: Flooring: Ceramic Tile
- Features: Granite Counters
- Level: Second
- Dimensions: 8 x 7
Den
- Description: Flooring: Carpet
- Level: First
- Dimensions: 15 x 11
Dining room
- Description: Flooring: Carpet
- Level: First
- Dimensions: 17 x 15
Eat in kitchen
- Description: Flooring: Ceramic Tile
- Features: Breakfast Bar
- Level: First
- Dimensions: 38 x 18
Entry foyer
- Description: Flooring: Ceramic Tile
- Level: First
- Dimensions: 17 x 10
Family room
- Description: Flooring: Luxury Vinyl Tile
- Level: Basement
- Dimensions: 24 x 17
Great room
- Description: Flooring: Carpet
- Features: Fireplace, Bar
- Level: First
- Dimensions: 25 x 15
Laundry
- Description: Flooring: Luxury Vinyl Tile
- Level: Basement
- Dimensions: 18 x 15
Office
- Description: Flooring: Carpet
- Features: Cedar Closet(s)
- Level: Second
- Dimensions: 11 x 5
Utility room
- Description: Flooring: Luxury Vinyl Tile
- Level: Basement
- Dimensions: 18 x 14
Heating
- Forced Air, Gas
Cooling
- Central Air
Appliances
- Included: Built-In Oven, Dryer, Dishwasher, Disposal, Range, Refrigerator, Washer
- Laundry: In Basement, Laundry Room
Features
- Breakfast Bar, Built-in Features, Cedar Closet(s), Ceiling Fan(s), Entrance Foyer, Eat-in Kitchen, Kitchen Island, Open Floorplan
- Basement: Finished,Partial,Sump Pump
- Number of fireplaces: 1
Interior area
- Total structure area: 4,772
- Total interior livable area: 4,772 sqft
- Finished area above ground: 3,332
- Finished area below ground: 1,440
Video & virtual tour
Property
Parking
- Total spaces: 2
- Parking features: Attached, Garage
- Attached garage spaces: 2
Features
- Levels: Two
- Stories: 2
- Patio & porch: Deck, Patio
Lot
- Size: 1.21 Acres
Details
- Additional structures: Pergola
- Parcel number: 28379650
Construction
Type & style
- Home type: SingleFamily
- Architectural style: Conventional
- Property subtype: Single Family Residence
Materials
- Wood Siding
- Roof: Asphalt,Fiberglass
Condition
- Year built: 1970
Utilities & green energy
- Sewer: Public Sewer
- Water: Public
Community & HOA
Community
- Subdivision: Hunters Woods
HOA
- Has HOA: No
Location
- Region: Warren
Financial & listing details
- Price per square foot: $97/sqft
- Tax assessed value: $285,900
- Annual tax amount: $5,034
- Date on market: 10/3/2026
- Cumulative days on market: 43 days
- Listing terms: Cash,Conventional,FHA,VA Loan
Estimated market value
Not available
Estimated sales range
Not available
Not available
Price history
| Date | Event | Price |
|---|---|---|
| 10/11/2026 | Pending sale | $465,000$97/sqft |
Source:  MLS Now #5249897 Report a problem | ||
| 10/3/2026 | Listed for sale | $465,000-22.4%$97/sqft |
Source: MLS Now #5249897 Report a problem | ||
| 9/30/2024 | Listing removed | $599,000$126/sqft |
Source: MLS Now #5070624 Report a problem | ||
| 9/24/2024 | Listed for sale | $599,000+269.8%$126/sqft |
Source: MLS Now #5070624 Report a problem | ||
| 5/29/1996 | Sold | $162,000$34/sqft |
Source: Public Record Report a problem | ||
Public tax history
| Year | Property taxes | Tax assessment |
|---|---|---|
| 2025 | $5,328 +0.7% | $100,070 |
| 2024 | $5,292 -0.4% | $100,070 |
| 2023 | $5,315 +17.3% | $100,070 +38.8% |
| 2022 | $4,532 +2.4% | $72,110 |
| 2021 | $4,427 -0.4% | $72,110 |
| 2020 | $4,445 +30.9% | $72,110 +38.2% |
| 2019 | $3,395 -24.4% | $52,160 -27.7% |
| 2018 | $4,490 +11.2% | $72,110 |
| 2017 | $4,037 +34.4% | $72,110 +38.3% |
| 2016 | $3,004 +2.6% | $52,150 |
| 2015 | $2,929 +3.6% | $52,150 |
| 2014 | $2,827 -7.1% | $52,150 |
| 2013 | $3,044 -22.5% | $52,150 -24% |
| 2012 | $3,929 +3.9% | $68,640 +0% |
| 2011 | $3,780 +2.7% | $68,635 -3.6% |
| 2010 | $3,682 +0.2% | $71,190 |
| 2009 | $3,676 +0.2% | $71,190 |
| 2008 | $3,669 +3.3% | -- |
| 2007 | $3,553 -2.9% | -- |
| 2006 | $3,660 +4.5% | -- |
| 2005 | $3,501 +10.5% | $71,190 |
| 2004 | $3,168 -0.7% | -- |
| 2003 | $3,189 +12% | -- |
| 2002 | $2,847 -1.7% | -- |
| 2001 | $2,896 +1.9% | -- |
| 2000 | $2,841 | -- |
Find assessor info on the county website
Monthly payment
Est. payment
Payment breakdown
Explore the cost of this home by adjusting the details. Changes won't be saved.Climate risks
Neighborhood: Howland Center
Nearby schools
Schools provided by the listing agent
- District: Howland LSD - 7808
Source: MLS Now. This data may not be complete. We recommend contacting the local school district to confirm school assignments for this home.


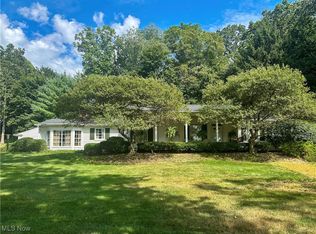
Similar homes
- $492,5006 bd4 ba4.6k sqft134 Quail Hollow Cir SE, Warren, OH 44484For Sale
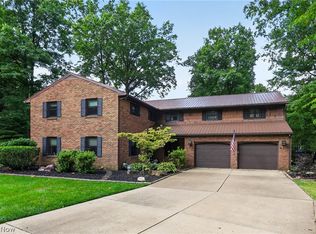 MLS ID #5232695, Chris Roman, Howard Hanna. MLS Now
- $475,0004 bd4 ba3k sqft9540 Falcon Trak NE, Warren, OH 44484For Sale
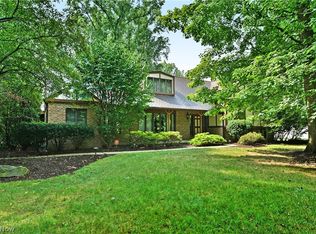 MLS ID #5235371, Melissa A Palmer, Brokers Realty Group. MLS Now
- $560,0004 bd3 ba2.8k sqft1500 Brittainy Oaks Trl NE, Warren, OH 44484For Sale
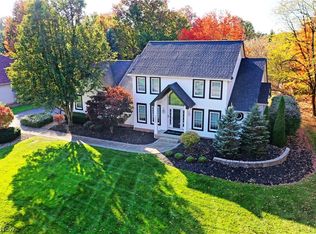 MLS ID #5256485, Melissa A Palmer, Brokers Realty Group. MLS Now
- $549,0004 bd4 ba4.8k sqft1755 Brittainy Oaks Trl NE, Warren, OH 44484For Sale
 MLS ID #5238729, David F Zamarelli, William Zamarelli, Inc.. MLS Now
