Skip main navigation
Closed
  • $598,200

    500 Thornberry Trl, North Lima, OH 44452

    5beds
    4,032sqft
    Single Family Residence
    Built in 1996
    1.62 Acres Lot
    $598,200 Zestimate®
    $148/sqft
    $3,825 Estimated rent

    Home value

    $598,200

    $568,000 - $634,000

    $3,825/mo

    Zestimate® history
    Loading
    Loading...

    Owner options

    List your home for rent

    $3,825/mo

    Rent Zestimate®

    Find your next renter with Zillow Rental Manager. Plus, with online applications, you can quickly screen prospective tenants – for free.

    Learn more

    $3,825/mo

    Rent Zestimate®

    Refinance and save

    $3,262/mo

    Est. payment

    Refinancing to a lower rate could help reduce your monthly payments and save thousands over the life of the loan.

    See today's rates

    $3,262/mo

    Est. payment

    Explore your selling options

    Work with a Zillow partner agent

    Leverage their expertise and Zillow's premium Showcase listings to get your home seen by more buyers.

    Get started

    List with your own agent

    Get your home in front of millions of buyers by listing it on Zillow.

    Learn how to do it

    Sell it yourself

    Take full control of how buyers see your home on Zillow by listing For Sale by Owner (FSBO).

    List your home

    What's special

    Rec roomHot tubPlay roomInground poolPool heaterPool pumpPrestigious highlands neighborhood

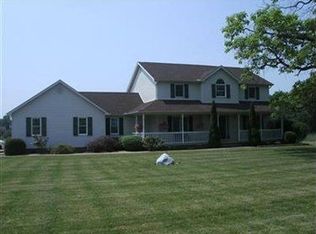
    Welcome to 500 Thornberry Trail! Enjoy the serene setting in the prestigious Highlands Neighborhood as you approach this stately home tucked away deep within the development. Situated on a 1.6 acre lot, this home will wow you with it's marvelous curb appeal, featuring fresh new landscaping, a brand new roof (May 2023), and a long paved driveway. Around the rear of the home is a shed, firepit, and a huge, fenced in area surrounding the inground pool, hot tub and covered outdoor bar. Entering through the front door, you'll be greeted by a lovely foyer ahead, the dining room to the left, and a large living room to the right. Off the living room is a primary/in-law suite, w/ a sitting room, fireplace, doors exiting to the patio and an en suite bathroom. The kitchen features elegant quartz counter tops and ceramic tile flooring, with stainless steel appliances. Also on the first floor: a spacious laundry room, a powder room, a sunroom, and an exit to the attached, three car garage. The second floor features four additional bedrooms with ample storage, and two full bathrooms, one of which is en suite from the larger bedroom. The lower level of the home offers even more living space, with a large finished area featuring ceramic tile floors, perfect for a rec room, play room, gym, etc. Home has a reverse osmosis water filtration system. Updates include: roof (2023), HVAC (2021), dishwasher (2020), pool pump and filter (2020), pool heater (2021), LVT flooring (2020) and more!

    This property is not currently displayed as for sale or rent on Zillow. This may be different from what's on other websites or public sources.

    Zillow last checked:

    Listing updated:

    Listed by:

    Braxton Wessell braxton@burganrealestate.com(330)609-4365,

    Burgan Real Estate,

    Haley Beachler 330-301-7728,

    Burgan Real Estate

    Bought with:

    Jessica L Hinerman, 2010000138

    Century 21 Lakeside Realty

    Source: MLS Now,MLS#: 4459427MLS LogoOriginating MLS: Youngstown Columbiana Association of REALTORS

    Facts & features

    Interior

    Bedrooms & bathrooms
    • Bedrooms: 5
    • Bathrooms: 4
    • Full bathrooms: 3
    • 1/2 bathrooms: 1
    • Main level bathrooms: 2
    • Main level bedrooms: 1
    Primary bedroom
    • Description: Flooring: Carpet
    • Level: Second
    • Dimensions: 17.00 x 14.00
    Bedroom
    • Description: Flooring: Carpet
    • Level: Second
    • Dimensions: 12.00 x 8.00
    Bedroom
    • Description: Flooring: Carpet
    • Level: Second
    • Dimensions: 13.50 x 12.50
    Bedroom
    • Description: Flooring: Carpet
    • Level: Second
    • Dimensions: 13.50 x 12.50
    Bedroom
    • Description: Flooring: Luxury Vinyl Tile
    • Features: Fireplace
    • Level: First
    • Dimensions: 15.50 x 10.00
    Dining room
    • Description: Flooring: Wood
    • Level: First
    • Dimensions: 14.00 x 13.50
    Great room
    • Description: Flooring: Luxury Vinyl Tile
    • Features: Fireplace
    • Level: First
    • Dimensions: 27.00 x 21.00
    Kitchen
    • Description: Flooring: Ceramic Tile
    • Level: First
    • Dimensions: 21.00 x 13.50
    Laundry
    • Description: Flooring: Ceramic Tile
    • Level: First
    • Dimensions: 11.00 x 10.00
    Recreation
    • Description: Flooring: Ceramic Tile
    • Level: Lower
    • Dimensions: 30.00 x 27.00
    Sunroom
    • Description: Flooring: Ceramic Tile
    • Level: First
    • Dimensions: 13.50 x 13.50
    Heating
    • Forced Air, Fireplace(s), Gas
    Cooling
    • Central Air
    Appliances
    • Included: Dishwasher, Microwave, Range, Refrigerator, Water Softener
    Features
    • Jetted Tub
    • Basement: Full,Partially Finished,Sump Pump
    • Number of fireplaces: 2
    • Fireplace features: Gas, Wood Burning
    Interior area
    • Total structure area: 4,032
    • Total interior livable area: 4,032 sqft
    • Finished area above ground: 3,232
    • Finished area below ground: 800

    Property

    Parking
    • Total spaces: 3
    • Parking features: Attached, Garage, Garage Door Opener, Paved
    • Attached garage spaces: 3
    Features
    • Levels: Two
    • Stories: 2
    • Pool features: In Ground
    • Fencing: Invisible,Vinyl
    Lot
    • Size: 1.62 Acres
    • Features: Cul-De-Sac, Irregular Lot
    Details
    • Additional structures: Shed(s)
    • Parcel number: 050560032.000

    Construction

    Type & style
    • Home type: SingleFamily
    • Architectural style: Conventional
    • Property subtype: Single Family Residence
    Materials
    • Vinyl Siding
    • Roof: Asphalt,Fiberglass
    Condition
    • Year built: 1996

    Utilities & green energy

    • Sewer: Septic Tank
    • Water: Well

    Community & HOA

    Community
    • Security: Security System, Smoke Detector(s)
    • Subdivision: Highlands
    HOA
    • Has HOA: Yes
    • HOA fee: $20 annually
    • HOA name: The Highlands
    Location
    • Region: North Lima

    Financial & listing details

    • Price per square foot: $148/sqft
    • Tax assessed value: $431,160
    • Annual tax amount: $7,154
    • Date on market: 7/20/2023
    • Cumulative days on market: 53 days
    • Listing terms: Cash,Conventional,FHA,VA Loan

    Price history

    DateEventPrice
    7/18/2023Pending sale$497,000-0.6%$123/sqft
    Source: MLS Now #4459427 Report a problem
    7/17/2023Sold$500,000+0.6%$124/sqft
    Source: MLS Now #4459427 Report a problem
    7/7/2023Listing removed--
    Source: MLS Now #4459427 Report a problem
    6/1/2023Listing removed--
    Source: MLS Now #4459427 Report a problem
    5/29/2023Contingent$497,000$123/sqft
    Source: MLS Now #4459427 Report a problem
    5/26/2023Listed for sale$497,000+23.3%$123/sqft
    Source: MLS Now #4459427 Report a problem
    1/21/2020Sold$403,000-6.1%$100/sqft
    Source: MLS Now #4152085 Report a problem
    1/16/2020Pending sale$429,000$106/sqft
    Source: CENTURY 21 Lakeside Realty #4152085 Report a problem
    11/23/2019Price change$429,000-3.6%$106/sqft
    Source: Keller Williams Chervenic Realty #4098163 Report a problem
    10/30/2019Price change$445,000-2.2%$110/sqft
    Source: Keller Williams Chervenic Rlty #4098163 Report a problem
    7/7/2019Price change$455,000-4.2%$113/sqft
    Source: Keller Williams Chervenic Realty #4098163 Report a problem
    5/24/2019Listed for sale$475,000+68.4%$118/sqft
    Source: Keller Williams Chervenic Rlty #4098163 Report a problem
    5/31/2006Sold$282,000$70/sqft
    Source: Public Record Report a problem

    Public tax history

    YearProperty taxesTax assessment
    2025$7,455 +1.8%$150,900
    2024$7,319 -0.3%$150,900
    2023$7,345 +2.7%$150,900 +18.2%
    2022$7,154 -1.2%$127,710
    2021$7,241 +4.2%$127,710
    2020$6,947 +21.8%$127,710 +30.9%
    2019$5,703 +0.4%$97,550
    2018$5,679 +0.9%$97,550
    2017$5,626 -5.4%$97,550 -2.9%
    2016$5,946 +1.8%$100,440
    2015$5,839 -1.1%$100,440
    2014$5,904 +0.9%$100,440
    2013$5,854 +2.3%$100,440 +2.2%
    2012$5,725 -0.3%$98,300
    2011$5,744 +2.5%$98,300 +1.6%
    2010$5,603 +2.6%$96,780
    2009$5,463 -0.3%$96,780
    2008$5,480 +13.4%$96,780
    2007$4,834 -4.7%$96,780
    2006$5,070 +2.7%$96,780 +8.1%
    2005$4,934 -33%$89,500
    2003$7,370 -0.2%--
    2002$7,384 -0.2%--
    2001$7,397 +0.8%--
    2000$7,339 --
    Find assessor info on the county website

    Neighborhood: 44452

    Nearby schools

    GreatSchools rating
    Schools provided by the listing agent
    • District: South Range LSD - 5009

    Source: MLS Now. This data may not be complete. We recommend contacting the local school district to confirm school assignments for this home.

    Get a cash offer in 3 minutes
    Find out how much your home could sell for in as little as 3 minutes with a no-obligation cash offer.
    Estimated market value
    $598,200
    Get a cash offer in 3 minutes
    Find out how much your home could sell for in as little as 3 minutes with a no-obligation cash offer.
    Estimated market value
    $598,200