Step inside this beautifully updated 3-bedroom Boardman brick ranch, where stylish finishes, inviting spaces & easy one-floor living come together. The bright eat-in kitchen features two-toned cabinetry, granite countertops & recessed lighting, opening to an expansive living room perfect for relaxing or entertaining. Luxury vinyl plank flooring creates a fresh, cohesive feel throughout. Downstairs, the semi-finished basement offers even more space for movie nights, game days, hobbies or a future family room. Laundry can also be relocated to the main level for true single-story living. Outside, enjoy an adorable covered front porch with vinyl railing, refreshed landscaping & a fully fenced backyard ready for pets, play, gardening or summer gatherings. Conveniently located near shopping, dining, Applewood Swim & Tennis Club & more, this move-in-ready home makes everyday living feel easy.
Active
Price cut: $5K (8/11)
$279,900
873 Edenridge Dr, Youngstown, OH 44512
3beds
2,176sqft
Single Family Residence
Built in 1960
0.25 Acres Lot
$-- Zestimate®
$129/sqft
$-- HOA
What's special
Inviting spacesRecessed lightingEasy one-floor livingGranite countertopsStylish finishesRefreshed landscapingTwo-toned cabinetry
- 21 days |
- 851 |
- 45 |
Likely to sell faster than
Zillow last checked:
Listing updated:
Listed by:
Elizabeth Mutschler 724-651-9345 elizabethmutschler@kw.com,
Keller Williams Chervenic Realty
Source: MLS Now,MLS#: 5230406 Originating MLS: Stark Trumbull Area REALTORS
Originating MLS: Stark Trumbull Area REALTORSFacts & features
Interior
Bedrooms & bathrooms
- Bedrooms: 3
- Bathrooms: 1
- Full bathrooms: 1
- Main level bathrooms: 1
- Main level bedrooms: 3
Heating
- Forced Air, Gas
Cooling
- Central Air
Appliances
- Included: Dryer, Dishwasher, Microwave, Range, Refrigerator, Washer
- Laundry: In Basement
Features
- Tray Ceiling(s), Eat-in Kitchen, See Remarks
- Basement: Full,Finished,Partially Finished
- Has fireplace: No
Interior area
- Total structure area: 2,176
- Total interior livable area: 2,176 sqft
- Finished area above ground: 1,088
- Finished area below ground: 1,088
Video & virtual tour
Property
Parking
- Total spaces: 1
- Parking features: Concrete, Driveway, Detached, Garage Faces Front, Garage, Off Street, Other
- Garage spaces: 1
Features
- Levels: One
- Stories: 1
- Patio & porch: Covered, Front Porch, Porch
- Exterior features: Private Yard
- Fencing: Back Yard,Fenced,Full
Lot
- Size: 0.25 Acres
Details
- Parcel number: 290150095.000
- Special conditions: Standard
Construction
Type & style
- Home type: SingleFamily
- Architectural style: Ranch
- Property subtype: Single Family Residence
Materials
- Brick
- Roof: Asphalt
Condition
- Year built: 1960
Details
- Warranty included: Yes
Utilities & green energy
- Sewer: Public Sewer
- Water: Public
Community & HOA
Community
- Subdivision: Applewood Acres 01
HOA
- Has HOA: No
Location
- Region: Youngstown
Financial & listing details
- Price per square foot: $129/sqft
- Tax assessed value: $132,730
- Annual tax amount: $2,268
- Date on market: 7/24/2026
- Cumulative days on market: 21 days
Estimated market value
Not available
Estimated sales range
Not available
Not available
Price history
| Date | Event | Price |
|---|---|---|
| 8/11/2026 | Price change | $279,900-1.8%$129/sqft |
Source:  MLS Now #5230406 Report a problem MLS Now #5230406 Report a problem | ||
| 8/3/2026 | Price change | $284,900-1.7%$131/sqft |
Source: MLS Now #5230406 Report a problem | ||
| 7/24/2026 | Listed for sale | $289,900+52.7%$133/sqft |
Source: MLS Now #5230406 Report a problem | ||
| 5/22/2026 | Sold | $189,900$87/sqft |
Source: Public Record Report a problem | ||
| 4/30/2026 | Pending sale | $189,900$87/sqft |
Source: MLS Now #5201512 Report a problem | ||
| 4/16/2026 | Contingent | $189,900$87/sqft |
Source: MLS Now #5201512 Report a problem | ||
| 4/15/2026 | Listed for sale | $189,900+135.9%$87/sqft |
Source: MLS Now #5201512 Report a problem | ||
| 11/13/2014 | Sold | $80,500-5.2%$37/sqft |
Source: Public Record Report a problem | ||
| 9/19/2014 | Price change | $84,900-5.6%$39/sqft |
Source: Howard Hanna - Poland #3633007 Report a problem | ||
| 7/24/2014 | Price change | $89,900-4.9%$41/sqft |
Source: Howard Hanna - Poland #3633007 Report a problem | ||
| 7/4/2014 | Listed for sale | $94,500$43/sqft |
Source: Howard Hanna - Poland #3633007 Report a problem | ||
Public tax history
| Year | Property taxes | Tax assessment |
|---|---|---|
| 2025 | $2,327 -2.2% | $46,460 |
| 2024 | $2,381 +1.3% | $46,460 |
| 2023 | $2,349 +21.6% | $46,460 +59.8% |
| 2022 | $1,931 +0.5% | $29,070 +0.6% |
| 2021 | $1,922 -0.5% | $28,900 |
| 2020 | $1,931 +5% | $28,900 +16% |
| 2019 | $1,839 +0.7% | $24,920 |
| 2018 | $1,826 +14.3% | $24,920 |
| 2017 | $1,597 -5.2% | $24,920 -4.3% |
| 2016 | $1,684 +2% | $26,040 |
| 2015 | $1,651 +49.2% | $26,040 |
| 2014 | $1,107 +1.3% | $26,040 |
| 2013 | $1,093 +0.9% | $26,040 |
| 2012 | $1,083 +5.8% | $26,040 |
| 2011 | $1,024 -7.8% | $26,040 -13.6% |
| 2010 | $1,110 +3.9% | $30,140 |
| 2009 | $1,069 +4% | $30,140 |
| 2008 | $1,028 -28.4% | $30,140 |
| 2007 | $1,436 -0.2% | $30,140 |
| 2006 | $1,438 -4% | $30,140 +0.9% |
| 2005 | $1,499 -41.3% | $29,860 |
| 2003 | $2,552 +7.3% | -- |
| 2002 | $2,377 | -- |
| 2001 | $2,377 +1% | -- |
| 2000 | $2,353 | -- |
Find assessor info on the county website
Monthly payment
Est. payment
Payment breakdown
Explore the cost of this home by adjusting the details. Changes won't be saved.Climate risks
Neighborhood: 44512
Nearby schools
GreatSchools rating
- 6/10Robinwood Lane Elementary SchoolGrades: K-3Distance: 0.6 mi
- 8/10Boardman Glenwood Middle SchoolGrades: 7-8Distance: 2.2 mi
- 7/10Boardman High SchoolGrades: 9-12Distance: 2.2 mi
Schools provided by the listing agent
- District: Boardman LSD - 5002
Source: MLS Now. This data may not be complete. We recommend contacting the local school district to confirm school assignments for this home.
- $172,4003 bd1 ba1k sqft885 Edenridge Dr, Boardman, OH 44512Off Market
- $191,1003 bd1 ba1.2k sqft865 Edenridge Dr, Youngstown, OH 44512Off Market
- $220,0004 bd3 ba2.2k sqft834 Edenridge Dr, Youngstown, OH 44512Sold

- $197,0003 bd2 ba-- sqft889 Edenridge Dr, Boardman, OH 44512Sold
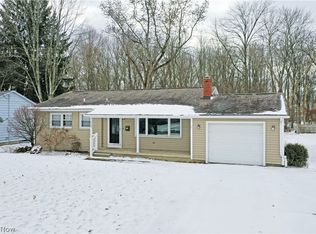
- $197,5003 bd2 ba1.1k sqft857 Edenridge Dr, Youngstown, OH 44512Off Market
- $216,8003 bd2 ba1.4k sqft882 Edenridge Dr, Boardman, OH 44512Off Market
- $206,7003 bd2 ba1.2k sqft874 Edenridge Dr, Youngstown, OH 44512Off Market
- $248,4003 bd2 ba2k sqft866 Edenridge Dr, Youngstown, OH 44512Off Market
A local agent can set up tours, give advice and negotiate with sellers.
A local lender can help you make sure your offer is ready when you are.
Similar homes
- $275,0004 bd2 ba2.2k sqft934 Larkridge Ave, Youngstown, OH 44512For Sale
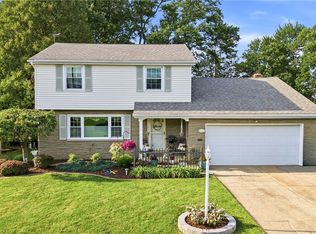 MLS ID #5215889, Jeri M Cameron, Berkshire Hathaway HomeServices Stouffer Realty. MLS Now
 - $285,0004 bd2 ba2.6k sqft437 Indianola Rd, Youngstown, OH 44512For Sale
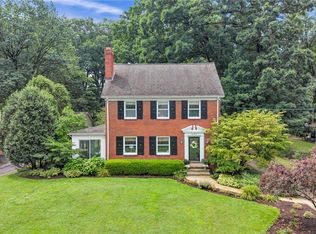 MLS ID #5225729, Holly Ritchie, Keller Williams Chervenic Rlty. MLS Now
 - $255,0003 bd2 ba2.2k sqft691 Oakridge Dr, Boardman, OH 44512For Sale
 MLS ID #5218775, Seth Warden, NextHome GO30 Realty. MLS Now
 - $279,0004 bd2 ba2.3k sqft8488 Crystal Dr, Youngstown, OH 44512For Sale
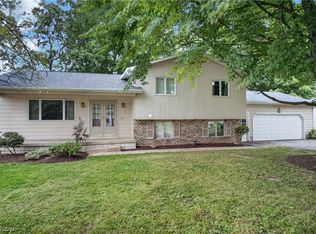 MLS ID #5233005, Haley Beachler, Burgan Real Estate. MLS Now
 - $279,9003 bd2 ba1.9k sqft4126 Stratford Rd, Boardman, OH 44512For SaleMLS ID #5221307, Martin J Dunham, Burgan Real Estate. MLS Now
- $294,5004 bd3 ba2.5k sqft105 Ridgewood Dr, Youngstown, OH 44512For SaleMLS ID #5217636, John V McCarthy, Russell Real Estate Services. MLS Now
- $240,0004 bd3 ba1.7k sqft461 Oakridge Dr, Youngstown, OH 44512For SaleMLS ID #5211932, Johnny Brost, Real of Ohio. MLS Now
- $304,9004 bd3 ba2.3k sqft147 Mayflower Dr, Youngstown, OH 44512For SaleMLS ID #5221905, Nick Maglis, Berkshire Hathaway HomeServices Stouffer Realty. MLS Now
- $319,5006 bd3 ba3.1k sqft104 Brainard Dr, Youngstown, OH 44512For SaleMLS ID #5210657, Travon Burnette, Real of Ohio. MLS Now
- $349,9005 bd3 ba2.7k sqft321 Meadowbrook Ave, Youngstown, OH 44512For SaleMLS ID #5186986, Holly Ritchie, Keller Williams Chervenic Rlty. MLS Now
- $269,9003 bd2 ba1.5k sqft6820 Lockwood Blvd, Youngstown, OH 44512For SaleMLS ID #5212837, Heather Cline, Keller Williams Chervenic Rlty. MLS Now
- $309,9004 bd2 ba1.9k sqft5026 Lockwood Blvd, Youngstown, OH 44511For SaleMLS ID #5218384, Angela N Javorsky, CENTURY 21 Lakeside Realty. MLS Now
- $299,9003 bd3 ba2k sqft1173 Cherokee Dr, Youngstown, OH 44511For SaleMLS ID #5231672, Kelly L Warren, Kelly Warren and Associates RE Solutions. MLS Now
- $250,0005 bd2 ba2.3k sqft15 Massachusetts Ave, Poland, OH 44514For SaleMLS ID #5229915, Haley Armour, RE/MAX Edge Realty. MLS Now
- $410,0003 bd3 ba2.2k sqft91 Lake Shore Dr, Youngstown, OH 44511For SaleMLS ID #5234146, Heather Cline, Keller Williams Chervenic Rlty. MLS Now
- $210,0002 bd2 ba1.3k sqft6940 Paxton Rd, Youngstown, OH 44512For SaleMLS ID #5232107, Theresa Robin, Kelly Warren and Associates RE Solutions. MLS Now
- $389,9003 bd3 ba2.1k sqft704 Cranberry Crk, Youngstown, OH 44512New ConstructionMLS ID #5234758, Chad M Cromer, NextHome GO30 Realty. MLS Now
- $159,9003 bd2 ba1.4k sqft79 Arlene Ave, Boardman, OH 44512For SaleMLS ID #5232189, Marcus A Agee, Keller Williams Chervenic Rlty. MLS Now
- $249,9003 bd3 ba2.1k sqft189 Edna St, Poland, OH 44514For SaleMLS ID #5196248, Melissa Birmingham, Burgan Real Estate. MLS Now
- $249,5003 bd1 ba1.7k sqft10901 Main St, New Middletown, OH 44442For SaleMLS ID #5233369, Robert D Dull, NextHome GO30 Realty. MLS Now
