Welcome to this well-maintained villa! This home features 3 bedrooms and 3 bathrooms, offering plenty of space for comfortable living. It includes a beautiful sunroom and a peaceful patio that overlooks a tranquil pond. The villa has new carpeting throughout and a cozy fireplace in the living room. The open floor plan makes it easy to entertain guests.
New carpet throughout, so please remove all shoes at the door.
Active
Price cut: $10.5K (7/13)
$289,500
126 N Aspen Ct Unit 4, Warren, OH 44484
3beds
2,204sqft
:
Get pre-qualified$2,386/mo
Condominium
Built in 2000
-- sqft lot
$285,400 Zestimate®
$131/sqft
$345/mo HOA
What's special
Open floor planBeautiful sunroom
- 48 days |
- 632 |
- 24 |
Zillow last checked:
Listing updated:
Listed by:
Gloria Hunter 484-545-7162 gloriahunter@howardhanna.com,
Howard Hanna
Source: MLS Now,MLS#: 5221039
Facts & features
Interior
Bedrooms & bathrooms
- Bedrooms: 3
- Bathrooms: 3
- Full bathrooms: 2
- 1/2 bathrooms: 1
- Main level bathrooms: 2
- Main level bedrooms: 1
Primary bedroom
- Description: Flooring: Carpet
- Features: High Ceilings, Soaking Tub, Walk-In Closet(s), Window Treatments
- Level: First
- Dimensions: 17 x 11
Bedroom
- Description: Flooring: Carpet
- Features: Window Treatments
- Level: Second
- Dimensions: 11 x 15
Bedroom
- Description: Flooring: Carpet
- Features: Walk-In Closet(s), Window Treatments
- Level: Second
- Dimensions: 11 x 11
Primary bathroom
- Description: Flooring: Ceramic Tile
- Level: First
- Dimensions: ND x ND
Bathroom
- Description: Flooring: Ceramic Tile
- Level: First
- Dimensions: ND x ND
Bathroom
- Description: Flooring: Ceramic Tile
- Level: Second
- Dimensions: ND x ND
Dining room
- Features: Chandelier, Window Treatments
- Level: First
- Dimensions: 10 x 12
Entry foyer
- Features: High Ceilings
- Level: First
- Dimensions: ND x ND
Kitchen
- Features: Breakfast Bar
- Level: First
- Dimensions: 12 x 12
Living room
- Features: Cathedral Ceiling(s), Fireplace
- Level: First
- Dimensions: 14 x 15
Loft
- Description: Flooring: Carpet
- Features: High Ceilings, Window Treatments
- Level: Second
- Dimensions: 17 x 12
Sunroom
- Description: Flooring: Luxury Vinyl Tile
- Features: Window Treatments
- Level: First
- Dimensions: 11 x 11
Utility room
- Description: Flooring: Ceramic Tile
- Level: First
- Dimensions: ND x ND
Heating
- Forced Air
Cooling
- Central Air
Appliances
- Included: Dryer, Dishwasher, Disposal, Microwave, Range, Refrigerator
- Laundry: In Unit
Features
- Cathedral Ceiling(s), Open Floorplan, Walk-In Closet(s)
- Windows: Double Pane Windows
- Basement: None
- Number of fireplaces: 1
- Fireplace features: Living Room
Interior area
- Total structure area: 2,204
- Total interior livable area: 2,204 sqft
- Finished area above ground: 2,204
Video & virtual tour
Property
Parking
- Parking features: Garage
- Garage spaces: 2
Accessibility
- Accessibility features: None
Features
- Levels: Two
- Stories: 2
- Patio & porch: Patio
- Exterior features: Awning(s)
- Has private pool: Yes
- Pool features: Community
- Fencing: None
- Has view: Yes
- View description: Neighborhood, Pond
- Has water view: Yes
- Water view: Pond
Lot
- Features: Landscaped, Pond on Lot
Details
- Parcel number: 28902737
- Lease amount: $0
Construction
Type & style
- Home type: Condo
- Architectural style: Conventional
- Property subtype: Condominium
Materials
- Vinyl Siding
- Foundation: Slab
- Roof: Asphalt
Condition
- Year built: 2000
Details
- Warranty included: Yes
Utilities & green energy
- Sewer: Public Sewer
- Water: Public
Community & HOA
Community
- Features: Clubhouse, Pool
- Security: Smoke Detector(s)
- Subdivision: Spring Run
HOA
- Has HOA: Yes
- Services included: Maintenance Grounds, Maintenance Structure, Roof, Snow Removal, Trash, Water
- HOA fee: $345 monthly
- HOA name: Spring Run
Location
- Region: Warren
Financial & listing details
- Price per square foot: $131/sqft
- Tax assessed value: $229,900
- Annual tax amount: $4,387
- Date on market: 6/22/2026
- Cumulative days on market: 60 days
- Listing agreement: Exclusive Right To Sell
Estimated market value
$285,400
$271,000 - $300,000
$2,197/mo
Price history
| Date | Event | Price |
|---|---|---|
| 7/13/2026 | Price change | $289,500-3.5%$131/sqft |
Source: MLS Now #5221039 Report a problem | ||
| 6/22/2026 | Listed for sale | $300,000+74.4%$136/sqft |
Source: MLS Now #5221039 Report a problem | ||
| 4/26/2018 | Sold | $172,000-1.7%$78/sqft |
Source:  MLS Now #3932728 Report a problem MLS Now #3932728 Report a problem | ||
| 3/25/2018 | Pending sale | $175,000$79/sqft |
Source: William Zamarelli, Inc. #3932728 Report a problem | ||
| 2/2/2018 | Price change | $175,000-2.5%$79/sqft |
Source: William Zamarelli, Inc. #3932728 Report a problem | ||
| 10/30/2017 | Price change | $179,500-2.4%$81/sqft |
Source: William Zamarelli, Inc. #3932728 Report a problem | ||
| 9/19/2017 | Price change | $184,000-3.1%$83/sqft |
Source: William Zamarelli, Inc. #3932728 Report a problem | ||
| 9/12/2017 | Listed for sale | $189,900$86/sqft |
Source: William Zamarelli, Inc. #3932728 Report a problem | ||
Public tax history
| Year | Property taxes | Tax assessment |
|---|---|---|
| 2025 | $4,387 +0.6% | $80,470 |
| 2024 | $4,359 -0.4% | $80,470 |
| 2023 | $4,378 +10.5% | $80,470 +30.6% |
| 2022 | $3,963 +2.3% | $61,600 |
| 2021 | $3,874 -0.4% | $61,600 |
| 2020 | $3,888 +4.2% | $61,600 +10% |
| 2019 | $3,732 +4.4% | $56,000 |
| 2018 | $3,575 +10.9% | $56,000 |
| 2017 | $3,222 +10% | $56,000 +13.2% |
| 2016 | $2,928 +2.5% | $49,460 |
| 2015 | $2,857 +3.6% | $49,460 |
| 2014 | $2,758 -9.4% | $49,460 -10% |
| 2013 | $3,045 +3.1% | $54,950 |
| 2012 | $2,955 +4.2% | $54,950 |
| 2011 | $2,837 -7% | $54,950 -12.8% |
| 2010 | $3,051 +0.2% | $63,000 |
| 2009 | $3,044 +0.2% | $63,000 |
| 2008 | $3,037 +3.4% | -- |
| 2007 | $2,938 -0.3% | -- |
| 2006 | $2,948 -0.8% | -- |
| 2005 | $2,971 +38.6% | $63,000 |
| 2004 | $2,144 -0.6% | -- |
| 2003 | $2,158 +13% | -- |
| 2002 | $1,909 -2.7% | -- |
| 2001 | $1,963 | -- |
Find assessor info on the county website
Monthly payment
Est. payment
Payment breakdown
Explore the cost of this home by adjusting the details. Changes won't be saved.Climate risks
Neighborhood: Howland Center
Nearby schools
GreatSchools rating
- NAHowland Glen Elementary SchoolGrades: 1-2Distance: 0.7 mi
- 7/10Howland Middle SchoolGrades: 5-8Distance: 2.3 mi
- 7/10Howland High SchoolGrades: 9-12Distance: 1.9 mi
Schools provided by the listing agent
- District: Howland LSD - 7808
Source: MLS Now. This data may not be complete. We recommend contacting the local school district to confirm school assignments for this home.
- $275,0003 bd3 ba2k sqft126 N Aspen Ct UNIT 1, Warren, OH 44484Sold
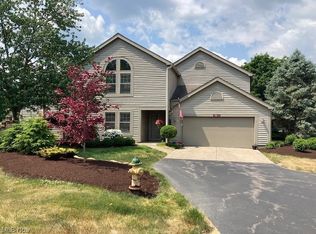
- $235,0002 bd2 ba1.7k sqft126 N Aspen Ct UNIT 2, Warren, OH 44484Sold

- $312,7003 bd3 ba2.4k sqft126 N Aspen Ct UNIT 3, Warren, OH 44484Off Market
- $234,0002 bd2 ba1.6k sqft219 Springbrook Dr NE, Warren, OH 44484Off Market
- $244,9002 bd2 ba1.7k sqft219 Springbrook Dr NE, Warren, OH 44484Off Market
- $226,2002 bd2 ba1.6k sqft219 Springbrook Dr NE, Warren, OH 44484Off Market
- $237,3002 bd2 ba1.6k sqft219 Springbrook Dr NE, Warren, OH 44484Off Market
- $177,800-- bd-- ba-- sqft216 S Aspen Ct UNIT 1, Warren, OH 44484Off Market
A local agent can set up tours, give advice and negotiate with sellers.
A local lender can help you make sure your offer is ready when you are.
Similar homes
- $269,0003 bd3 ba1.8k sqft115 N Aspen Ct Unit 1, Warren, OH 44484For Sale
 MLS ID #5224703, Mary J Sims, Brokers Realty Group. MLS Now
 - $289,9003 bd3 ba1.9k sqft8441 Carriage Hill Dr NE, Warren, OH 44484For Sale
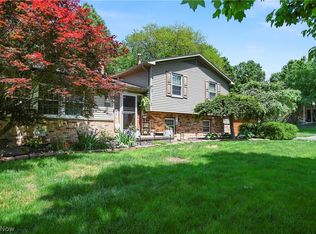 MLS ID #5212390, Pauline R Kurtz, Zamarelli Realty, LLC. MLS Now
 - $285,0004 bd3 ba2.5k sqft8524 Sleepy Hollow Dr NE, Warren, OH 44484For Sale
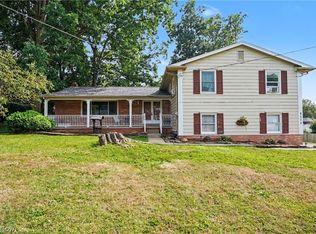 MLS ID #5229115, Shane A Shannon, Keller Williams Chervenic Rlty. MLS Now
 - $224,0002 bd3 ba1.5k sqft211 S Aspen Ct Unit 3, Warren, OH 44484For Sale
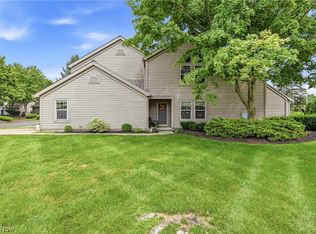 MLS ID #5232037, Leslie A Cornicello, William Zamarelli, Inc.. MLS Now
 - $299,5003 bd2 ba2.1k sqft903 Willow Brook Dr NE, Warren, OH 44483For SaleMLS ID #5225346, Roxanne Zrile, CENTURY 21 Lakeside Realty. MLS Now
- $264,9003 bd3 ba1.7k sqft8564 Squires Ln NE, Warren, OH 44484For SaleMLS ID #5220809, Danny Duvall, Brokers Realty Group. MLS Now
- $263,0002 bd2 ba1.6k sqft2160 Whispering Mdws NE, Warren, OH 44483For SaleMLS ID #5214731, Leslie A Cornicello, William Zamarelli, Inc.. MLS Now
- $249,9003 bd2 ba2.1k sqft2325 North Rd NE, Warren, OH 44483For SaleMLS ID #5231175, Leslie A Cornicello, William Zamarelli, Inc.. MLS Now
- $325,0002 bd3 ba1.7k sqft144 Royal Troon Dr SE, Warren, OH 44484For SaleMLS ID #5206219, Megan Martini, Burgan Real Estate. MLS Now
- $330,0003 bd3 ba2.3k sqft1108 Shadowridge Dr, Niles, OH 44446For SaleMLS ID #5230792, James Clark, Underwood & Associates. MLS Now
- $275,0004 bd3 ba3.2k sqft2801 Reeves Rd NE, Warren, OH 44483For SaleMLS ID #5222832, Jennifer Dillon, CENTURY 21 Lakeside Realty. MLS Now
- $299,9993 bd2 ba1.8k sqft2855 Niles Vienna Rd, Niles, OH 44446For SaleMLS ID #5229205, Kim Dobson, Russell Real Estate Services. MLS Now
- $174,9003 bd3 ba1.7k sqft7764 Micawber Rd NE, Warren, OH 44484For SaleMLS ID #5217095, Sonja Ezzo, Keller Williams Chervenic Realty. MLS Now
- $340,0004 bd4 ba2.2k sqft175 Carolyn Ave, Cortland, OH 44410For SaleMLS ID #5234594, Robert C Easton, CENTURY 21 Lakeside Realty. MLS Now
- $275,0003 bd2 ba2.4k sqft457 S Colonial Dr, Cortland, OH 44410For SaleMLS ID #5231012, Lori Beulah, Gonatas Real Estate LLC. MLS Now
- $321,0004 bd3 ba2k sqft3755 Lyntz Townline Rd SW, Warren, OH 44481For SaleMLS ID #5232847, TC Bunevich, Burgan Real Estate. MLS Now
- $329,9003 bd3 ba2.8k sqft1458 Birch Run Dr NE, Warren, OH 44483For SaleMLS ID #5218987, Daniel J Alvarez, Brokers Realty Group. MLS Now
- $387,0002 bd2 ba1.9k sqft220 Blue Winged Dr, Warren, OH 44484For SaleMLS ID #5214750, Leslie A Cornicello, William Zamarelli, Inc.. MLS Now
- $265,0003 bd3 ba1.5k sqft168 Wilcox Rd, Youngstown, OH 44515For SaleMLS ID #5217525, Sandy Dobransky, CENTURY 21 Lakeside Realty. MLS Now
- $289,0004 bd3 ba1.9k sqft306 S Colonial Dr, Cortland, OH 44410For SaleMLS ID #5206564, Sandra L McCreery, EXP Realty, LLC.. MLS Now
