Beautiful 4-bedroom brick ranch situated on a serene wooded lot with a park-like setting. This home features stunning hickory hardwood flooring throughout the bedrooms, hallways, living room, and dining room. The kitchen, bedroom closets, and four-seasons room offer a stylish porcelain tile flooring. Enjoy natural light pouring into the spacious family room through a striking round skylight. The primary suite includes a private full bath, while the second bedroom features its own convenient half bath—perfect for guests or added privacy. The kitchen is equipped with granite countertops and rich maple cabinetry, blending both function and style. The basement adds exceptional versatility with a second full kitchen—ideal for entertaining. Step outside to the wrap-around deck attached to the four-seasons room—ideal for relaxing or entertaining while taking in the peaceful, wooded surroundings.
Active
Price cut: $6K (6/7)
$289,000
306 S Colonial Dr, Cortland, OH 44410
4beds
1,903sqft
:
Get pre-qualified$2,017/mo
Single Family Residence
Built in 1975
0.35 Acres Lot
$-- Zestimate®
$152/sqft
$-- HOA
What's special
- 83 days |
- 1,056 |
- 39 |
Zillow last checked:
Listing updated:
Listed by:
Sandra L McCreery 330-509-1512 sandiemccreery@gmail.com,
EXP Realty, LLC.
Source: MLS Now,MLS#: 5206564 Originating MLS: Akron Cleveland Association of REALTORS
Originating MLS: Akron Cleveland Association of REALTORSFacts & features
Interior
Bedrooms & bathrooms
- Bedrooms: 4
- Bathrooms: 3
- Full bathrooms: 2
- 1/2 bathrooms: 1
- Main level bathrooms: 3
- Main level bedrooms: 4
Bedroom
- Description: Flooring: Hardwood
- Level: First
- Dimensions: 11 x 9
Bedroom
- Description: Flooring: Hardwood
- Level: First
- Dimensions: 14 x 12
Bedroom
- Description: Flooring: Hardwood
- Level: First
- Dimensions: 12 x 10
Primary bathroom
- Description: Flooring: Hardwood
- Level: First
- Dimensions: 14 x 14
Dining room
- Description: Flooring: Hardwood
- Level: First
- Dimensions: 12 x 8
Family room
- Description: Flooring: Hardwood
- Level: First
- Dimensions: 20 x 12
Kitchen
- Description: Flooring: Tile
- Features: Granite Counters
- Level: First
- Dimensions: 16 x 10
Living room
- Description: Flooring: Other,Wood
- Features: Fireplace
- Level: First
- Dimensions: 22 x 13
Sunroom
- Description: Flooring: Tile
- Level: First
- Dimensions: 14 x 11
Heating
- Forced Air, Gas
Cooling
- Central Air
Features
- Basement: Full
- Number of fireplaces: 1
Interior area
- Total structure area: 1,903
- Total interior livable area: 1,903 sqft
- Finished area above ground: 1,903
Property
Parking
- Total spaces: 2
- Parking features: Attached, Garage
- Attached garage spaces: 2
Features
- Levels: One
- Stories: 1
- Patio & porch: Deck
Lot
- Size: 0.35 Acres
Details
- Parcel number: 34034767
Construction
Type & style
- Home type: SingleFamily
- Architectural style: Ranch
- Property subtype: Single Family Residence
Materials
- Brick
- Roof: Asphalt,Fiberglass
Condition
- Year built: 1975
Utilities & green energy
- Sewer: Public Sewer
- Water: Public
Community & HOA
Community
- Subdivision: Towerview
HOA
- Has HOA: No
Location
- Region: Cortland
Financial & listing details
- Price per square foot: $152/sqft
- Tax assessed value: $227,500
- Annual tax amount: $3,761
- Date on market: 5/3/2026
- Cumulative days on market: 83 days
Estimated market value
Not available
Estimated sales range
Not available
Not available
Price history
| Date | Event | Price |
|---|---|---|
| 6/7/2026 | Price change | $289,000-2%$152/sqft |
Source:  MLS Now #5206564 Report a problem MLS Now #5206564 Report a problem | ||
| 5/3/2026 | Listed for sale | $295,000+9.3%$155/sqft |
Source: MLS Now #5206564 Report a problem | ||
| 1/22/2022 | Listing removed | -- |
Source: MLS Now #4300720 Report a problem | ||
| 10/1/2021 | Listed for sale | $270,000+95.7%$142/sqft |
Source: MLS Now #4300720 Report a problem | ||
| 5/22/2020 | Sold | $138,000-4.8%$73/sqft |
Source: MLS Now #4111985 Report a problem | ||
| 4/13/2020 | Pending sale | $144,999$76/sqft |
Source: RE/MAX Valley Real Estate #4111985 Report a problem | ||
| 4/3/2020 | Listed for sale | $144,999$76/sqft |
Source: RE/MAX Valley Real Estate #4111985 Report a problem | ||
| 3/30/2020 | Pending sale | $144,999$76/sqft |
Source: RE/MAX Valley Real Estate #4111985 Report a problem | ||
| 1/3/2020 | Price change | $144,999-3.3%$76/sqft |
Source: RE/MAX Valley Real Estate #4111985 Report a problem | ||
| 9/9/2019 | Price change | $149,999-4.8%$79/sqft |
Source: RE/MAX Valley Real Estate #4111985 Report a problem | ||
| 8/1/2019 | Price change | $157,500-4.5%$83/sqft |
Source: RE/MAX Valley Real Estate #4111985 Report a problem | ||
| 7/9/2019 | Listed for sale | $164,999-5.7%$87/sqft |
Source: RE/MAX Valley Real Estate #4111985 Report a problem | ||
| 11/25/2009 | Listing removed | $174,900$92/sqft |
Source: Northwood Realty Services #3071944 Report a problem | ||
| 9/29/2009 | Listed for sale | $174,900$92/sqft |
Source: Northwood Realty Services #3071944 Report a problem | ||
Public tax history
| Year | Property taxes | Tax assessment |
|---|---|---|
| 2025 | $3,761 +2.5% | $79,630 |
| 2024 | $3,669 -1.1% | $79,630 |
| 2023 | $3,710 +30.1% | $79,630 +46.9% |
| 2022 | $2,851 -0.4% | $54,220 |
| 2021 | $2,862 -16.6% | $54,220 |
| 2020 | $3,430 +3.2% | $54,220 +5.7% |
| 2019 | $3,324 -0.4% | $51,320 |
| 2018 | $3,338 +0.1% | $51,320 |
| 2017 | $3,334 +2.1% | $51,320 +5.7% |
| 2016 | $3,265 +0.4% | $48,550 |
| 2015 | $3,252 +13.7% | $48,550 |
| 2014 | $2,859 -1.8% | $48,550 |
| 2013 | $2,910 +0.2% | $48,550 |
| 2012 | $2,904 +1.7% | $48,550 +0% |
| 2011 | $2,855 -2.4% | $48,545 -7.9% |
| 2010 | $2,926 +8.3% | $52,710 |
| 2009 | $2,701 +0.3% | $52,710 |
| 2008 | $2,692 +2.8% | -- |
| 2007 | $2,618 +0.3% | -- |
| 2006 | $2,610 +5.6% | -- |
| 2005 | $2,471 +9.4% | $52,710 |
| 2004 | $2,260 -0.1% | -- |
| 2003 | $2,262 +0.5% | -- |
| 2002 | $2,251 +0.5% | -- |
| 2001 | $2,241 -0.3% | -- |
| 2000 | $2,247 | -- |
Find assessor info on the county website
Monthly payment
Est. payment
Payment breakdown
Explore the cost of this home by adjusting the details. Changes won't be saved.Climate risks
Neighborhood: 44410
Nearby schools
GreatSchools rating
- 8/10Lakeview Elementary SchoolGrades: K-4Distance: 1.2 mi
- 7/10Lakeview High SchoolGrades: 8-12Distance: 0.9 mi
- 7/10Lakeview Middle SchoolGrades: 5-7Distance: 1.2 mi
Schools provided by the listing agent
- District: Lakeview LSD - 7812
Source: MLS Now. This data may not be complete. We recommend contacting the local school district to confirm school assignments for this home.
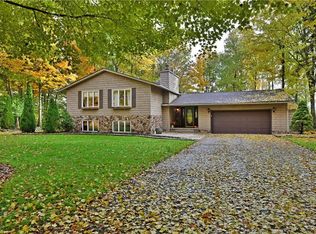
- $289,3004 bd3 ba1.9k sqft312 S Colonial Dr, Cortland, OH 44410Off Market
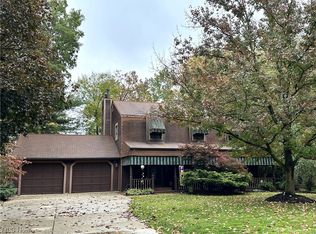
- $235,0004 bd3 ba2.1k sqft300 S Colonial Dr, Cortland, OH 44410Sold
- $309,5003 bd2 ba2.1k sqft274 Rosewae Ave, Cortland, OH 44410Off Market
- $292,5003 bd3 ba2k sqft318 S Colonial Dr, Cortland, OH 44410Off Market
- $285,0003 bd3 ba2k sqft265 Rosewae Ave, Cortland, OH 44410Sold
- $285,0003 bd3 ba1.7k sqft188 S Colonial Dr, Cortland, OH 44410Sold
- $385,0005 bd3 ba3.5k sqft278 Rosewae Ave, Cortland, OH 44410Sold
- $291,2004 bd3 ba1.8k sqft189 S Colonial Dr, Cortland, OH 44410Off Market
A local agent can set up tours, give advice and negotiate with sellers.
A local lender can help you make sure your offer is ready when you are.
Similar homes
- $275,0003 bd3 ba1.8k sqft352 Rosewae Ave, Cortland, OH 44410For Sale
 MLS ID #5217774, Mary Ann Drabek, Berkshire Hathaway HomeServices Stouffer Realty. MLS Now
 - $240,0004 bd2 ba2.1k sqft483 Charles St, Cortland, OH 44410For Sale
 MLS ID #5225241, Virginia Troyer, Pathway Real Estate. MLS Now
 - $299,9004 bd3 ba2.1k sqft6556 Ridge Rd, Cortland, OH 44410For Sale
 MLS ID #5226501, Melissa A Palmer, Brokers Realty Group. MLS Now
 - $285,0004 bd3 ba2.5k sqft8524 Sleepy Hollow Dr NE, Warren, OH 44484For Sale
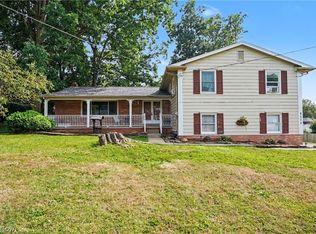 MLS ID #5229115, Shane A Shannon, Keller Williams Chervenic Rlty. MLS Now
 - $249,9003 bd2 ba1.4k sqft2258 Howland Wilson Rd, Cortland, OH 44410For SaleMLS ID #5216280, Kristen Calhoun, Berkshire Hathaway HomeServices Stouffer Realty. MLS Now
- $289,9003 bd3 ba1.9k sqft8441 Carriage Hill Dr NE, Warren, OH 44484For SaleMLS ID #5212390, Pauline R Kurtz, Zamarelli Realty, LLC. MLS Now
- $319,9003 bd2 ba1.8k sqft2855 Niles Vienna Rd, Niles, OH 44446For SaleMLS ID #5229205, Kim Dobson, Russell Real Estate Services. MLS Now
- $199,0003 bd2 ba1.1k sqft1280 Sterling Dr, Cortland, OH 44410For SaleMLS ID #5216972, Dina Shuto, Kelly Warren and Associates RE Solutions. MLS Now
- $319,9003 bd2 ba2.2k sqft3996 Irishtown Southworth Rd, Farmdale, OH 44417For SaleMLS ID #5213719, Clorice L Vines, McDowell Homes Real Estate Services. MLS Now
- $317,9004 bd3 ba1.8k sqft7085 Sunnydell Dr, Brookfield, OH 44403For SaleMLS ID #5226101, Gretchen Hammerschmidt, Berkshire Hathaway HomeServices Stouffer Realty. MLS Now
- $279,0003 bd3 ba1.9k sqft208 Broadway Ave SE, Warren, OH 44484For SaleMLS ID #5225051, Melissa A Palmer, Brokers Realty Group. MLS Now
- $264,9003 bd3 ba1.7k sqft8564 Squires Ln NE, Warren, OH 44484For SaleMLS ID #5220809, Danny Duvall, Brokers Realty Group. MLS Now
- $299,0003 bd3 ba2.5k sqft2726 Stillwagon Rd, Niles, OH 44446For SaleMLS ID #5209044, Lisa L Miller, Howard Hanna. MLS Now
- $239,0004 bd2 ba1.8k sqft7842 Venice Heights Dr NE, Warren, OH 44484For SaleMLS ID #5217880, Jeanette Franks, Berkshire Hathaway HomeServices Stouffer Realty. MLS Now
- $276,9004 bd3 ba1.9k sqft814 Illinois Ave, Mc Donald, OH 44437For SaleMLS ID #5214707, John Thorn, CENTURY 21 Lakeside Realty. MLS Now
- $334,9004 bd3 ba2.2k sqft190 Chapel Hill Dr N, Warren, OH 44483For SaleMLS ID #5212810, Joanne H Wagner, Brokers Realty Group. MLS Now
- $264,9004 bd2 ba1.7k sqft34 Hickory Trace Dr, Girard, OH 44420For SaleMLS ID #5207724, David Niec, Brokers Realty Group. MLS Now
- $299,9004 bd2 ba2.2k sqft4340 Nottingham Ave, Youngstown, OH 44511For SaleMLS ID #5226378, Jennifer M Tierney, Keller Williams Chervenic Rlty. MLS Now
- $274,9003 bd1 ba1.4k sqft4556 Warren Sharon Rd, Vienna, OH 44473For SaleMLS ID #5209907, Cole Belter, RE/MAX Crossroads Properties. MLS Now
- $340,0004 bd3 ba1.9k sqft9252 Briarbrook Dr NE, Warren, OH 44484For Sale By Owner
