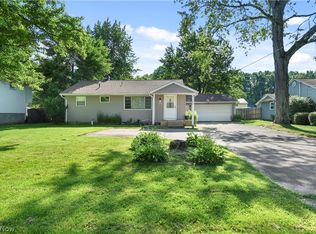
Hitting the market with a WOW! Move-in ready 4 bedroom, 2 bath Bi-Level in Howland.Just under 1,900 square feet of living space. Open concept Living ,dining and galley kitchen. Neutral decor, freshly painted, and recently refinished hardwood floors.Lower level offers a family room with a stand-alone gas fireplace, a bedroom, a utility area, and a full bath. Lower level has a walk-up to the two-car garage, which features a natural stone floor and access to the rear yard. Access to vinyl deck with pergola and steps to cement patio for kitchen. Back yard has vinyl privacy fence.Lot size 84x196 for .36 acre. Concrete drive is under 5 years old.All electrical outlets, switches, GFIs, and wall plates were updated on 5/26. Hardwood floors were refinished 5/26 Liv. ,Dn.,Bedrms.,stairs and hall. Interior freshly painted 5/26 . AC 2023.Vinyl replacement windows approximately 15 yrs.old.Located close to Howland Park and schools.
Pending
$239,000
7842 Venice Heights Dr NE, Warren, OH 44484
4beds
1,898sqft
Single Family Residence
Built in 1963
0.36 Acres Lot
$-- Zestimate®
$126/sqft
$-- HOA
What's special
Freshly paintedInterior freshly paintedVinyl deck with pergolaNeutral decorRecently refinished hardwood floors
- 69 days |
- 354 |
- 15 |
Zillow last checked:
Listing updated:
Listed by:
Jeanette Franks 330-565-1323 jfranks@StoufferRealty.com,
Berkshire Hathaway HomeServices Stouffer Realty
Source: MLS Now,MLS#: 5217880 Originating MLS: Stark Trumbull Area REALTORS
Originating MLS: Stark Trumbull Area REALTORSFacts & features
Interior
Bedrooms & bathrooms
- Bedrooms: 4
- Bathrooms: 2
- Full bathrooms: 2
- Main level bathrooms: 1
Primary bedroom
- Description: Flooring: Hardwood
- Level: Second
- Dimensions: 12 x 11
Bedroom
- Description: Flooring: Hardwood
- Level: Second
- Dimensions: 11 x 8.5
Bedroom
- Description: Flooring: Hardwood
- Level: Second
- Dimensions: 12 x 9
Bedroom
- Description: Flooring: Carpet
- Level: Lower
- Dimensions: 13 x 11
Bathroom
- Description: Flooring: Other
- Level: Second
- Dimensions: 11 x 5
Dining room
- Description: Open to Kitchen, half wall between dining area and Living area,Flooring: Luxury Vinyl Tile
- Level: Second
- Dimensions: 11 x 9
Entry foyer
- Description: Hardwood stairs,Flooring: Combination
- Level: First
- Dimensions: 6 x 4
Family room
- Description: Stand alone gas fireplace,Flooring: Carpet
- Features: Fireplace
- Level: First
- Dimensions: 19 x 15
Kitchen
- Description: Open to dining area. Door to deck. Laminate counter top.,Flooring: Luxury Vinyl Tile
- Level: Second
- Dimensions: 11 x 8
Living room
- Description: Flooring: Hardwood
- Level: Second
- Dimensions: 16 x 17
Utility room
- Description: Utility area of basement,Flooring: Concrete
- Level: Lower
- Dimensions: 17 x 24
Heating
- Forced Air, Gas
Cooling
- Central Air
Appliances
- Included: Range, Refrigerator
- Laundry: Washer Hookup, Gas Dryer Hookup, Lower Level
Features
- Crown Molding, Entrance Foyer, Eat-in Kitchen, Laminate Counters, Open Floorplan, Storage
- Windows: Double Pane Windows
- Basement: Interior Entry,Partially Finished,Sump Pump,Storage Space,Walk-Up Access
- Has fireplace: No
Interior area
- Total structure area: 1,898
- Total interior livable area: 1,898 sqft
- Finished area above ground: 1,898
- Finished area below ground: 0
Video & virtual tour
Property
Parking
- Total spaces: 2
- Parking features: Attached, Direct Access, Electricity, Garage Faces Front, Garage, Garage Door Opener
- Attached garage spaces: 2
Features
- Levels: Two,Multi/Split
- Stories: 2
- Patio & porch: Rear Porch, Deck, Patio, See Remarks
- Exterior features: Other, Private Yard
- Fencing: Fenced,Privacy,Vinyl
- Has view: Yes
- View description: Neighborhood
Lot
- Size: 0.36 Acres
- Dimensions: 84 x 196
- Features: < 1/2 Acre, Back Yard, Front Yard, Private, See Remarks
Details
- Additional structures: Pergola
- Parcel number: 28222950
- Special conditions: Estate
Construction
Type & style
- Home type: SingleFamily
- Architectural style: Bi-Level
- Property subtype: Single Family Residence
Materials
- Aluminum Siding, Brick
- Foundation: Block
- Roof: Asphalt
Condition
- Year built: 1963
Utilities & green energy
- Sewer: Public Sewer
- Water: Public
Community & HOA
Community
- Features: Park, Street Lights
- Subdivision: Venice Heights
HOA
- Has HOA: No
Location
- Region: Warren
Financial & listing details
- Price per square foot: $126/sqft
- Annual tax amount: $1,657
- Date on market: 6/11/2026
- Cumulative days on market: 69 days
- Listing terms: Cash,Conventional,FHA
Estimated market value
Not available
Estimated sales range
Not available
Not available
Price history
| Date | Event | Price |
|---|---|---|
| 7/28/2026 | Pending sale | $239,000$126/sqft |
Source:  MLS Now #5217880 Report a problem MLS Now #5217880 Report a problem | ||
| 6/11/2026 | Listed for sale | $239,000$126/sqft |
Source: MLS Now #5217880 Report a problem | ||
Public tax history
Tax history is unavailable.
Monthly payment
Est. payment
Payment breakdown
Explore the cost of this home by adjusting the details. Changes won't be saved.Climate risks
Neighborhood: Howland Center
Nearby schools
GreatSchools rating
- NAHowland Glen Elementary SchoolGrades: 1-2Distance: 0.5 mi
- 7/10Howland Middle SchoolGrades: 5-8Distance: 1.2 mi
- 7/10Howland High SchoolGrades: 9-12Distance: 0.8 mi
Schools provided by the listing agent
- District: Howland LSD - 7808
Source: MLS Now. This data may not be complete. We recommend contacting the local school district to confirm school assignments for this home.
- $164,4004 bd1 ba1.8k sqft7842 Venice Dr NE, Warren, OH 44484Off Market
- $199,0004 bd1 ba-- sqft7928 Venice Heights Dr NE, Warren, OH 44484Off Market

- $220,7004 bd1 ba1.5k sqft7928 Venice Dr NE, Warren, OH 44484Off Market
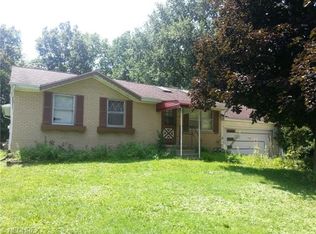
- $197,3003 bd1 ba1.8k sqft7826 Venice Dr NE, Warren, OH 44484Off Market
- $179,8003 bd1 ba1k sqft7810 Venice Heights Dr NE, Warren, OH 44484Off Market
- $131,6003 bd1 ba864 sqft7942 Venice Dr NE, Warren, OH 44484Off Market
- $142,2003 bd1 ba816 sqft7925 Venice Dr NE, Warren, OH 44484Off Market
- $148,0003 bd1 ba864 sqft7811 Venice Dr NE, Warren, OH 44484Off Market
A local agent can set up tours, give advice and negotiate with sellers.
A local lender can help you make sure your offer is ready when you are.
Similar homes
- $278,5004 bd3 ba2.5k sqft8524 Sleepy Hollow Dr NE, Warren, OH 44484For Sale
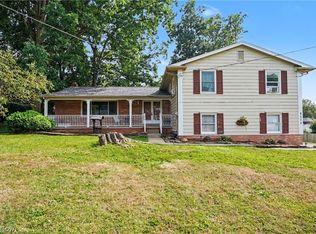 MLS ID #5229115, Shane A Shannon, Keller Williams Chervenic Rlty. MLS Now
 - $249,9003 bd2 ba2.1k sqft2325 North Rd NE, Warren, OH 44483For Sale
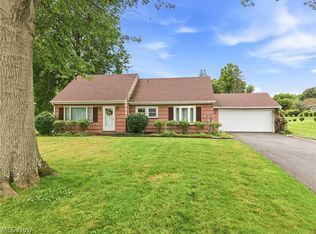 MLS ID #5231175, Leslie A Cornicello, William Zamarelli, Inc.. MLS Now
 - $289,9003 bd3 ba1.9k sqft8441 Carriage Hill Dr NE, Warren, OH 44484For Sale
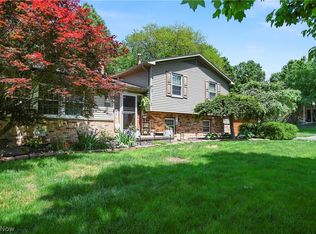 MLS ID #5212390, Pauline R Kurtz, Zamarelli Realty, LLC. MLS Now
 - $199,9003 bd2 ba1.4k sqft304 Howland Wilson Rd NE, Warren, OH 44484For Sale
 MLS ID #5217162, Maureen Zamarelli, Zamarelli Realty, LLC. MLS Now
 - $240,0004 bd2 ba2.1k sqft483 Charles St, Cortland, OH 44410For SaleMLS ID #5225241, Virginia Troyer, Pathway Real Estate. MLS Now
- $234,9003 bd2 ba1.9k sqft1501 Ohltown McDonald Rd, Mineral Ridge, OH 44440For SaleMLS ID #5230930, Theresa Robin, Kelly Warren and Associates RE Solutions. MLS Now
- $224,0002 bd3 ba1.5k sqft211 S Aspen Ct Unit 3, Warren, OH 44484For SaleMLS ID #5232037, Leslie A Cornicello, William Zamarelli, Inc.. MLS Now
- $209,9003 bd2 ba1.7k sqft805 Trumbull Dr, Niles, OH 44446For SaleMLS ID #5223439, Susan Aliberti, Brokers Realty Group. MLS Now
- $175,9003 bd1 ba1.3k sqft3765 Boston Ave SE, Warren, OH 44484For SaleMLS ID #5214824, Giovanna Neapolitan, More Options Realty, LLC. MLS Now
- $235,0004 bd2 ba1.6k sqft2690 S Canfield Niles Rd, Youngstown, OH 44515For SaleMLS ID #5215360, Katherine M Oesch, Keller Williams Chervenic Rlty. MLS Now
- $225,0003 bd2 ba2k sqft253 Earl Dr NW, Warren, OH 44483For SaleMLS ID #5221846, Nicole Tackett, Stephanie Solomon Realty, LLC. MLS Now
- $299,9993 bd2 ba1.8k sqft2855 Niles Vienna Rd, Niles, OH 44446For SaleMLS ID #5229205, Kim Dobson, Russell Real Estate Services. MLS Now
- $119,9993 bd2 ba950 sqft1286 Deforest Rd, Warren, OH 44484For SaleMLS ID #5224095, Pauline R Kurtz, Zamarelli Realty, LLC. MLS Now
- $234,9003 bd2 ba1.7k sqft9 Dravis St, Youngstown, OH 44515For SaleMLS ID #5234248, Aseel Ahmad, Coldwell Banker Schmidt Realty. MLS Now
- $260,0003 bd2 ba1.8k sqft1103 Owsley Rd, Mc Donald, OH 44437For SaleMLS ID #5206246, Catherine N Haller, EXP Realty, LLC.. MLS Now
- $240,0003 bd2 ba1.5k sqft1796 Maple Trace Ct, Youngstown, OH 44515For SaleMLS ID #5230801, Anthony Catauro, Keller Williams Chervenic Rlty. MLS Now
- $239,0003 bd3 ba1.8k sqft3877 Ayrshire Dr, Youngstown, OH 44511For SaleMLS ID #5228089, Holly Ritchie, Keller Williams Chervenic Rlty. MLS Now
- $289,5003 bd3 ba2.2k sqft126 N Aspen Ct Unit 4, Warren, OH 44484For SaleMLS ID #5221039, Gloria Hunter, Howard Hanna. MLS Now
- $255,0003 bd2 ba1.7k sqft540 Utah Ave, Mc Donald, OH 44437For SaleMLS ID #5220217, Debbie Skaggs, WEICHERT REALTORS - Welcome Agency. MLS Now
- $239,9003 bd2 ba1.6k sqft7926 Price Schaffer Rd, Hubbard, OH 44425For SaleMLS ID #5215251, Virginia Troyer, Pathway Real Estate. MLS Now
