Find excellence in style, design and comfort as you explore the two floors of remarkably finished living space found within this stunning Howland home! Hidden away in a quiet neighborhood near a dead end, cul-de sac; this residence embraces the serenity to match its looks. That’s saying a lot, because this ranch style layout is a definite showstopper with its handsome brick frontage, manicured stonework and adjoining landscaping; all paired with a must-see fenced-in backyard that’s ready for summertime fun. Kick back on the raised deck or lower patio before sitting fireside as the night wanes on. Step inside as the deep-set foyer opens to a resounding great room, brimming with tall, skylight adorned ceilings and plenty of color to offset the sleek, hardwood styled flooring below. Central living space joins a window lined sunroom with its unique, arch topped fireplace and elaborate mantle. Formal dining follows suit with design elements as it overlooks the masterfully appointed kitchen and its tiered, stone topped island. Down the main hall, a trio of brightly lit bedrooms are met by a delightfully accommodating full bath. The oversized master suite enjoys its own full private bath with a stall shower, spa style tub and walk-in closet. Downstairs, the finished basement continues to impress with lounge areas, a bonus bedroom, bonus office and full lower bath. Hidden storage completes the package.
Active
$329,900
1458 Birch Run Dr NE, Warren, OH 44483
3beds
2,851sqft
:
Get pre-qualified$2,282/mo
Single Family Residence
Built in 2003
8,759 Square Feet Lot
$-- Zestimate®
$116/sqft
$-- HOA
What's special
Handsome brick frontageHidden storageBrightly lit bedroomsRaised deckMasterfully appointed kitchenLower patioSleek hardwood styled flooring
- 51 days |
- 224 |
- 14 |
Zillow last checked:
Listing updated:
Listed by:
Daniel J Alvarez 330-503-0615 dan.alvarez@brokerssold.com,
Brokers Realty Group
Source: MLS Now,MLS#: 5218987 Originating MLS: Youngstown Columbiana Association of REALTORS
Originating MLS: Youngstown Columbiana Association of REALTORSFacts & features
Interior
Bedrooms & bathrooms
- Bedrooms: 3
- Bathrooms: 3
- Full bathrooms: 3
- Main level bathrooms: 2
- Main level bedrooms: 3
Heating
- Forced Air
Cooling
- Central Air
Features
- Basement: Full,Finished
- Number of fireplaces: 1
Interior area
- Total structure area: 2,851
- Total interior livable area: 2,851 sqft
- Finished area above ground: 1,651
- Finished area below ground: 1,200
Video & virtual tour
Property
Parking
- Total spaces: 2
- Parking features: Attached, Garage
- Attached garage spaces: 2
Features
- Levels: One
- Stories: 1
Lot
- Size: 8,759 Square Feet
Details
- Parcel number: 44205326
Construction
Type & style
- Home type: SingleFamily
- Architectural style: Ranch
- Property subtype: Single Family Residence
Materials
- Brick, Vinyl Siding
- Roof: Asphalt,Fiberglass
Condition
- Year built: 2003
Utilities & green energy
- Sewer: Public Sewer
- Water: Public
Community & HOA
Community
- Subdivision: Birch Run Dev
HOA
- Has HOA: No
Location
- Region: Warren
Financial & listing details
- Price per square foot: $116/sqft
- Annual tax amount: $3,115
- Date on market: 6/19/2026
- Cumulative days on market: 14 days
Estimated market value
Not available
Estimated sales range
Not available
Not available
Price history
| Date | Event | Price |
|---|---|---|
| 8/7/2026 | Listed for sale | $329,900$116/sqft |
Source:  MLS Now #5218987 Report a problem MLS Now #5218987 Report a problem | ||
| 6/30/2026 | Pending sale | $329,900$116/sqft |
Source: MLS Now #5218987 Report a problem | ||
| 6/19/2026 | Listed for sale | $329,900+1591.8%$116/sqft |
Source: MLS Now #5218987 Report a problem | ||
| 12/23/2025 | Sold | $19,500-44.3%$7/sqft |
Source: MLS Now #5168418 Report a problem | ||
| 12/9/2025 | Pending sale | $35,000$12/sqft |
Source: MLS Now #5168418 Report a problem | ||
| 10/29/2025 | Listed for sale | $35,000$12/sqft |
Source: MLS Now #5168418 Report a problem | ||
Public tax history
Tax history is unavailable.
Monthly payment
Est. payment
Payment breakdown
Explore the cost of this home by adjusting the details. Changes won't be saved.Climate risks
Neighborhood: 44483
Nearby schools
GreatSchools rating
- NAHowland Glen Elementary SchoolGrades: 1-2Distance: 2.1 mi
- 7/10Howland Middle SchoolGrades: 5-8Distance: 2.4 mi
- 7/10Howland High SchoolGrades: 9-12Distance: 2.2 mi
Schools provided by the listing agent
- District: Howland LSD - 7808
Source: MLS Now. This data may not be complete. We recommend contacting the local school district to confirm school assignments for this home.
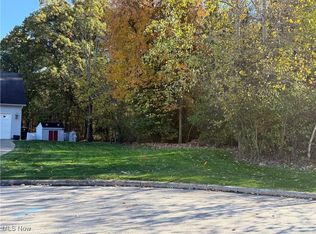
- $19,50010,802 sqftBirch Run Dr NE, Warren, OH 44483Sold
- $259,8003 bd2 ba1.4k sqft1421 Birch Run Dr, Warren, OH 44483Off Market
- $301,0003 bd2 ba2k sqft1420 Birch Run Dr, Warren, OH 44483Off Market
- $300,0003 bd3 ba1.8k sqft1441 Birch Run Dr, Warren, OH 44483Off Market
- $268,3003 bd2 ba1.2k sqft1442 Birch Run Dr, Warren, OH 44483Off Market
- $313,5004 bd2 ba1.3k sqft1457 Birch Run Dr, Warren, OH 44483Off Market
- $201,3000.25 acres1458 Birch Run Dr, Warren, OH 44483Off Market
- $4,7000.42 acres1421 Birch Run Dr NE, Warren, OH 44483Off Market
A local agent can set up tours, give advice and negotiate with sellers.
A local lender can help you make sure your offer is ready when you are.
Similar homes
- $339,9003 bd2 ba3.4k sqft4463 Cloverlane Ave NW, Warren, OH 44483For Sale
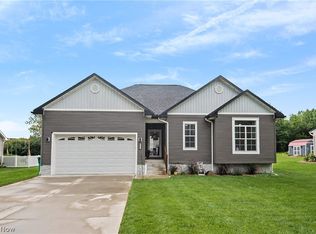 MLS ID #5233505, Cody Griffin, CENTURY 21 Lakeside Realty. MLS Now
 - $299,5003 bd2 ba2.1k sqft903 Willow Brook Dr NE, Warren, OH 44483For Sale
 MLS ID #5225346, Roxanne Zrile, CENTURY 21 Lakeside Realty. MLS Now
 - $399,9005 bd5 ba3.2k sqft641 Fairway Dr NE, Warren, OH 44483For Sale
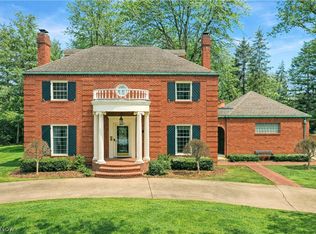 MLS ID #5193926, Daniel J Alvarez, Brokers Realty Group. MLS Now
 - $334,9004 bd3 ba2.2k sqft190 Chapel Hill Dr N, Warren, OH 44483For Sale
 MLS ID #5212810, Joanne H Wagner, Brokers Realty Group. MLS Now
 - $285,0004 bd3 ba2.5k sqft8524 Sleepy Hollow Dr NE, Warren, OH 44484For SaleMLS ID #5229115, Shane A Shannon, Keller Williams Chervenic Rlty. MLS Now
- $279,0003 bd3 ba1.9k sqft208 Broadway Ave SE, Warren, OH 44484For SaleMLS ID #5225051, Melissa A Palmer, Brokers Realty Group. MLS Now
- $340,0004 bd4 ba2.2k sqft175 Carolyn Ave, Cortland, OH 44410For SaleMLS ID #5234594, Robert C Easton, CENTURY 21 Lakeside Realty. MLS Now
- $269,0004 bd2 ba2.5k sqft2042 Coit Dr NW, Warren, OH 44485For SaleMLS ID #5224048, DeMaine J Kitchen, CENTURY 21 Lakeside Realty. MLS Now
- $321,0004 bd3 ba2k sqft3755 Lyntz Townline Rd SW, Warren, OH 44481For SaleMLS ID #5232847, TC Bunevich, Burgan Real Estate. MLS Now
- $289,9003 bd3 ba1.9k sqft8441 Carriage Hill Dr NE, Warren, OH 44484For SaleMLS ID #5212390, Pauline R Kurtz, Zamarelli Realty, LLC. MLS Now
- $299,9993 bd2 ba1.8k sqft2855 Niles Vienna Rd, Niles, OH 44446For SaleMLS ID #5229205, Kim Dobson, Russell Real Estate Services. MLS Now
- $330,0003 bd3 ba2.3k sqft1108 Shadowridge Dr, Niles, OH 44446For SaleMLS ID #5230792, James Clark, Underwood & Associates. MLS Now
- $263,0002 bd2 ba1.6k sqft2160 Whispering Mdws NE, Warren, OH 44483For SaleMLS ID #5214731, Leslie A Cornicello, William Zamarelli, Inc.. MLS Now
- $169,9003 bd2 ba1.9k sqft2076 Vernon Ave NW, Warren, OH 44483For SaleMLS ID #5223559, Celeste J Kasten, Brokers Realty Group. MLS Now
- $365,0004 bd3 ba3.3k sqft2218 Crestmont Dr, Girard, OH 44420For SaleMLS ID #5224794, Sonja Ezzo, Keller Williams Chervenic Realty. MLS Now
- $329,9005 bd3 ba3.7k sqft1109 Mansell Dr, Youngstown, OH 44505For SaleMLS ID #5231214, Daniel J Alvarez, Brokers Realty Group. MLS Now
- $269,0003 bd3 ba1.8k sqft115 N Aspen Ct Unit 1, Warren, OH 44484For SaleMLS ID #5224703, Mary J Sims, Brokers Realty Group. MLS Now
- $339,9003 bd3 ba1.8k sqft2145 Squirrel Run, Mineral Ridge, OH 44440For SaleMLS ID #5227451, Christina Pascarella, Russell Real Estate Services. MLS Now
- $289,5003 bd3 ba2.2k sqft126 N Aspen Ct Unit 4, Warren, OH 44484For SaleMLS ID #5221039, Gloria Hunter, Howard Hanna. MLS Now
- $239,9003 bd2 ba1.9k sqft4750 Durst Clagg Rd, Cortland, OH 44410For SaleMLS ID #5234650, Erin R Pernice, Brokers Realty Group. MLS Now
