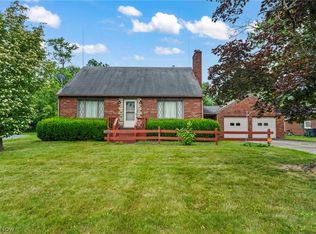
This home has been loved and expertly cared for for the last 26 years and is ready for its next chapter! You do not want to miss this spacious 1920s brick home with high ceilings, original wood work, and all the modern upgrades! Did I mention a double lot, park like back yard setting with a full privacy fence and 1 car + storage garage and storage shed?New replacement windows throughout only 5 years ago. The basement was waterproofed and finished between 2004-2006 to include an office with built in desk, a rec room, a 3 piece bathroom and a 4th bedroom or playroom. On the first floor, you have a beautifully remodeled kitchen, with Kraftmaid cabinetry,vaulted ceiling, recessed lighting,subway tile backsplash, a beautiful picture window to the back yard where you can put your breakfast table and a full appliance package will stay!Formal dining room with glass french doors and a built in bench under picture window. Nice sized living room and foyer area lead you to the 2nd story where you will find a remodeled spacious bathroom and 3 nice sized bedrooms w/ ceiling fans in each room. There is also an attic than can be finished for even more space! HVAC 15 yrs, Roof 18 years, all plumbing and gas lines updated in 2004. Schedule and buy it now and you will be enjoying the quiet days of summer here!
Contingent
$169,900
2076 Vernon Ave NW, Warren, OH 44483
3beds
1,993sqft
:
Get pre-qualified$1,231/mo
Single Family Residence
Built in 1929
0.28 Acres Lot
$-- Zestimate®
$85/sqft
$-- HOA
What's special
Modern upgradesStorage shedFull privacy fenceRemodeled spacious bathroomSubway tile backsplashRecessed lightingDouble lot
- 24 days |
- 785 |
- 76 |
Zillow last checked:
Listing updated:
Listed by:
Celeste J Kasten 330-506-2382 celeste.kasten@brokerssold.com,
Brokers Realty Group
Source: MLS Now,MLS#: 5223559 Originating MLS: Stark Trumbull Area REALTORS
Originating MLS: Stark Trumbull Area REALTORSFacts & features
Interior
Bedrooms & bathrooms
- Bedrooms: 3
- Bathrooms: 2
- Full bathrooms: 2
Bedroom
- Description: Flooring: Hardwood
- Level: Second
- Dimensions: 12 x 11
Bedroom
- Description: Flooring: Hardwood
- Level: Second
- Dimensions: 12 x 13
Bedroom
- Description: Flooring: Hardwood
- Level: Second
- Dimensions: 9 x 10
Bedroom
- Description: Flooring: Linoleum
- Level: Basement
- Dimensions: 9 x 9
Dining room
- Description: Flooring: Hardwood
- Features: Built-in Features
- Level: First
- Dimensions: 12 x 12
Kitchen
- Description: Flooring: Linoleum
- Level: First
- Dimensions: 10 x 12
Living room
- Description: Flooring: Hardwood
- Level: First
- Dimensions: 15 x 11
Office
- Description: Flooring: Luxury Vinyl Tile
- Features: Built-in Features
- Level: Basement
- Dimensions: 7 x 12
Recreation
- Description: Flooring: Luxury Vinyl Tile
- Level: Basement
- Dimensions: 16 x 11
Heating
- Forced Air, Gas
Cooling
- Central Air
Appliances
- Included: Dryer, Dishwasher, Disposal, Microwave, Range, Refrigerator, Washer
- Laundry: In Basement
Features
- Built-in Features, Ceiling Fan(s), Entrance Foyer, Eat-in Kitchen, High Ceilings, Recessed Lighting, Natural Woodwork
- Basement: Full,Finished
- Has fireplace: No
Interior area
- Total structure area: 1,993
- Total interior livable area: 1,993 sqft
- Finished area above ground: 1,369
- Finished area below ground: 624
Video & virtual tour
Property
Parking
- Total spaces: 1
- Parking features: Concrete, Driveway, Detached, Electricity, Garage, Garage Door Opener
- Garage spaces: 1
Features
- Levels: Three Or More
- Stories: 3
- Patio & porch: Covered, Deck, Front Porch
- Exterior features: Storage
- Fencing: Back Yard,Fenced,Full,Privacy
- Has view: Yes
- View description: City
Lot
- Size: 0.28 Acres
- Dimensions: 80 x 150
Details
- Additional structures: Outbuilding, Storage
- Additional parcels included: 39102200
- Parcel number: 39102250
Construction
Type & style
- Home type: SingleFamily
- Architectural style: Conventional
- Property subtype: Single Family Residence
Materials
- Brick, Wood Siding
- Foundation: Block
- Roof: Asphalt
Condition
- Year built: 1929
Utilities & green energy
- Sewer: Public Sewer
- Water: Public
Community & HOA
Community
- Security: Smoke Detector(s)
- Subdivision: North River Park
HOA
- Has HOA: No
Location
- Region: Warren
Financial & listing details
- Price per square foot: $85/sqft
- Tax assessed value: $50,000
- Annual tax amount: $907
- Date on market: 6/30/2026
- Cumulative days on market: 23 days
Estimated market value
Not available
Estimated sales range
Not available
Not available
Price history
| Date | Event | Price |
|---|---|---|
| 6/30/2026 | Listed for sale | $169,900$85/sqft |
Source:  MLS Now #5223559 Report a problem MLS Now #5223559 Report a problem | ||
Public tax history
| Year | Property taxes | Tax assessment |
|---|---|---|
| 2025 | $879 +2% | $17,500 |
| 2024 | $862 -0.9% | $17,500 |
| 2023 | $869 +62.8% | $17,500 +106.6% |
| 2022 | $534 -0.2% | $8,470 |
| 2021 | $535 -0.1% | $8,470 |
| 2020 | $535 -1% | $8,470 +4.3% |
| 2019 | $541 +0.4% | $8,120 |
| 2018 | $539 +1.6% | $8,120 |
| 2017 | $530 -12.3% | $8,120 -15.3% |
| 2016 | $605 +0.6% | $9,590 |
| 2015 | $601 +0.6% | $9,590 |
| 2014 | $598 -12% | $9,590 -16.5% |
| 2013 | $679 +0.4% | $11,480 |
| 2012 | $676 0% | $11,480 |
| 2011 | $677 -16.3% | $11,480 -25.6% |
| 2010 | $808 +0.7% | $15,435 |
| 2009 | $802 +0.6% | $15,435 |
| 2008 | $798 +5.1% | -- |
| 2007 | $759 -1.3% | -- |
| 2006 | $769 +1.4% | -- |
| 2005 | $758 +3.5% | $15,435 |
| 2004 | $732 +0% | -- |
| 2003 | $732 +14.2% | -- |
| 2002 | $641 +5.9% | -- |
| 2001 | $605 +0.3% | -- |
| 2000 | $603 | -- |
Find assessor info on the county website
Monthly payment
Est. payment
Payment breakdown
Explore the cost of this home by adjusting the details. Changes won't be saved.Climate risks
Neighborhood: 44483
Nearby schools
GreatSchools rating
- 4/10Willard Avenue K-8 SchoolGrades: PK-8Distance: 3 mi
- 2/10Warren G Harding High SchoolGrades: 9-12Distance: 1.5 mi
Schools provided by the listing agent
- District: Warren CSD - 7820
Source: MLS Now. This data may not be complete. We recommend contacting the local school district to confirm school assignments for this home.
- $3,2006,098 Square Feet2076 Vernon Ave NW, Warren, OH 44483Off Market
- $111,1003 bd1 ba1k sqft2066 Vernon Ave NW, Warren, OH 44483Off Market
- $3,2006,098 Square Feet2066 Vernon Ave NW, Warren, OH 44483Off Market
- $40,9003 bd1 ba1.1k sqft2090 Vernon Ave NW, Warren, OH 44483Off Market
- $4003 bd1 ba1.1k sqft2052 Vernon Ave NW, Warren, OH 44483Off Market
- $4003,484 Square Feet2052 Vernon Ave NW, Warren, OH 44483Off Market
- $100,5003 bd2 ba832 sqft2042 Vernon Ave NW, Warren, OH 44483Off Market
- $3,2006,098 Square Feet2042 Vernon Ave NW, Warren, OH 44483Off Market
A local agent can set up tours, give advice and negotiate with sellers.
A local lender can help you make sure your offer is ready when you are.
Similar homes
- $179,9003 bd2 ba1.1k sqft1246 Atlantic St NE, Warren, OH 44483For Sale
 MLS ID #5220278, Daniel J Alvarez, Brokers Realty Group. MLS Now
 - $155,0003 bd2 ba1.2k sqft556 Belvedere Ave SE, Warren, OH 44483For Sale
 MLS ID #5220007, Ray Hall, Keller Williams Chervenic Realty. MLS Now
 - $157,4003 bd3 ba1.7k sqft1861 Lexington Ave NW, Warren, OH 44485For Sale
 MLS ID #5221304, Jayne M Gregory, Brokers Realty Group. MLS Now
 - $169,9004 bd2 ba1.8k sqft3227 Oaklawn Ave SE, Warren, OH 44484For Sale
 MLS ID #5224732, Jason Melidona, Brokers Realty Group. MLS Now
 - $197,5004 bd3 ba1.8k sqft8143 Venice Heights Dr NE, Warren, OH 44484For SaleMLS ID #5229658, Erin R Pernice, Brokers Realty Group. MLS Now
- $172,5003 bd2 ba1.3k sqft5033 N Park Avenue Ext, Warren, OH 44481For SaleMLS ID #5222803, Carole Calton, CENTURY 21 Lakeside Realty. MLS Now
- $179,9003 bd3 ba1.7k sqft7764 Micawber Rd NE, Warren, OH 44484For SaleMLS ID #5217095, Sonja Ezzo, Keller Williams Chervenic Realty. MLS Now
- $189,9003 bd2 ba2.7k sqft2163 Hollywood St NE, Warren, OH 44483For SaleMLS ID #5220473, Shaena Gonzalez, Keller Williams Chervenic Rlty. MLS Now
- $149,9003 bd3 ba1.1k sqft1205 Atlantic St NE, Warren, OH 44483For SaleMLS ID #5218171, Mary Ann Drabek, Berkshire Hathaway HomeServices Stouffer Realty. MLS Now
- $160,0003 bd2 ba1.5k sqft5950 Parkman Rd, Warren, OH 44481For SaleMLS ID #5222709, William M Davis, Century 21 Homestar. MLS Now
- $150,0004 bd2 ba1.9k sqft2333 Stephens Ave NW, Warren, OH 44485For SaleMLS ID #5220920, Roy Fabian, Brokers Realty Group. MLS Now
- $133,9004 bd2 ba1.3k sqft506 Adelaide Ave SE, Warren, OH 44483For SaleMLS ID #5222607, Jennifer A Godleski, Assured Real Estate. MLS Now
- $124,9003 bd2 ba1.6k sqft2475 Beal St NW, Warren, OH 44485For SaleMLS ID #5220309, Erin R Pernice, Brokers Realty Group. MLS Now
- $219,9003 bd1 ba1.2k sqft2935 N River Rd, Warren, OH 44483For SaleMLS ID #5217013, Maitlyn Simon, Brokers Realty Group. MLS Now
- $129,9003 bd1 ba1k sqft394 Meadowbrook Ave SE, Warren, OH 44483For SaleMLS ID #5214165, Courtney Russell, Brokers Realty Group. MLS Now
- $199,9003 bd2 ba1.5k sqft566 Greenleaf Ave NE, Warren, OH 44484For SaleMLS ID #5214847, Daniel J Alvarez, Brokers Realty Group. MLS Now
- $225,0003 bd2 ba2k sqft253 Earl Dr NW, Warren, OH 44483For SaleMLS ID #5221846, Nicole Tackett, Stephanie Solomon Realty, LLC. MLS Now
- $199,9003 bd2 ba1.4k sqft304 Howland Wilson Rd NE, Warren, OH 44484For SaleMLS ID #5217162, Maureen Zamarelli, Zamarelli Realty, LLC. MLS Now
- $174,9003 bd2 ba1.4k sqft526 Ridge Rd, Newton Falls, OH 44444For SaleMLS ID #5223326, Amy Wilkes, Pathway Real Estate. MLS Now
- $185,0003 bd2 ba1.4k sqft1520 Gypsy Ln, Niles, OH 44446For SaleMLS ID #5203132, Joann Petkovich, Coldwell Banker EvenBay Real Estate LLC. MLS Now
