Easily lived and filled with those warm, comfortable surroundings and familiar stylings that just feel like home; this attractive Warren split level will have you at ease from the moment you step inside. Nestled away in a quiet neighborhood, the handsome residence greets you with a soothing white and gray exterior that’s marked by a covered front porch, single car garage and a large patio space found around the back. If that’s not enough, a bonus sunroom sits off the garage, for easy, all-season entertainment and relaxation alike. Step inside to find a carpeted living room awash in soft, natural lighting from the large picture window. The tiled landing extends from the foyer, continuing into the nearby kitchen where stained wood cabinetry wraps a casual dining nook for daily meals. Meanwhile, the formal dining room sits opposite, completing the main floor with its posh surroundings. Upstairs, a colorfully appointed full bath joins the trio of sizeable bedrooms, each with their own bold colorways and character traits. Down below, kick back within the expansive family room with tis stone accent wall and endearing wood paneling. Around the corner, an additional full bath accompanies both storage and laundry services. Call today for your private showing!
Contingent
$124,900
2475 Beal St NW, Warren, OH 44485
3beds
1,622sqft
:
Get pre-qualified$923/mo
Single Family Residence
Built in 1961
0.3 Acres Lot
$-- Zestimate®
$77/sqft
$-- HOA
What's special
Warm comfortable surroundingsCovered front porchSingle car garageEndearing wood panelingStained wood cabinetryCasual dining nookTrio of sizeable bedrooms
- 35 days |
- 941 |
- 60 |
Likely to sell faster than
Zillow last checked:
Listing updated:
Listed by:
Erin R Pernice 330-647-1117 erin.pernice@brokerssold.com,
Brokers Realty Group
Source: MLS Now,MLS#: 5220309 Originating MLS: Youngstown Columbiana Association of REALTORS
Originating MLS: Youngstown Columbiana Association of REALTORSFacts & features
Interior
Bedrooms & bathrooms
- Bedrooms: 3
- Bathrooms: 2
- Full bathrooms: 1
- 1/2 bathrooms: 1
Heating
- Gas
Cooling
- Central Air
Features
- Basement: Full
- Has fireplace: No
Interior area
- Total structure area: 1,622
- Total interior livable area: 1,622 sqft
- Finished area above ground: 1,622
Video & virtual tour
Property
Parking
- Total spaces: 1
- Parking features: Attached, Garage
- Attached garage spaces: 1
Features
- Levels: Three Or More,Multi/Split
- Patio & porch: Front Porch, Patio
Lot
- Size: 0.3 Acres
Details
- Parcel number: 39454200
Construction
Type & style
- Home type: SingleFamily
- Architectural style: Split Level
- Property subtype: Single Family Residence
Materials
- Aluminum Siding, Wood Siding
- Roof: Asphalt,Fiberglass
Condition
- Fixer
- Year built: 1961
Utilities & green energy
- Sewer: Public Sewer
- Water: Public
Community & HOA
Community
- Subdivision: Crestwood
HOA
- Has HOA: No
Location
- Region: Warren
Financial & listing details
- Price per square foot: $77/sqft
- Tax assessed value: $84,300
- Annual tax amount: $972
- Date on market: 6/19/2026
- Cumulative days on market: 35 days
Estimated market value
Not available
Estimated sales range
Not available
Not available
Price history
| Date | Event | Price |
|---|---|---|
| 6/19/2026 | Listed for sale | $124,900$77/sqft |
Source:  MLS Now #5220309 Report a problem MLS Now #5220309 Report a problem | ||
Public tax history
| Year | Property taxes | Tax assessment |
|---|---|---|
| 2025 | $972 +0.2% | $29,510 |
| 2024 | $970 -3.9% | $29,510 |
| 2023 | $1,010 +37% | $29,510 +44.3% |
| 2022 | $737 -0.2% | $20,450 |
| 2021 | $739 -0.1% | $20,450 |
| 2020 | $740 +2% | $20,450 +4.1% |
| 2019 | $725 +0.4% | $19,640 |
| 2018 | $722 +1.6% | $19,640 |
| 2017 | $711 -3.6% | $19,640 -4% |
| 2016 | $738 +0.6% | $20,450 |
| 2015 | $733 +0.6% | $20,450 |
| 2014 | $729 -10.9% | $20,450 -9.4% |
| 2013 | $818 +0.4% | $22,580 |
| 2012 | $815 0% | $22,580 +0% |
| 2011 | $815 -40.7% | $22,575 -14% |
| 2010 | $1,375 +0.7% | $26,250 |
| 2009 | $1,365 +0.6% | $26,250 |
| 2008 | $1,356 +5.1% | -- |
| 2007 | $1,290 -1.3% | -- |
| 2006 | $1,307 +1.4% | -- |
| 2005 | $1,289 +6% | $26,250 |
| 2004 | $1,217 +0% | -- |
| 2003 | $1,216 +14.2% | -- |
| 2002 | $1,065 +1.3% | -- |
| 2001 | $1,052 +0.3% | -- |
| 2000 | $1,048 | -- |
Find assessor info on the county website
Monthly payment
Est. payment
Payment breakdown
Explore the cost of this home by adjusting the details. Changes won't be saved.Climate risks
Neighborhood: 44485
Nearby schools
GreatSchools rating
- 5/10McGuffey K-8 SchoolGrades: PK-8Distance: 0.4 mi
- 2/10Warren G Harding High SchoolGrades: 9-12Distance: 2.7 mi
Schools provided by the listing agent
- District: Warren CSD - 7820
Source: MLS Now. This data may not be complete. We recommend contacting the local school district to confirm school assignments for this home.
- $176,7004 bd2 ba2.1k sqft2461 Beal St NW, Warren, OH 44485Off Market
- $187,8003 bd2 ba1.4k sqft2489 Beal St NW, Warren, OH 44485Off Market
- $162,2003 bd1 ba1.9k sqft2509 Beal St NW, Warren, OH 44485Off Market
- $173,7003 bd2 ba1.3k sqft2449 Beal St NW, Warren, OH 44485Off Market
- $214,1005 bd2 ba2.1k sqft2944 Coit Dr NW, Warren, OH 44485Off Market
- $157,3003 bd1 ba1.2k sqft2466 Beal St NW, Warren, OH 44485Off Market
- $86,5003 bd2 ba1.3k sqft2476 Beal St NW, Warren, OH 44485Sold
- $161,3004 bd1 ba1.9k sqft2437 Beal St NW, Warren, OH 44485Off Market
A local agent can set up tours, give advice and negotiate with sellers.
A local lender can help you make sure your offer is ready when you are.
Similar homes
- $149,9003 bd2 ba1.2k sqft2860 Crestwood Dr NW, Warren, OH 44485For Sale
 MLS ID #5224945, Ricky Neal, Berkshire Hathaway HomeServices Stouffer Realty. MLS Now
 - $157,4003 bd3 ba1.7k sqft1861 Lexington Ave NW, Warren, OH 44485For Sale
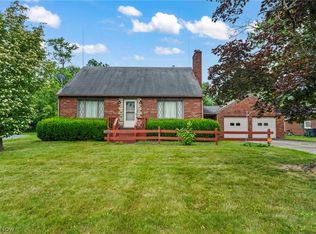 MLS ID #5221304, Jayne M Gregory, Brokers Realty Group. MLS Now
 - $150,0004 bd2 ba1.9k sqft2333 Stephens Ave NW, Warren, OH 44485For Sale
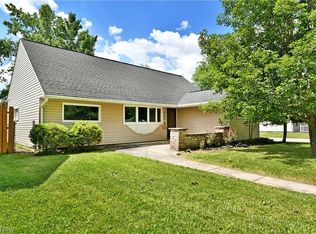 MLS ID #5220920, Roy Fabian, Brokers Realty Group. MLS Now
 - $149,9603 bd1 ba1.7k sqft3126 Linda Dr NW, Warren, OH 44485For Sale
 MLS ID #5220935, Sandy Dobransky, CENTURY 21 Lakeside Realty. MLS Now
 - $169,0003 bd3 ba2.3k sqft1947 Westwood Dr NW, Warren, OH 44485For SaleMLS ID #5226759, Victoria May Hosick, Howard Hanna. MLS Now
- $129,9003 bd2 ba1.4k sqft405 Oak Knoll Ave SE, Warren, OH 44483For SaleMLS ID #5227063, Melissa A Palmer, Brokers Realty Group. MLS Now
- $133,9004 bd2 ba1.3k sqft506 Adelaide Ave SE, Warren, OH 44483For SaleMLS ID #5222607, Jennifer A Godleski, Assured Real Estate. MLS Now
- $115,0003 bd2 ba1.2k sqft776 East Ave SE, Warren, OH 44484For SaleMLS ID #5213204, Stacie L Cashbaugh, CENTURY 21 Lakeside Realty. MLS Now
- $129,9003 bd1 ba1k sqft394 Meadowbrook Ave SE, Warren, OH 44483For SaleMLS ID #5214165, Courtney Russell, Brokers Realty Group. MLS Now
- $134,9993 bd2 ba950 sqft1286 Deforest Rd, Warren, OH 44484For SaleMLS ID #5224095, Pauline R Kurtz, Zamarelli Realty, LLC. MLS Now
- $115,0003 bd1 ba892 sqft2131 Overland Ave NE, Warren, OH 44483For SaleMLS ID #5208268, Jordan Smith, Real of Ohio. MLS Now
- $64,9003 bd1 ba1.6k sqft2964 Williamsburg St NW, Warren, OH 44485For SaleMLS ID #5212796, Virginia Troyer, Pathway Real Estate. MLS Now
- $169,9003 bd2 ba1.9k sqft2076 Vernon Ave NW, Warren, OH 44483For SaleMLS ID #5223559, Celeste J Kasten, Brokers Realty Group. MLS Now
- $160,0003 bd2 ba1.5k sqft5950 Parkman Rd, Warren, OH 44481For SaleMLS ID #5222709, William M Davis, Century 21 Homestar. MLS Now
- $149,9003 bd3 ba1.1k sqft1205 Atlantic St NE, Warren, OH 44483For SaleMLS ID #5218171, Mary Ann Drabek, Berkshire Hathaway HomeServices Stouffer Realty. MLS Now
- $155,0003 bd2 ba1.2k sqft556 Belvedere Ave SE, Warren, OH 44483For SaleMLS ID #5220007, Ray Hall, Keller Williams Chervenic Realty. MLS Now
- $140,0003 bd1 ba1.1k sqft4828 Damon Ave, Warren, OH 44483For SaleMLS ID #5176973, Sara Rossler, Russell Real Estate Services. MLS Now
- $126,9003 bd2 ba1.4k sqft601 Ann Ave, Niles, OH 44446For SaleMLS ID #5191411, Seth Warden, NextHome GO30 Realty. MLS Now
- $165,0003 bd2 ba1.5k sqft5851 Louise Ave NW, Warren, OH 44483For SaleMLS ID #5209291, Ann E Blair, RE/MAX Rising. MLS Now
- $119,9992 bd1 ba1k sqft1352 Heaton Blvd, Niles, OH 44446For SaleMLS ID #5211929, Melissa L Porter, Russell Real Estate Services. MLS Now
