One level home in Niles! This ranch home features 2 bedrooms, 1 bathroom, living room, eat in kitchen, bathroom 1 car detached garage, partially fenced in backyard and it sits on over 1/2 of an acre. The kitchen has updates in Quartz countertops, GFI plugs, pantry and natural wood cabinets. While in the kitchen you can see what's happening in the living room! The living room has carpet, the front door, closet for storage and the patio doors leading to the deck! The bathroom has updates as well. The laundry room is on the main level with storage, the ventless water heater, furnace and the water meter. The sewer is new and tapped in for use in 2024 the septic has been crushed and buried in 2024. The roof was done in 2016, water heater in 2022, electrical panel is new in 2023, and new electrical in garage in 2023. This is a must see!
Active
Price cut: $8.9K (7/14)
$119,999
1352 Heaton Blvd, Niles, OH 44446
2beds
1,008sqft
:
Get pre-qualified$886/mo
Single Family Residence
Built in 1965
0.55 Acres Lot
$-- Zestimate®
$119/sqft
$-- HOA
What's special
Gfi plugsVentless water heaterNatural wood cabinetsPartially fenced in backyardEat in kitchen
- 66 days |
- 382 |
- 32 |
Zillow last checked:
Listing updated:
Listed by:
Melissa L Porter 330-502-0082 melissaportersoldmine@gmail.com,
Russell Real Estate Services
Source: MLS Now,MLS#: 5211929 Originating MLS: Youngstown Columbiana Association of REALTORS
Originating MLS: Youngstown Columbiana Association of REALTORSFacts & features
Interior
Bedrooms & bathrooms
- Bedrooms: 2
- Bathrooms: 1
- Full bathrooms: 1
- Main level bathrooms: 1
- Main level bedrooms: 2
Bedroom
- Description: Bedroom offers baseboard portable heat, 1 window and a closet,Flooring: Carpet
- Level: First
- Dimensions: 15 x 11
Primary bathroom
- Description: Master bedroom has baseboard portable heat, 1 window and a closet,Flooring: Carpet
- Level: First
- Dimensions: 16 x 12
Basement
- Description: Bathroom features mirror, exhaust fan/light, vanity, lighting, tub/shower surround, toilet, sink and 1 window,Flooring: Luxury Vinyl Tile
- Level: First
- Dimensions: 12 x 11
Eat in kitchen
- Description: Kitchen features Quartz countertops, side door, stove, refrigerator, 2 windows and wood cabinets,Flooring: Luxury Vinyl Tile
- Level: First
- Dimensions: 11 x 10
Laundry
- Description: Laundry has washer, dryer, ventless water heater, water meter and furnace.,Flooring: Luxury Vinyl Tile
- Level: First
- Dimensions: 6 x 6
Living room
- Description: Living room has closet, window, patio doors to go to the deck, beam and front door,Flooring: Carpet
- Features: Beamed Ceilings, Natural Woodwork, Window Treatments
- Level: First
- Dimensions: 15 x 12
Heating
- Baseboard, Forced Air, Gas
Cooling
- Ceiling Fan(s), Other, Wall/Window Unit(s)
Appliances
- Included: Dryer, Range, Refrigerator, Washer
- Laundry: Main Level
Features
- Beamed Ceilings, Ceiling Fan(s), Eat-in Kitchen, Pantry, Storage
- Windows: Double Pane Windows
- Basement: None
- Has fireplace: No
- Fireplace features: None
Interior area
- Total structure area: 1,008
- Total interior livable area: 1,008 sqft
- Finished area above ground: 1,008
- Finished area below ground: 0
Video & virtual tour
Property
Parking
- Total spaces: 1
- Parking features: Driveway, Detached, Garage
- Garage spaces: 1
Accessibility
- Accessibility features: Grip-Accessible Features
Features
- Levels: One
- Stories: 1
- Patio & porch: Deck, Porch
- Exterior features: Fire Pit, Garden, Lighting, Private Yard
- Pool features: None
- Fencing: Back Yard,Partial
- Has view: Yes
- View description: Neighborhood
Lot
- Size: 0.55 Acres
- Dimensions: 96 x 130
- Features: City Lot
Details
- Additional structures: None
- Additional parcels included: 24177490,24177500,24177510
- Parcel number: 24177520
Construction
Type & style
- Home type: SingleFamily
- Architectural style: Ranch
- Property subtype: Single Family Residence
Materials
- Asphalt, Block, Vinyl Siding, Wood Siding
- Foundation: Slab
- Roof: Asphalt,Fiberglass
Condition
- Year built: 1965
Utilities & green energy
- Sewer: Public Sewer
- Water: Public
Community & HOA
Community
- Features: None
- Security: Smoke Detector(s)
- Subdivision: Heaton Chute
HOA
- Has HOA: No
Location
- Region: Niles
Financial & listing details
- Price per square foot: $119/sqft
- Tax assessed value: $84,500
- Annual tax amount: $1,504
- Date on market: 5/20/2026
- Cumulative days on market: 67 days
- Listing terms: Cash,Conventional,FHA,VA Loan
Estimated market value
Not available
Estimated sales range
Not available
Not available
Price history
| Date | Event | Price |
|---|---|---|
| 7/14/2026 | Price change | $119,999-6.9%$119/sqft |
Source:  MLS Now #5211929 Report a problem MLS Now #5211929 Report a problem | ||
| 6/26/2026 | Price change | $128,900-3.5%$128/sqft |
Source: MLS Now #5211929 Report a problem | ||
| 6/17/2026 | Price change | $133,599-0.8%$133/sqft |
Source: MLS Now #5211929 Report a problem | ||
| 6/3/2026 | Price change | $134,678-3.7%$134/sqft |
Source: MLS Now #5211929 Report a problem | ||
| 5/20/2026 | Price change | $139,900+51.2%$139/sqft |
Source: MLS Now #5211929 Report a problem | ||
| 11/24/2022 | Pending sale | $92,500$92/sqft |
Source: MLS Now #4416647 Report a problem | ||
| 11/23/2022 | Sold | $92,500$92/sqft |
Source: MLS Now #4416647 Report a problem | ||
| 10/22/2022 | Contingent | $92,500$92/sqft |
Source: MLS Now #4416647 Report a problem | ||
| 10/17/2022 | Listed for sale | $92,500+71.3%$92/sqft |
Source: MLS Now #4416647 Report a problem | ||
| 10/10/1996 | Sold | $54,000$54/sqft |
Source: Agent Provided Report a problem | ||
Public tax history
| Year | Property taxes | Tax assessment |
|---|---|---|
| 2025 | $1,504 +0.8% | $29,580 |
| 2024 | $1,492 +0.5% | $29,580 |
| 2023 | $1,485 +50.8% | $29,580 +64.7% |
| 2022 | $985 -4.3% | $17,960 |
| 2021 | $1,029 -0.8% | $17,960 |
| 2020 | $1,038 +0.2% | $17,960 +5.8% |
| 2019 | $1,036 +0.3% | $16,980 |
| 2018 | $1,033 +0.5% | $16,980 |
| 2017 | $1,027 -0.9% | $16,980 +0.4% |
| 2016 | $1,037 +0% | $16,910 |
| 2015 | $1,037 -0.3% | $16,910 |
| 2014 | $1,040 +7.1% | $16,910 |
| 2013 | $971 +2.2% | $16,910 |
| 2012 | $950 +0.2% | $16,910 +0% |
| 2011 | $948 -3.2% | $16,905 -9.9% |
| 2010 | $979 +2.8% | $18,760 |
| 2009 | $952 +0.4% | $18,760 |
| 2008 | $948 +17.4% | -- |
| 2007 | $808 +0% | -- |
| 2006 | $807 +0.7% | -- |
| 2005 | $802 +25.8% | $18,760 |
| 2004 | $638 +0.2% | -- |
| 2003 | $636 -0.2% | -- |
| 2002 | $638 +5.8% | -- |
| 2001 | $603 +0.6% | -- |
| 2000 | $599 | -- |
Find assessor info on the county website
Monthly payment
Est. payment
Payment breakdown
Explore the cost of this home by adjusting the details. Changes won't be saved.Climate risks
Neighborhood: 44446
Nearby schools
GreatSchools rating
- 7/10Niles Intermediate SchoolGrades: 3-6Distance: 0.5 mi
- 5/10Niles Middle SchoolGrades: 6-8Distance: 1.9 mi
- 4/10McKinley High SchoolGrades: 9-12Distance: 0.9 mi
Schools provided by the listing agent
- District: Niles CSD - 7818
Source: MLS Now. This data may not be complete. We recommend contacting the local school district to confirm school assignments for this home.
- $56,5003 bd1 ba1.4k sqft1350 Heaton Blvd, Niles, OH 44446Off Market
- $107,5003 bd1 ba1.5k sqft1374 Heaton Blvd, Niles, OH 44446Off Market
- $7,3003 bd1 ba540 sqft1359 Heaton Blvd, Niles, OH 44446Off Market
- $1,0003,049 Square Feet1355 Heaton Blvd, Niles, OH 44446Off Market
- $67,3003 bd1 ba1.1k sqft1346 Heaton Blvd, Niles, OH 44446Off Market
- $11,400-- bd-- ba-- sqft1373 Heaton Blvd, Niles, OH 44446Off Market
- $127,2003 bd1 ba1.3k sqft1376 Heaton Blvd, Niles, OH 44446Off Market
- $28,0002 bd1 ba620 sqft1355 Heaton Blvd, Niles, OH 44446Off Market
A local agent can set up tours, give advice and negotiate with sellers.
A local lender can help you make sure your offer is ready when you are.
Similar homes
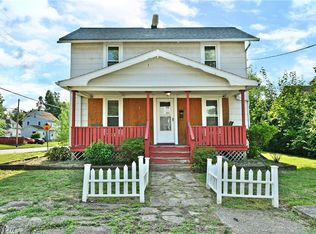
- $119,9003 bd3 ba1k sqft220 Baldwin Ave, Niles, OH 44446For Sale
 MLS ID #5217687, Rosemary Horvath, Berkshire Hathaway HomeServices Stouffer Realty. MLS Now
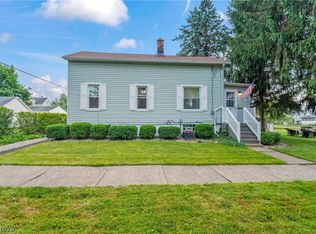
 - $100,0003 bd1 ba1.3k sqft304 Cherry Ave, Niles, OH 44446For Sale
 MLS ID #5225383, Brian Hoffman, Brokers Realty Group. MLS Now
 - $125,0002 bd2 ba901 sqft629 Clinton St, Niles, OH 44446For Sale
 MLS ID #5220481, Jayne M Gregory, Brokers Realty Group. MLS Now
 - $134,9993 bd2 ba950 sqft1286 Deforest Rd, Warren, OH 44484For Sale
 MLS ID #5224095, Pauline R Kurtz, Zamarelli Realty, LLC. MLS Now
 - $89,9003 bd1 ba1k sqft814 Griffin St, Niles, OH 44446For SaleMLS ID #5204970, Barbara K Wike, Altobelli Real Estate. MLS Now
- $129,9003 bd2 ba1.4k sqft405 Oak Knoll Ave SE, Warren, OH 44483For SaleMLS ID #5227063, Melissa A Palmer, Brokers Realty Group. MLS Now
- $175,0004 bd2 ba1.4k sqft3192 Roselawn Dr, Niles, OH 44446For SaleMLS ID #5221778, Rochelle Arriola, Berkshire Hathaway HomeServices Stouffer Realty. MLS Now
- $129,9003 bd1 ba1k sqft394 Meadowbrook Ave SE, Warren, OH 44483For SaleMLS ID #5214165, Courtney Russell, Brokers Realty Group. MLS Now
- $115,0003 bd2 ba1.2k sqft776 East Ave SE, Warren, OH 44484For SaleMLS ID #5213204, Stacie L Cashbaugh, CENTURY 21 Lakeside Realty. MLS Now
- $120,0002 bd1 ba936 sqft4258 Mahoning Ave, Youngstown, OH 44515For SaleMLS ID #5210565, James P Richmond, Narducci Realty. MLS Now
- $100,0002 bd2 ba1.1k sqft102 Pullam Dr, West Middlesex, PA 16159For SaleMLS ID #1765948, Eric Karmecy. WPMLS
- $117,0003 bd1 ba988 sqft3205 Starlite Dr NW, Warren, OH 44485For SaleMLS ID #5217709, Tiffany Severson, CENTURY 21 Lakeside Realty. MLS Now
- $104,9002 bd1 ba1.4k sqft845 Willard Ave SE, Warren, OH 44484For SaleMLS ID #5194481, Joan Elflein, Ohio Broker Direct. MLS Now
- $89,0003 bd1 ba1.1k sqft1049 McKinley St NE, Warren, OH 44483For SaleMLS ID #5229775, Katherine R Joy, Century 21 Lakeside Realty. MLS Now
- $169,9003 bd2 ba1.4k sqft40 E Madison Ave SE, Niles, OH 44446For SaleMLS ID #5221498, Jason J Altobelli, Altobelli Real Estate. MLS Now
- $133,9004 bd2 ba1.3k sqft506 Adelaide Ave SE, Warren, OH 44483For SaleMLS ID #5222607, Jennifer A Godleski, Assured Real Estate. MLS Now
- $--3 bd1 ba1k sqft7305 S Duck Creek Rd, Berlin Center, OH 44401AuctionMLS ID #5221964, Jeff R Kiko, Kiko. MLS Now
- $125,0003 bd2 ba1k sqft1945 Nair St, Youngstown, OH 44505For SaleMLS ID #5208592, James P Richmond, Narducci Realty. MLS Now
- $99,9001 bd1 ba864 sqft452 Niles Cortland Rd SE, Warren, OH 44484For SaleMLS ID #5199687, Michael Drew, CENTURY 21 Lakeside Realty. MLS Now
- $70,0003 bd1 ba1.1k sqft603 Belmont Ave, Niles, OH 44446For SaleMLS ID #5199336, Dina Shuto, Kelly Warren and Associates RE Solutions. MLS Now
