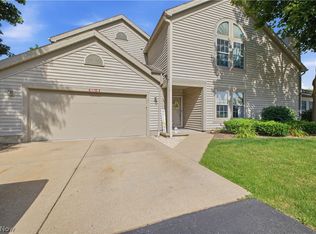
Welcome to this one of a kind, beautifully maintained villa! A rare find in a highly sought after neighborhood! The only villa in the community with a loft and views from almost every room directly overlooking the water! The spacious living room features cathedral ceilings and flows into the sunroom that fills the home with tons of natural light! Wake up every morning to waterfront views in the primary bedroom! The ensuite includes a built in vanity and a walk in closet. The 2nd bedroom, full bathroom and laundry room are also on the main floor. Kitchen is complete with a pantry, custom Merillat cabinetry and ample counter space perfect for cooking and entertaining. Sliding glass doors off the kitchenette lead to the deck that overlooks the water. Upstairs is the loft, 3rd full bathroom and a huge 8x12 walk in closet! Full size basement is perfect for all your storage needs. This home also includes a 2 car garage. A/c and furnace are less than 5 years old. Ideal location offering convenient access to plenty of dinning and shopping, highways to Cleveland/Pittsburgh, downtown Warren and very close to Trumbull County Country Club. Call today for a private showing!
Active
Price cut: $5K (7/6)
$325,000
144 Royal Troon Dr SE, Warren, OH 44484
2beds
1,708sqft
:
Get pre-qualified$2,643/mo
Condominium
Built in 2001
-- sqft lot
$-- Zestimate®
$190/sqft
$376/mo HOA
What's special
Cathedral ceilingsCustom merillat cabinetry
- 102 days |
- 269 |
- 8 |
Zillow last checked:
Listing updated:
Listed by:
Megan Martini 330-397-3646 megan@burganrealestate.com,
Burgan Real Estate
Source: MLS Now,MLS#: 5206219 Originating MLS: Akron Cleveland Association of REALTORS
Originating MLS: Akron Cleveland Association of REALTORSFacts & features
Interior
Bedrooms & bathrooms
- Bedrooms: 2
- Bathrooms: 3
- Full bathrooms: 3
- Main level bathrooms: 2
- Main level bedrooms: 2
Primary bedroom
- Description: Flooring: Carpet
- Level: First
- Dimensions: 15 x 14
Bedroom
- Description: Flooring: Carpet
- Level: First
- Dimensions: 13 x 11
Bathroom
- Description: Flooring: Tile
- Level: Second
- Dimensions: 9 x 5
Living room
- Description: Flooring: Carpet
- Features: Cathedral Ceiling(s)
- Level: First
- Dimensions: 26 x 14
Loft
- Description: Flooring: Carpet
- Level: Second
- Dimensions: 14 x 10
Other
- Description: Upstairs walk-in closet,Flooring: Carpet
- Level: Second
- Dimensions: 12 x 8
Sunroom
- Description: Flooring: Tile
- Features: Wired for Sound
- Level: First
- Dimensions: 12 x 12
Heating
- Forced Air, Gas
Cooling
- Central Air
Appliances
- Included: Dryer, Dishwasher, Microwave, Range, Refrigerator, Washer
- Laundry: Main Level
Features
- Cathedral Ceiling(s), Wired for Sound
- Basement: Full,Sump Pump
- Has fireplace: No
Interior area
- Total structure area: 1,708
- Total interior livable area: 1,708 sqft
- Finished area above ground: 1,708
Video & virtual tour
Property
Parking
- Total spaces: 2
- Parking features: Paved
- Garage spaces: 2
Features
- Levels: Two
- Stories: 2
- Patio & porch: Deck, Porch
- Has view: Yes
- View description: Pond
- Has water view: Yes
- Water view: Pond
- Waterfront features: Waterfront
Lot
- Features: Pond on Lot, Waterfront
Details
- Parcel number: 38864356
Construction
Type & style
- Home type: Condo
- Architectural style: Conventional
- Property subtype: Condominium
Materials
- Brick
- Roof: Asphalt
Condition
- Year built: 2001
Utilities & green energy
- Sewer: Public Sewer
- Water: Public
Community & HOA
Community
- Subdivision: Warren Country Club Villas
HOA
- Has HOA: Yes
- Services included: Association Management, Maintenance Grounds, Reserve Fund, Roof, Sewer, Snow Removal, Trash, Water
- HOA fee: $376 monthly
- HOA name: Warren County Club Villas Assoc.
Location
- Region: Warren
Financial & listing details
- Price per square foot: $190/sqft
- Tax assessed value: $210,600
- Annual tax amount: $3,190
- Date on market: 5/2/2026
- Cumulative days on market: 104 days
Estimated market value
Not available
Estimated sales range
Not available
Not available
Price history
| Date | Event | Price |
|---|---|---|
| 7/6/2026 | Price change | $325,000-1.5%$190/sqft |
Source:  MLS Now #5206219 Report a problem MLS Now #5206219 Report a problem | ||
| 5/2/2026 | Listed for sale | $330,000$193/sqft |
Source: MLS Now #5206219 Report a problem | ||
Public tax history
| Year | Property taxes | Tax assessment |
|---|---|---|
| 2025 | $3,191 +1.4% | $73,710 |
| 2024 | $3,147 -1.8% | $73,710 |
| 2023 | $3,206 -2.2% | $73,710 +21.3% |
| 2022 | $3,278 -0.2% | $60,760 |
| 2021 | $3,283 -0.1% | $60,760 |
| 2020 | $3,288 +4% | $60,760 +8% |
| 2019 | $3,163 +0.4% | $56,250 |
| 2018 | $3,151 +1.6% | $56,250 |
| 2017 | $3,102 +15.7% | $56,250 +9.8% |
| 2016 | $2,680 +0.6% | $51,240 |
| 2015 | $2,663 +0.6% | $51,240 |
| 2014 | $2,648 +5.4% | $51,240 |
| 2013 | $2,513 +0.4% | $51,240 |
| 2012 | $2,504 0% | $51,240 |
| 2011 | $2,504 -8.9% | $51,240 -16.3% |
| 2010 | $2,749 +0.7% | $61,250 |
| 2009 | $2,728 +0.6% | $61,250 |
| 2008 | $2,712 +5.1% | -- |
| 2007 | $2,579 -15.4% | -- |
| 2006 | $3,049 +1.4% | -- |
| 2005 | $3,007 +5.6% | $61,250 |
| 2004 | $2,848 +0% | -- |
| 2003 | $2,847 +14.2% | -- |
| 2002 | $2,493 | -- |
Find assessor info on the county website
Monthly payment
Est. payment
Payment breakdown
Explore the cost of this home by adjusting the details. Changes won't be saved.Climate risks
Neighborhood: 44484
Nearby schools
GreatSchools rating
- 4/10Lincoln K-8 SchoolGrades: PK-8Distance: 1.1 mi
- 2/10Warren G Harding High SchoolGrades: 9-12Distance: 1.6 mi
Schools provided by the listing agent
- District: Warren CSD - 7820
Source: MLS Now. This data may not be complete. We recommend contacting the local school district to confirm school assignments for this home.
- $287,5002 bd3 ba1.5k sqft142 Royal Troon Dr SE, Warren, OH 44484Off Market
- $228,6002 bd2 ba1.2k sqft138 Royal Troon Dr SE, Warren, OH 44484Off Market
- $296,7003 bd3 ba1.5k sqft108 Royal Troon Dr SE, Warren, OH 44484Off Market
- $261,3002 bd2 ba1.4k sqft136 Royal Troon Dr SE, Warren, OH 44484Off Market
- $261,5002 bd2 ba1.4k sqft122 Royal Troon Dr SE, Warren, OH 44484Off Market
- $414,9003 bd3 ba2.2k sqft274 Heltzels Ct NE, Warren, OH 44484Off Market
- $258,8002 bd2 ba1.5k sqft147 Royal Troon Dr SE, Warren, OH 44484Off Market
- $258,7002 bd2 ba1.5k sqft148 Royal Troon Dr SE, Warren, OH 44484Off Market
A local agent can set up tours, give advice and negotiate with sellers.
A local lender can help you make sure your offer is ready when you are.
Similar homes
- $294,5003 bd2 ba2.1k sqft903 Willow Brook Dr NE, Warren, OH 44483For Sale
 MLS ID #5225346, Roxanne Zrile, CENTURY 21 Lakeside Realty. MLS Now
 - $289,5003 bd3 ba2.2k sqft126 N Aspen Ct Unit 4, Warren, OH 44484For Sale
 MLS ID #5221039, Gloria Hunter, Howard Hanna. MLS Now
 - $330,0003 bd3 ba2.3k sqft1108 Shadowridge Dr, Niles, OH 44446For Sale
 MLS ID #5230792, James Clark, Underwood & Associates. MLS Now
 - $289,9003 bd3 ba1.9k sqft8441 Carriage Hill Dr NE, Warren, OH 44484For Sale
 MLS ID #5212390, Pauline R Kurtz, Zamarelli Realty, LLC. MLS Now
 - $387,0002 bd2 ba1.9k sqft220 Blue Winged Dr, Warren, OH 44484For SaleMLS ID #5214750, Leslie A Cornicello, William Zamarelli, Inc.. MLS Now
- $224,0002 bd3 ba1.5k sqft211 S Aspen Ct Unit 3, Warren, OH 44484For SaleMLS ID #5232037, Leslie A Cornicello, William Zamarelli, Inc.. MLS Now
- $263,0002 bd2 ba1.6k sqft2160 Whispering Mdws NE, Warren, OH 44483For SaleMLS ID #5214731, Leslie A Cornicello, William Zamarelli, Inc.. MLS Now
- $285,0004 bd3 ba2.5k sqft8524 Sleepy Hollow Dr NE, Warren, OH 44484For SaleMLS ID #5229115, Shane A Shannon, Keller Williams Chervenic Rlty. MLS Now
- $299,9993 bd2 ba1.8k sqft2855 Niles Vienna Rd, Niles, OH 44446For SaleMLS ID #5229205, Kim Dobson, Russell Real Estate Services. MLS Now
- $264,9003 bd3 ba1.7k sqft8564 Squires Ln NE, Warren, OH 44484For SaleMLS ID #5220809, Danny Duvall, Brokers Realty Group. MLS Now
- $249,9003 bd2 ba2.1k sqft2325 North Rd NE, Warren, OH 44483For SaleMLS ID #5231175, Leslie A Cornicello, William Zamarelli, Inc.. MLS Now
- $321,0004 bd3 ba2k sqft3755 Lyntz Townline Rd SW, Warren, OH 44481For SaleMLS ID #5232847, TC Bunevich, Burgan Real Estate. MLS Now
- $174,9003 bd3 ba1.7k sqft7764 Micawber Rd NE, Warren, OH 44484For SaleMLS ID #5217095, Sonja Ezzo, Keller Williams Chervenic Realty. MLS Now
- $425,0003 bd2 ba1.5k sqft2930 Selkirk Bush Rd, Warren, OH 44481For SaleMLS ID #5235163, Nikki Sullivan, Berkshire Hathaway HomeServices Stouffer Realty. MLS Now
- $334,9004 bd3 ba2.2k sqft190 Chapel Hill Dr N, Warren, OH 44483For SaleMLS ID #5212810, Joanne H Wagner, Brokers Realty Group. MLS Now
- $265,0002 bd3 ba1.5k sqft1453 Tripodi Cir #C, Niles, OH 44446For SaleMLS ID #5223521, Jeanette Franks, Berkshire Hathaway HomeServices Stouffer Realty. MLS Now
- $265,0003 bd3 ba1.5k sqft168 Wilcox Rd, Youngstown, OH 44515For SaleMLS ID #5217525, Sandy Dobransky, CENTURY 21 Lakeside Realty. MLS Now
- $355,0003 bd2 ba1.7k sqft6667 Chestnut Ridge Rd, Hubbard, OH 44425For SaleMLS ID #5232712, Malinda R Koncar, Berkshire Hathaway HomeServices Stouffer Realty. MLS Now
- $185,0002 bd2 ba1.8k sqft1820 E Market St, Warren, OH 44483For SaleMLS ID #5199903, Rochelle Arriola, Berkshire Hathaway HomeServices Stouffer Realty. MLS Now
- $317,9004 bd3 ba1.8k sqft7085 Sunnydell Dr, Brookfield, OH 44403For SaleMLS ID #5226101, Gretchen Hammerschmidt, Berkshire Hathaway HomeServices Stouffer Realty. MLS Now
