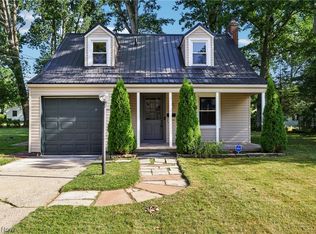
Welcome to 621 Kenmore NE in Warren! This well-maintained 3-bedroom, 1.5-bath home includes all appliances, offer's comfortable living, functional spaces, and thoughtful features that make everyday life easy and enjoyable. The spacious kitchen is truly the heart of the home, offering plenty of room for cooking, dining, gathering, and making memories, with abundant cabinetry and workspace for everyday convenience. Convenient first-floor laundry adds an extra touch of ease to your daily routine. The home includes a versatile 1-car garage with stamped and colored concrete flooring designed to resemble wood, adding both character and practicality. Whether you envision it as a traditional garage, man cave, home gym, workshop, or bonus space, this flexible area can easily adapt to your needs. The decorative flooring continues through the sliding glass doors to the patio, creating a seamless indoor-outdoor connection that is perfect for relaxing, entertaining, or enjoying time with family and friends. Generous living areas, comfortable bedrooms, and a full bath and half bath provide flexibility for families, guests, or a home office setup. Outside, you’ll find a welcoming space with plenty of opportunity to relax, entertain, and make it your own. Conveniently located near shopping, dining, schools, parks, and local amenities, this home offers the perfect combination of comfort, convenience, and value. Whether you’re looking for your first home, a place to grow, or simply a home that feels welcoming from the moment you walk in, 621 Kenmore NE is ready for its next chapter. Don’t miss your opportunity to see all this home has to offer—schedule your private showing today!
Active
Price cut: $5K (7/9)
$174,900
621 Kenmore Ave NE, Warren, OH 44483
3beds
1,321sqft
:
Get pre-qualified$1,268/mo
Single Family Residence
Built in 1941
8,698 Square Feet Lot
$-- Zestimate®
$132/sqft
$-- HOA
What's special
Comfortable bedroomsConvenient first-floor laundrySeamless indoor-outdoor connectionIncludes all appliancesSpacious kitchenAbundant cabinetry and workspace
- 56 days |
- 531 |
- 37 |
Zillow last checked:
Listing updated:
Listed by:
John N Eaton 330-219-5758 johneaton@howardhanna.com,
Howard Hanna,
Dominic Mararri 330-989-0132,
Howard Hanna
Source: MLS Now,MLS#: 5214620Originating MLS: Youngstown Columbiana Association of REALTORS
Facts & features
Interior
Bedrooms & bathrooms
- Bedrooms: 3
- Bathrooms: 2
- Full bathrooms: 2
- Main level bathrooms: 1
Heating
- Baseboard
Cooling
- Central Air
Appliances
- Included: Dryer, Dishwasher, Range, Refrigerator, Washer
- Laundry: Laundry Room
Features
- Bookcases, Ceiling Fan(s)
- Basement: Full
- Number of fireplaces: 1
- Fireplace features: Decorative, Living Room
Interior area
- Total structure area: 1,321
- Total interior livable area: 1,321 sqft
- Finished area above ground: 1,321
Video & virtual tour
Property
Parking
- Parking features: Driveway
- Garage spaces: 1
Features
- Levels: Two
- Stories: 2
Lot
- Size: 8,698 Square Feet
Details
- Parcel number: 38504200
Construction
Type & style
- Home type: SingleFamily
- Architectural style: Conventional
- Property subtype: Single Family Residence
Materials
- Wood Siding
- Roof: Asphalt
Condition
- Year built: 1941
Utilities & green energy
- Sewer: Public Sewer
- Water: Public
Community & HOA
Community
- Subdivision: Peck Add
HOA
- Has HOA: No
Location
- Region: Warren
Financial & listing details
- Price per square foot: $132/sqft
- Tax assessed value: $89,500
- Annual tax amount: $1,618
- Date on market: 6/1/2026
- Cumulative days on market: 56 days
- Listing agreement: Exclusive Right To Sell
- Listing terms: Cash,Conventional,Contract,FHA
Estimated market value
Not available
Estimated sales range
Not available
Not available
Price history
| Date | Event | Price |
|---|---|---|
| 7/27/2026 | Listed for sale | $174,900$132/sqft |
Source: MLS Now #5214620 Report a problem | ||
| 7/16/2026 | Contingent | $174,900$132/sqft |
Source: MLS Now #5214620 Report a problem | ||
| 7/9/2026 | Price change | $174,900-2.8%$132/sqft |
Source: MLS Now #5214620 Report a problem | ||
| 6/1/2026 | Listed for sale | $179,900+349.8%$136/sqft |
Source: MLS Now #5214620 Report a problem | ||
| 10/14/2021 | Sold | $40,000-9.1%$30/sqft |
Source: Public Record Report a problem | ||
| 11/26/2008 | Sold | $44,000$33/sqft |
Source: Public Record Report a problem | ||
Public tax history
| Year | Property taxes | Tax assessment |
|---|---|---|
| 2025 | $1,617 +1.9% | $31,330 |
| 2024 | $1,586 -0.9% | $31,330 |
| 2023 | $1,600 +21.2% | $31,330 +53.7% |
| 2022 | $1,321 -0.2% | $20,380 |
| 2021 | $1,323 -0.1% | $20,380 |
| 2020 | $1,325 +3.1% | $20,380 +8.6% |
| 2019 | $1,285 +0.3% | $18,770 |
| 2018 | $1,281 +1.6% | $18,770 |
| 2017 | $1,261 -10.3% | $18,770 -13.4% |
| 2016 | $1,406 +0.6% | $21,670 |
| 2015 | $1,397 +19.5% | $21,670 +18.8% |
| 2014 | $1,169 -1.1% | $18,240 -6.1% |
| 2013 | $1,182 +0.4% | $19,430 |
| 2012 | $1,178 +14.4% | $19,430 +14.5% |
| 2011 | $1,029 +3.2% | $16,975 -8.3% |
| 2010 | $997 -67.4% | $18,515 -30% |
| 2009 | $3,060 +117.6% | $26,460 |
| 2008 | $1,406 -20% | -- |
| 2007 | $1,758 +29.7% | -- |
| 2006 | $1,355 +1.4% | -- |
| 2005 | $1,337 +4% | $26,460 |
| 2004 | $1,285 +0% | -- |
| 2003 | $1,285 +14.2% | -- |
| 2002 | $1,125 +5.9% | -- |
| 2001 | $1,062 +0.3% | -- |
| 2000 | $1,059 | -- |
Find assessor info on the county website
Monthly payment
Est. payment
Payment breakdown
Explore the cost of this home by adjusting the details. Changes won't be saved.Climate risks
Neighborhood: 44483
Nearby schools
GreatSchools rating
- 4/10Lincoln K-8 SchoolGrades: PK-8Distance: 0.4 mi
- 2/10Warren G Harding High SchoolGrades: 9-12Distance: 0.8 mi
Schools provided by the listing agent
- District: Warren CSD - 7820
Source: MLS Now. This data may not be complete. We recommend contacting the local school district to confirm school assignments for this home.
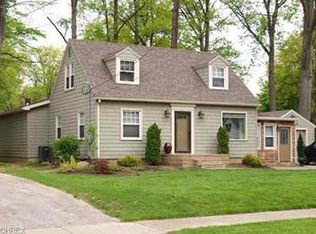
- $221,9003 bd3 ba1.7k sqft635 Kenmore Ave NE, Warren, OH 44483Off Market
- $170,2003 bd2 ba1.6k sqft595 Kenmore Ave NE, Warren, OH 44483Off Market
- $166,8003 bd2 ba1.3k sqft647 Kenmore Ave NE, Warren, OH 44483Off Market
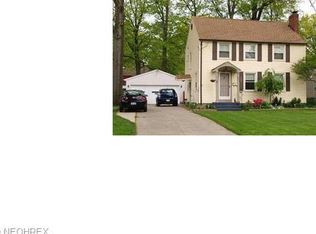
- $172,8003 bd2 ba1.4k sqft614 Belvedere Ave NE, Warren, OH 44483Off Market
- $221,6003 bd2 ba2.4k sqft634 Belvedere Ave NE, Warren, OH 44483Off Market
- $133,3003 bd2 ba1k sqft600 Belvedere Ave NE, Warren, OH 44483Off Market
- $110,6004 bd1 ba780 sqft585 Kenmore Ave NE, Warren, OH 44483Off Market
- $168,9003 bd1 ba1.3k sqft657 Kenmore Ave NE, Warren, OH 44483Sold
A local agent can set up tours, give advice and negotiate with sellers.
A local lender can help you make sure your offer is ready when you are.
Similar homes
- $179,9003 bd2 ba1.1k sqft1246 Atlantic St NE, Warren, OH 44483For Sale
 MLS ID #5220278, Daniel J Alvarez, Brokers Realty Group. MLS Now
 - $185,0002 bd2 ba1.8k sqft1820 E Market St, Warren, OH 44483For Sale
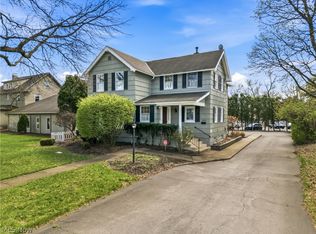 MLS ID #5199903, Rochelle Arriola, Berkshire Hathaway HomeServices Stouffer Realty. MLS Now
 - $149,9003 bd3 ba1.1k sqft1205 Atlantic St NE, Warren, OH 44483For Sale
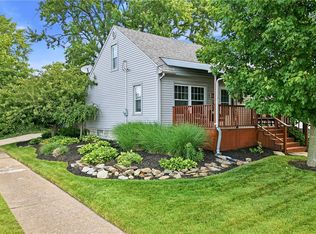 MLS ID #5218171, Mary Ann Drabek, Berkshire Hathaway HomeServices Stouffer Realty. MLS Now
 - $157,0002 bd1 ba967 sqft1824 Edgewood St NE, Warren, OH 44483For Sale
 MLS ID #5225275, Daniel Beirne, Opendoor Brokerage LLC. MLS Now
 - $155,0003 bd2 ba1.2k sqft556 Belvedere Ave SE, Warren, OH 44483For SaleMLS ID #5220007, Ray Hall, Keller Williams Chervenic Realty. MLS Now
- $169,9004 bd2 ba1.8k sqft3227 Oaklawn Ave SE, Warren, OH 44484For SaleMLS ID #5224732, Jason Melidona, Brokers Realty Group. MLS Now
- $179,5003 bd1 ba1.3k sqft3765 Boston Ave SE, Warren, OH 44484For SaleMLS ID #5214824, Giovanna Neapolitan, More Options Realty, LLC. MLS Now
- $133,9004 bd2 ba1.3k sqft506 Adelaide Ave SE, Warren, OH 44483For SaleMLS ID #5222607, Jennifer A Godleski, Assured Real Estate. MLS Now
- $179,9003 bd3 ba1.7k sqft7764 Micawber Rd NE, Warren, OH 44484For SaleMLS ID #5217095, Sonja Ezzo, Keller Williams Chervenic Realty. MLS Now
- $199,9003 bd2 ba1.4k sqft304 Howland Wilson Rd NE, Warren, OH 44484For SaleMLS ID #5217162, Maureen Zamarelli, Zamarelli Realty, LLC. MLS Now
- $157,4003 bd3 ba1.7k sqft1861 Lexington Ave NW, Warren, OH 44485For SaleMLS ID #5221304, Jayne M Gregory, Brokers Realty Group. MLS Now
- $175,0004 bd2 ba1.4k sqft3192 Roselawn Dr, Niles, OH 44446For SaleMLS ID #5221778, Rochelle Arriola, Berkshire Hathaway HomeServices Stouffer Realty. MLS Now
- $160,0003 bd2 ba1.5k sqft5950 Parkman Rd, Warren, OH 44481For SaleMLS ID #5222709, William M Davis, Century 21 Homestar. MLS Now
- $148,0003 bd2 ba1.4k sqft2798 Randolph St NW, Warren, OH 44485For SaleMLS ID #5226981, Anthony Dente, Plum Tree Realty, LLC. MLS Now
- $134,9993 bd2 ba950 sqft1286 Deforest Rd, Warren, OH 44484For SaleMLS ID #5224095, Pauline R Kurtz, Zamarelli Realty, LLC. MLS Now
- $184,9003 bd2 ba1.4k sqft151 Parkgate Ave, Youngstown, OH 44515For SaleMLS ID #5230985, Benjamin Schneider, CENTURY 21 Lakeside Realty. MLS Now
- $215,0003 bd3 ba1.9k sqft8225 Kenyon Dr SE, Warren, OH 44484For SaleMLS ID #5214681, Erica Winner-Sauceman, Keller Williams Legacy Group Realty. MLS Now
- $115,0003 bd1 ba892 sqft2131 Overland Ave NE, Warren, OH 44483For SaleMLS ID #5208268, Jordan Smith, Real of Ohio. MLS Now
- $200,0003 bd2 ba1.9k sqft610 Notre Dame Ave, Austintown, OH 44515For SaleMLS ID #5230737, Pattie M Lewis, Century 21 Lakeside Realty. MLS Now
- $179,9003 bd2 ba1k sqft961 Adrian Cir, Girard, OH 44420For SaleMLS ID #5218510, Elizabeth Mutschler, Keller Williams Chervenic Realty. MLS Now
