This gorgeously appointed and beautifully updated ranch condo is located in the desirable Country Club Estates! Neutral décor flows throughout this bright and inviting home featuring 2 bedrooms and 2 full baths. The awesome kitchen includes all appliances, recessed lighting, a built-in wine cabinet and a conveniently adjacent laundry room with built-in storage. Relax in the gorgeous great room with a beautiful gas-log fireplace or enjoy the bright and airy sunroom with a sliding glass door leading to the private deck. Additional highlights include an elegant entry foyer, large linen closet, ceiling fans and blinds throughout, a 2-car attached garage, and new furnace and central air. The full basement is ready to be finished or provides plenty of storage space. Enjoy peaceful views of the tranquil pond with a fountain and benches. Move right in and enjoy easy condo living!
Active
Price cut: $6K (8/7)
$289,000
130 Royal Troon Dr SE, Warren, OH 44484
2beds
1,228sqft
Condominium
Built in 2003
-- sqft lot
$-- Zestimate®
$235/sqft
$324/mo HOA
What's special
Bright and inviting homeAwesome kitchenRecessed lightingBright and airy sunroomElegant entry foyerAll appliancesBuilt-in wine cabinet
- 31 days |
- 466 |
- 11 |
Zillow last checked:
Listing updated:
Listed by:
David F Zamarelli 330-856-2299 wzr@williamzamarelli.com,
William Zamarelli, Inc.,
Frank M Tempesta 330-399-6955,
William Zamarelli, Inc.
Source: MLS Now,MLS#: 5228348 Originating MLS: Stark Trumbull Area REALTORS
Originating MLS: Stark Trumbull Area REALTORSFacts & features
Interior
Bedrooms & bathrooms
- Bedrooms: 2
- Bathrooms: 2
- Full bathrooms: 2
- Main level bathrooms: 2
- Main level bedrooms: 2
Primary bedroom
- Description: ceiling fan, walk-in closet, full master bath w/shower w/ceramic tile,Flooring: Carpet
- Features: Walk-In Closet(s)
- Level: First
- Dimensions: 13 x 13
Bedroom
- Description: ceiling fan, circle top window,Flooring: Carpet
- Level: First
- Dimensions: 14 x 11
Dining room
- Level: First
- Dimensions: 9 x 9
Entry foyer
- Description: Flooring: Ceramic Tile,Wood
- Level: First
- Dimensions: 12 x 5
Great room
- Description: 10' ceiling, ceiling fan, ceramic & wood gas log fireplace, vaulted ceiling,Flooring: Wood
- Features: Fireplace, Vaulted Ceiling(s)
- Level: First
- Dimensions: 23 x 13
Kitchen
- Description: Refrigerator, electric range, disposal, dishwasher, microwave, instant H2O, recessed lighting, built-in wine cabinet, ceramic back splash, stainless sinkl,Flooring: Wood
- Level: First
- Dimensions: 13 x 9
Laundry
- Description: ceramic floor, built-in cabinets, gas & electric hook ups, pantry cabinet, access to basement,Flooring: Ceramic Tile
- Level: First
- Dimensions: 7 x 7
Sunroom
- Description: 10' vaulted ceiling, slider to deck, ceiling fan,Flooring: Ceramic Tile
- Level: First
- Dimensions: 12 x 11
Heating
- Forced Air, Gas
Cooling
- Central Air
Appliances
- Included: Dryer, Dishwasher, Disposal, Microwave, Range, Refrigerator, Washer
- Laundry: Washer Hookup, Electric Dryer Hookup, Gas Dryer Hookup, Main Level, Laundry Room
Features
- Entrance Foyer, Vaulted Ceiling(s), Walk-In Closet(s)
- Windows: Blinds
- Basement: Full,Sump Pump
- Number of fireplaces: 1
- Fireplace features: Gas Log, Great Room
Interior area
- Total structure area: 1,228
- Total interior livable area: 1,228 sqft
- Finished area above ground: 1,228
Video & virtual tour
Property
Parking
- Total spaces: 2
- Parking features: Attached, Concrete, Driveway, Garage Faces Front, Garage, Garage Door Opener
- Attached garage spaces: 2
Features
- Levels: One
- Stories: 1
- Patio & porch: Deck, Front Porch
Lot
- Size: 435 Square Feet
- Features: Corner Lot, Front Yard, Landscaped
Details
- Parcel number: 38864276
Construction
Type & style
- Home type: Condo
- Architectural style: Ranch
- Property subtype: Condominium
Materials
- Brick
- Roof: Asphalt,Fiberglass
Condition
- Year built: 2003
Utilities & green energy
- Sewer: Public Sewer
- Water: Public
Community & HOA
HOA
- Has HOA: No
- Services included: Association Management, Insurance, Maintenance Grounds, Maintenance Structure, Sewer, Snow Removal, Trash, Water
- HOA fee: $324 monthly
Location
- Region: Warren
Financial & listing details
- Price per square foot: $235/sqft
- Tax assessed value: $189,600
- Annual tax amount: $3,425
- Date on market: 7/17/2026
- Cumulative days on market: 33 days
Estimated market value
Not available
Estimated sales range
Not available
Not available
Price history
| Date | Event | Price |
|---|---|---|
| 8/7/2026 | Price change | $289,000-2%$235/sqft |
Source:  MLS Now #5228348 Report a problem MLS Now #5228348 Report a problem | ||
| 7/17/2026 | Listed for sale | $295,000+5.4%$240/sqft |
Source: MLS Now #5228348 Report a problem | ||
| 10/25/2023 | Sold | $280,000+7.7%$228/sqft |
Source: MLS Now #4492196 Report a problem | ||
| 9/28/2023 | Pending sale | $260,000$212/sqft |
Source: MLS Now #4492196 Report a problem | ||
| 9/23/2023 | Listed for sale | $260,000+83.7%$212/sqft |
Source: MLS Now #4492196 Report a problem | ||
| 6/14/2013 | Sold | $141,500$115/sqft |
Source: MLS Now #3392701 Report a problem | ||
Public tax history
| Year | Property taxes | Tax assessment |
|---|---|---|
| 2025 | $3,425 +1.9% | $66,360 |
| 2024 | $3,360 +18.3% | $66,360 |
| 2023 | $2,841 -2.4% | $66,360 +20.8% |
| 2022 | $2,911 -0.2% | $54,950 |
| 2021 | $2,917 -0.1% | $54,950 |
| 2020 | $2,921 +4.2% | $54,950 +8% |
| 2019 | $2,804 +0.4% | $50,860 |
| 2018 | $2,794 +1.6% | $50,860 |
| 2017 | $2,750 +27.9% | $50,860 +18.7% |
| 2016 | $2,150 -19.9% | $42,840 |
| 2015 | $2,685 +0.6% | $42,840 |
| 2014 | $2,669 +32.4% | $42,840 |
| 2013 | $2,016 +0.4% | $42,840 |
| 2012 | $2,009 0% | $42,840 |
| 2011 | $2,009 -4.7% | $42,840 -12.6% |
| 2010 | $2,107 +0.7% | $49,000 |
| 2009 | $2,092 +0.6% | $49,000 |
| 2008 | $2,079 +5.1% | -- |
| 2007 | $1,978 -21.2% | -- |
| 2006 | $2,509 +1.4% | -- |
| 2005 | $2,475 | $49,000 |
Find assessor info on the county website
Monthly payment
Est. payment
Payment breakdown
Explore the cost of this home by adjusting the details. Changes won't be saved.Climate risks
Neighborhood: 44484
Nearby schools
GreatSchools rating
- 4/10Lincoln K-8 SchoolGrades: PK-8Distance: 1.2 mi
- 2/10Warren G Harding High SchoolGrades: 9-12Distance: 1.6 mi
Schools provided by the listing agent
- District: Warren CSD - 7820
Source: MLS Now. This data may not be complete. We recommend contacting the local school district to confirm school assignments for this home.
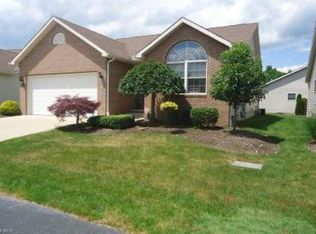
- $267,4002 bd2 ba1.3k sqft128 Royal Troon Dr SE, Warren, OH 44484Off Market
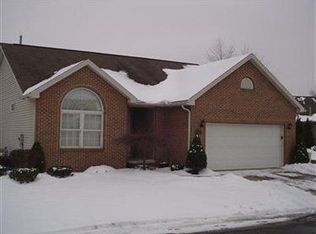
- $265,6002 bd2 ba1.4k sqft113 Royal Troon Dr SE, Warren, OH 44484Off Market
- $261,5002 bd2 ba1.4k sqft122 Royal Troon Dr SE, Warren, OH 44484Off Market
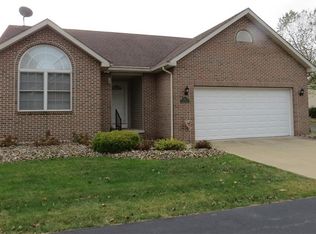
- $282,1002 bd2 ba1.4k sqft121 Royal Troon Dr SE, Warren, OH 44484Off Market
- $275,0002 bd2 ba1.4k sqft120 Royal Troon Dr SE, Warren, OH 44484Sold
- $286,4002 bd2 ba1.4k sqft117 Royal Troon Dr SE, Warren, OH 44484Off Market
- $264,7002 bd2 ba1.4k sqft124 Royal Troon Dr SE, Warren, OH 44484Off Market
- $302,9002 bd3 ba1.5k sqft126 Royal Troon Dr SE, Warren, OH 44484Off Market
A local agent can set up tours, give advice and negotiate with sellers.
A local lender can help you make sure your offer is ready when you are.
Similar homes
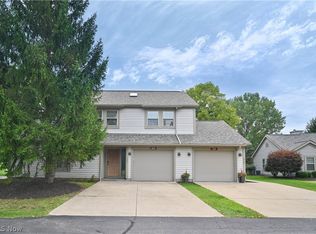
- $225,0002 bd3 ba1.3k sqft325 S Linden Ct, Warren, OH 44484For Sale
 MLS ID #5235948, Tibitha A Matheney, CENTURY 21 Lakeside Realty. MLS Now
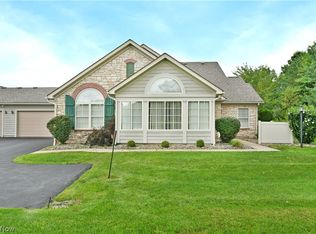
 - $259,9002 bd2 ba1.5k sqft1204 River Glen Dr NE, Warren, OH 44484For Sale
 MLS ID #5235974, Melissa A Palmer, Brokers Realty Group. MLS Now
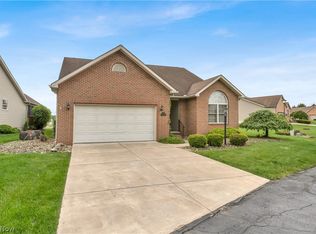
 - $325,0002 bd3 ba1.7k sqft144 Royal Troon Dr SE, Warren, OH 44484For Sale
 MLS ID #5206219, Megan Martini, Burgan Real Estate. MLS Now
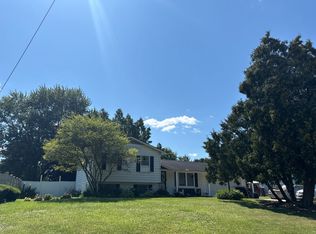
 - $--3 bd3 ba1.4k sqft1284 North Rd SE, Warren, OH 44484Auction
 Auction.com 2
 - $289,7003 bd2 ba1.2k sqft1564 Niles Cortland Rd SE, Warren, OH 44484For SaleMLS ID #5223529, Stella Kotsatos-Angelo, CENTURY 21 Lakeside Realty. MLS Now
- $299,9002 bd2 ba1.7k sqft201 River Glen Dr NE, Warren, OH 44484For SaleMLS ID #5226157, Daniel J Alvarez, Brokers Realty Group. MLS Now
- $269,0003 bd3 ba1.4k sqft4161 Bellwood Dr SE, Warren, OH 44484For SaleMLS ID #5227680, Courtney Masterson, Howard Hanna. MLS Now
- $263,0002 bd2 ba1.6k sqft2160 Whispering Mdws NE, Warren, OH 44483For SaleMLS ID #5214731, Leslie A Cornicello, William Zamarelli, Inc.. MLS Now
- $224,0002 bd3 ba1.5k sqft211 S Aspen Ct Unit 3, Warren, OH 44484For SaleMLS ID #5232037, Leslie A Cornicello, William Zamarelli, Inc.. MLS Now
- $259,5003 bd2 ba1.7k sqft8770 Squirrel Hill Dr NE, Warren, OH 44484For SaleMLS ID #5226296, Cheryl B Stevens, William Zamarelli, Inc.. MLS Now
- $184,9004 bd2 ba1.6k sqft579 Willow Dr SE, Warren, OH 44484For SaleMLS ID #5237098, Seth Kienzle, Real Integrity. MLS Now
- $159,0002 bd2 ba1k sqft1209 Summerfield Ln NE, Warren, OH 44483For SaleMLS ID #5227302, Lisa M Jacon, Berkshire Hathaway HomeServices Stouffer Realty. MLS Now
- $299,9993 bd2 ba1.8k sqft2855 Niles Vienna Rd, Niles, OH 44446For SaleMLS ID #5229205, Kim Dobson, Russell Real Estate Services. MLS Now
- $169,0004 bd2 ba1.7k sqft3238 Youngstown Rd SE, Warren, OH 44484For SaleMLS ID #5227648, Troy V Polis, Brokers Realty Group. MLS Now
- $285,9003 bd3 ba1.7k sqft2726 Stillwagon Rd, Niles, OH 44446For SaleMLS ID #5209044, Lisa L Miller, Howard Hanna. MLS Now
- $225,0003 bd2 ba1.5k sqft1116 Haynie Ln, Vienna, OH 44473For SaleMLS ID #5236072, Christina A Cox, Howard Hanna. MLS Now
- $219,9004 bd2 ba1.5k sqft505 State Route 46, Warren, OH 44484For SaleMLS ID #5217078, Carla D Cicero, Altobelli Real Estate. MLS Now
- $185,0003 bd2 ba1.3k sqft1135 Henn Hyde Rd, Warren, OH 44484For SaleMLS ID #5229093, Jose Medina, Keller Williams Legacy Group Realty. MLS Now
- $215,0004 bd2 ba1.3k sqft9210 Howland Springs Rd SE, Warren, OH 44484For SaleMLS ID #5174571, Roy Fabian, Brokers Realty Group. MLS Now
- $149,5003 bd3 ba1.4k sqft1057 Willard Ave SE, Warren, OH 44484For SaleMLS ID #5225632, Frank J Clinton, Howard Hanna. MLS Now
