Welcome to this Howland ranch located in Hills & Dales. Large corner lot, almost 1/2 acre. Step into the slate floor entry that leads onto the spacious living room with plenty of replacement windows bringing natural light into this home. The living room connects to the family room/dining room combination sharing the fireplace with the living room. There's beautiful light maple hardwood in the family room & kitchen, The bedroom wing has three good sized bedrooms including the master with it's own bath. The home has hot water heat with central air in the attic. The washer & dryer stack unit is located in a closet in the 3rd bedroom.
Active
Price cut: $5.5K (8/7)
$269,500
8770 Squirrel Hill Dr NE, Warren, OH 44484
3beds
1,768sqft
:
Get pre-qualified$1,864/mo
Single Family Residence
Built in 1960
0.42 Acres Lot
$-- Zestimate®
$152/sqft
$-- HOA
What's special
- 35 days |
- 914 |
- 23 |
Zillow last checked:
Listing updated:
Listed by:
Cheryl B Stevens 330-856-2299 wzr@williamzamarelli.com,
William Zamarelli, Inc.
Source: MLS Now,MLS#: 5226296 Originating MLS: Stark Trumbull Area REALTORS
Originating MLS: Stark Trumbull Area REALTORSFacts & features
Interior
Bedrooms & bathrooms
- Bedrooms: 3
- Bathrooms: 2
- Full bathrooms: 2
- Main level bathrooms: 2
- Main level bedrooms: 3
Primary bedroom
- Description: Flooring: Carpet
- Level: First
- Dimensions: 12 x 15
Bedroom
- Description: Flooring: Carpet
- Level: First
- Dimensions: 12 x 13
Bedroom
- Level: First
- Dimensions: 12 x 13
Family room
- Description: Flooring: Carpet
- Level: First
- Dimensions: 14 x 26
Kitchen
- Description: Flooring: Wood
- Level: First
- Dimensions: ND x ND
Living room
- Description: Flooring: Wood
- Level: First
- Dimensions: 16 x 21
Heating
- Gas, Hot Water, Steam
Cooling
- Central Air, Ceiling Fan(s)
Appliances
- Included: Built-In Oven, Cooktop, Dryer, Refrigerator, Washer
- Laundry: In Basement, Laundry Closet
Features
- Windows: Blinds, Double Pane Windows, Window Coverings
- Basement: Full,Unfinished
- Number of fireplaces: 2
- Fireplace features: Dining Room, Family Room, Glass Doors, Living Room
Interior area
- Total structure area: 1,768
- Total interior livable area: 1,768 sqft
- Finished area above ground: 1,768
Video & virtual tour
Property
Parking
- Total spaces: 2
- Parking features: Attached, Driveway, Garage, Garage Door Opener
- Attached garage spaces: 2
Features
- Levels: One
- Stories: 1
- Patio & porch: Deck
- Exterior features: Garden
- Has view: Yes
- View description: Neighborhood
Lot
- Size: 0.42 Acres
- Features: Near Golf Course, Rectangular Lot
Details
- Parcel number: 28498880
Construction
Type & style
- Home type: SingleFamily
- Architectural style: Ranch
- Property subtype: Single Family Residence
Materials
- Wood Siding
- Foundation: Block
- Roof: Asphalt,Fiberglass
Condition
- Year built: 1960
Utilities & green energy
- Sewer: Public Sewer
- Water: Public
Community & HOA
HOA
- Has HOA: No
Location
- Region: Warren
Financial & listing details
- Price per square foot: $152/sqft
- Tax assessed value: $230,500
- Annual tax amount: $3,755
- Date on market: 7/9/2026
- Cumulative days on market: 36 days
Estimated market value
Not available
Estimated sales range
Not available
Not available
Price history
| Date | Event | Price |
|---|---|---|
| 8/7/2026 | Price change | $269,500-2%$152/sqft |
Source:  MLS Now #5226296 Report a problem MLS Now #5226296 Report a problem | ||
| 8/3/2026 | Price change | $275,000-2.6%$156/sqft |
Source: MLS Now #5226296 Report a problem | ||
| 7/28/2026 | Price change | $282,400-0.9%$160/sqft |
Source: MLS Now #5226296 Report a problem | ||
| 7/20/2026 | Price change | $284,900-1.4%$161/sqft |
Source: MLS Now #5226296 Report a problem | ||
| 7/13/2026 | Price change | $289,000-3.3%$163/sqft |
Source: MLS Now #5226296 Report a problem | ||
| 7/9/2026 | Listed for sale | $299,000+4.9%$169/sqft |
Source: MLS Now #5226296 Report a problem | ||
| 7/9/2026 | Listing removed | -- |
Source: Owner Report a problem | ||
| 6/8/2026 | Price change | $285,000-1.7%$161/sqft |
Source: Owner Report a problem | ||
| 5/27/2026 | Price change | $289,900-3%$164/sqft |
Source: Owner Report a problem | ||
| 5/11/2026 | Listed for sale | $299,000+109.1%$169/sqft |
Source: Owner Report a problem | ||
| 6/18/1999 | Sold | $143,000$81/sqft |
Source: Public Record Report a problem | ||
Public tax history
| Year | Property taxes | Tax assessment |
|---|---|---|
| 2025 | $3,755 +0.2% | $80,680 |
| 2024 | $3,749 -1.3% | $80,680 |
| 2023 | $3,798 +61.2% | $80,680 +74.5% |
| 2022 | $2,356 +2.4% | $46,240 |
| 2021 | $2,302 -0.4% | $46,240 |
| 2020 | $2,311 +3.4% | $46,240 +7.3% |
| 2019 | $2,235 +4.5% | $43,090 |
| 2018 | $2,138 +11.2% | $43,090 |
| 2017 | $1,922 -12.1% | $43,090 -7.8% |
| 2016 | $2,188 +2.6% | $46,730 |
| 2015 | $2,133 +3.6% | $46,730 |
| 2014 | $2,059 +0.6% | $46,730 |
| 2013 | $2,046 +0.2% | $46,730 |
| 2012 | $2,042 +4.2% | $46,730 +0% |
| 2011 | $1,961 -9.3% | $46,725 -12.5% |
| 2010 | $2,161 +0.2% | $53,375 |
| 2009 | $2,157 +0.2% | $53,375 |
| 2008 | $2,151 +3.4% | -- |
| 2007 | $2,081 -16.7% | -- |
| 2006 | $2,498 +2% | -- |
| 2005 | $2,448 +23.4% | $53,375 |
| 2004 | $1,983 -0.6% | -- |
| 2003 | $1,996 +13% | -- |
| 2002 | $1,766 +3.3% | -- |
| 2001 | $1,709 +2.2% | -- |
| 2000 | $1,673 | -- |
Find assessor info on the county website
Monthly payment
Est. payment
Payment breakdown
Explore the cost of this home by adjusting the details. Changes won't be saved.Climate risks
Neighborhood: Howland Center
Nearby schools
GreatSchools rating
- 6/10Mines Elementary SchoolGrades: 3-5Distance: 0.3 mi
- 7/10Howland Middle SchoolGrades: 5-8Distance: 1 mi
- 7/10Howland High SchoolGrades: 9-12Distance: 0.8 mi
Schools provided by the listing agent
- District: Howland LSD - 7808
Source: MLS Now. This data may not be complete. We recommend contacting the local school district to confirm school assignments for this home.
- $241,3002 bd1 ba1.7k sqft8794 Squirrel Hill Dr NE, Warren, OH 44484Off Market
- $296,8004 bd1 ba1.8k sqft8769 Squirrel Hill Dr NE, Warren, OH 44484Off Market
- $305,6004 bd3 ba2.3k sqft559 Howland Wilson Rd NE, Warren, OH 44484Off Market
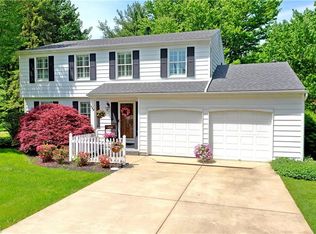
- $300,6004 bd2 ba2.6k sqft8738 Squirrel Hill Dr NE, Warren, OH 44484Off Market
- $352,0004 bd3 ba3.6k sqft530 Thorn Dr NE, Warren, OH 44484Off Market
- $334,0003 bd3 ba2k sqft8729 Deer Creek Ln NE, Warren, OH 44484Off Market
- $243,6003 bd3 ba1.8k sqft8793 Squirrel Hill Dr NE, Warren, OH 44484Off Market
- $186,6003 bd1 ba1.4k sqft537 Howland Wilson Rd NE, Warren, OH 44484Off Market
A local agent can set up tours, give advice and negotiate with sellers.
A local lender can help you make sure your offer is ready when you are.
Similar homes
- $279,0003 bd3 ba1.9k sqft208 Broadway Ave SE, Warren, OH 44484For Sale
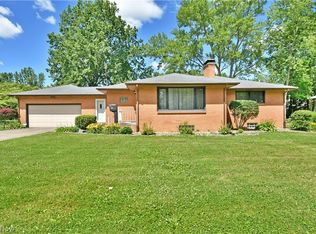 MLS ID #5225051, Melissa A Palmer, Brokers Realty Group. MLS Now
 - $219,9004 bd2 ba1.5k sqft505 State Route 46, Warren, OH 44484For Sale
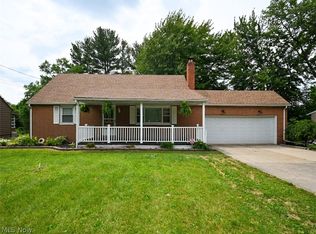 MLS ID #5217078, Carla D Cicero, Altobelli Real Estate. MLS Now
 - $309,0004 bd3 ba2.3k sqft8900 Briarbrook Dr NE, Warren, OH 44484For Sale
 MLS ID #5221625, Danielle P Martin, Brokers Realty Group. MLS Now
 - $199,9003 bd2 ba1.5k sqft566 Greenleaf Ave NE, Warren, OH 44484For Sale
 MLS ID #5214847, Daniel J Alvarez, Brokers Realty Group. MLS Now
 - $192,0003 bd2 ba1.8k sqft7994 Anderson Ave NE, Warren, OH 44484For SaleMLS ID #5228764, Joyce A Kissinger, Russell Real Estate Services. MLS Now
- $172,5003 bd2 ba2.2k sqft3752 Highlawn Ave SE, Warren, OH 44484For SaleMLS ID #5235167, Deana Bode, Russell Real Estate Services. MLS Now
- $249,9003 bd2 ba2.1k sqft1686 Roosevelt Ave, Niles, OH 44446For SaleMLS ID #5225426, Matthew Jones, Zamarelli Realty, LLC. MLS Now
- $229,0004 bd2 ba2.4k sqft7744 Brookwood Dr NE, Warren, OH 44484For SaleMLS ID #5216723, Melissa M Parker, CENTURY 21 Lakeside Realty. MLS Now
- $275,0004 bd2 ba1.3k sqft2393 Sodom Hutchings Rd NE, Vienna, OH 44473For SaleMLS ID #5219531, Patricia J DeCavitch, William Zamarelli, Inc.. MLS Now
- $260,0003 bd2 ba1.8k sqft1103 Owsley Rd, Mc Donald, OH 44437For SaleMLS ID #5206246, Catherine N Haller, EXP Realty, LLC.. MLS Now
- $264,9003 bd2 ba1.8k sqft2695 Miller Graber Rd, Newton Falls, OH 44444For SaleMLS ID #5212694, Anthony Maffei, CENTURY 21 Lakeside Realty. MLS Now
- $249,0002 bd2 ba1.4k sqft801 Lillian Dr, Hermitage, PA 16148For SaleMLS ID #1769006, Debra Shelby. WPMLS
- $247,9005 bd3 ba2.5k sqft419 Oak Knoll Ave NE, Warren, OH 44483For SaleMLS ID #5194600, Anthony Natale, William Zamarelli, Inc.. MLS Now
- $175,0003 bd2 ba1.4k sqft546 Belvedere Ave NE, Warren, OH 44483For SaleMLS ID #5232252, Janice L Stevens, Coldwell Banker EvenBay Real Estate LLC. MLS Now
- $289,0003 bd3 ba1.6k sqft1118 Palmetto Dr, Hubbard, OH 44425For SaleMLS ID #5233873, Tim Hopkinson, Howard Hanna. MLS Now
- $244,0004 bd4 ba2.5k sqft9 Hillside Dr, Girard, OH 44420For SaleMLS ID #5190772, Frank Ocasio III, Brokers Realty Group. MLS Now
- $189,9003 bd2 ba1.5k sqft464 Catherine St, Youngstown, OH 44505For SaleMLS ID #5235259, Joseph A Cera, Altobelli Real Estate. MLS Now
- $199,9004 bd3 ba1.9k sqft451 Fairmount Ave NE, Warren, OH 44483For SaleMLS ID #5223528, Stella Kotsatos-Angelo, CENTURY 21 Lakeside Realty. MLS Now
- $255,0004 bd2 ba1.6k sqft4847 Norquest Blvd, Youngstown, OH 44515For SaleMLS ID #5206923, Theresa B Goldner, Berkshire Hathaway HomeServices Stouffer Realty. MLS Now
- $225,0003 bd2 ba1.8k sqft414 Parkview Dr, Girard, OH 44420For SaleMLS ID #5231473, Matthew Martinez, More Options Realty, LLC. MLS Now
