Welcome to 885 Perkinswood Blvd in Warren, Ohio! This beautifully updated century home is gracious, spacious, and ready to move in and enjoy. It has so much to offer, starting with the large, inviting front porch that sets the tone for the warmth, character and comfort you'll find throughout the house. Featuring 1,900 square feet of living space, the home's tall ceilings, original woodwork, hardwood floors, and leaded-glass French doors reflect its rich character while blending beautifully with modern updates. The main level offers an elegant living room with a decorative fireplace, a formal dining room, a sunroom, and an eat-in kitchen with new countertops, backsplash, vinyl flooring and newer appliances (2025). A remodeled full bath adds convenience for family and guests alike. On the second floor, three nice-sized bedrooms and another full bathroom provide plenty of space for everyone to spread out. As a bonus, an additional 400 square feet of finished attic space would make a terrific playroom, office or fourth bedroom. Out back, you'll find a detached garage and a private, fenced-in yard. Important updates include: New windows (2025), new AC unit (2025), new furnace (2020), new basement steps, beautifully refinished hardwood floors, freshly painted interior and exterior, ducts cleaned (2025) and more. All this, plus the home is situated in a classic SE neighborhood near schools, shopping, restaurants, downtown, and major routes for an easy commute. What more could you ask for?? Schedule a showing today!
Active
$184,900
885 Perkinswood Blvd SE, Warren, OH 44484
3beds
1,900sqft
:
Get pre-qualified$1,340/mo
Single Family Residence
Built in 1926
10,001 Square Feet Lot
$-- Zestimate®
$97/sqft
$-- HOA
What's special
Detached garageThree nice-sized bedroomsLeaded-glass french doorsLarge inviting front porchOriginal woodworkPrivate fenced-in yardDecorative fireplace
- 3 days |
- 529 |
- 53 |
Zillow last checked:
Listing updated:
Listed by:
Rachel L Stahlman 330-652-0200 jerryaltobelli14@gmail.com,
Altobelli Real Estate
Source: MLS Now,MLS#: 5229523 Originating MLS: Youngstown Columbiana Association of REALTORS
Originating MLS: Youngstown Columbiana Association of REALTORSFacts & features
Interior
Bedrooms & bathrooms
- Bedrooms: 3
- Bathrooms: 2
- Full bathrooms: 2
- Main level bathrooms: 1
Bedroom
- Level: Second
- Dimensions: ND x ND
Bedroom
- Level: Second
- Dimensions: ND x ND
Bedroom
- Level: Second
- Dimensions: ND x ND
Bedroom
- Level: Third
- Dimensions: ND x ND
Bathroom
- Description: Flooring: Ceramic Tile
- Level: First
- Dimensions: ND x ND
Bonus room
- Level: Third
- Dimensions: ND x ND
Dining room
- Description: Flooring: Hardwood
- Features: Chandelier
- Level: First
- Dimensions: ND x ND
Eat in kitchen
- Description: Flooring: Luxury Vinyl Tile
- Level: First
- Dimensions: ND x ND
Living room
- Description: Flooring: Hardwood
- Features: Fireplace
- Level: First
- Dimensions: ND x ND
Sunroom
- Description: Flooring: Hardwood
- Level: First
- Dimensions: ND x ND
Heating
- Gas
Cooling
- Central Air
Appliances
- Included: Dishwasher, Microwave, Range, Refrigerator
- Laundry: In Basement
Features
- Windows: Double Pane Windows
- Basement: Concrete,Unfinished
- Number of fireplaces: 1
- Fireplace features: Decorative
Interior area
- Total structure area: 1,900
- Total interior livable area: 1,900 sqft
- Finished area above ground: 1,900
Video & virtual tour
Property
Parking
- Total spaces: 1
- Parking features: Driveway, Detached, Garage Faces Front, Garage
- Garage spaces: 1
Features
- Levels: Three Or More
- Stories: 3
- Patio & porch: Covered
- Fencing: Back Yard,Fenced,Other
Lot
- Size: 10,001 Square Feet
Details
- Additional parcels included: 38462596
- Parcel number: 38462597
Construction
Type & style
- Home type: SingleFamily
- Architectural style: Conventional
- Property subtype: Single Family Residence
Materials
- Block, Vinyl Siding
- Roof: Asphalt,Fiberglass
Condition
- Updated/Remodeled
- Year built: 1926
Utilities & green energy
- Sewer: Public Sewer
- Water: Public
Community & HOA
Community
- Subdivision: Perkinswood
HOA
- Has HOA: No
Location
- Region: Warren
Financial & listing details
- Price per square foot: $97/sqft
- Tax assessed value: $89,200
- Annual tax amount: $1,611
- Date on market: 7/28/2026
- Cumulative days on market: 4 days
Estimated market value
Not available
Estimated sales range
Not available
Not available
Price history
| Date | Event | Price |
|---|---|---|
| 7/28/2026 | Listed for sale | $184,900$97/sqft |
Source:  MLS Now #5229523 Report a problem MLS Now #5229523 Report a problem | ||
Public tax history
| Year | Property taxes | Tax assessment |
|---|---|---|
| 2025 | $1,612 +1.9% | $31,230 |
| 2024 | $1,581 -0.9% | $31,230 |
| 2023 | $1,595 +24.9% | $31,230 +58.4% |
| 2022 | $1,277 -0.2% | $19,710 |
| 2021 | $1,280 -0.1% | $19,710 |
| 2020 | $1,281 +4.2% | $19,710 +9.7% |
| 2019 | $1,230 +0.3% | $17,960 |
| 2018 | $1,226 +1.6% | $17,960 |
| 2017 | $1,206 -8.8% | $17,960 -11.9% |
| 2016 | $1,322 +0.6% | $20,380 |
| 2015 | $1,314 +0.6% | $20,380 |
| 2014 | $1,306 +0.6% | $20,380 -7.2% |
| 2013 | $1,298 +0.4% | $21,950 |
| 2012 | $1,293 0% | $21,950 +0% |
| 2011 | $1,293 -0.6% | $21,945 -11.7% |
| 2010 | $1,302 +0.7% | $24,850 |
| 2009 | $1,292 +5.8% | $24,850 |
| 2008 | $1,221 +5.1% | -- |
| 2007 | $1,161 -1.3% | -- |
| 2006 | $1,176 +1.4% | -- |
| 2005 | $1,160 +5.7% | $23,625 |
| 2004 | $1,098 +0% | -- |
| 2003 | $1,098 +14.2% | -- |
| 2002 | $961 +1.1% | -- |
| 2001 | $950 +0.3% | -- |
| 2000 | $947 | -- |
Find assessor info on the county website
Monthly payment
Est. payment
Payment breakdown
Explore the cost of this home by adjusting the details. Changes won't be saved.Climate risks
Neighborhood: 44484
Nearby schools
GreatSchools rating
- 4/10Lincoln K-8 SchoolGrades: PK-8Distance: 1.3 mi
- 2/10Warren G Harding High SchoolGrades: 9-12Distance: 1.4 mi
Schools provided by the listing agent
- District: Warren CSD - 7820
Source: MLS Now. This data may not be complete. We recommend contacting the local school district to confirm school assignments for this home.
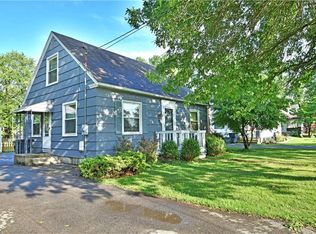
- $123,6003 bd2 ba1k sqft875 Perkinswood Blvd SE, Warren, OH 44484Off Market
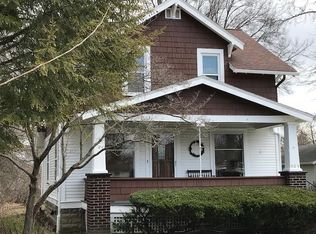
- $108,0003 bd2 ba1.2k sqft905 Perkinswood Blvd SE, Warren, OH 44484Off Market
- $135,1003 bd1 ba1.8k sqft865 Perkinswood Blvd SE, Warren, OH 44484Off Market
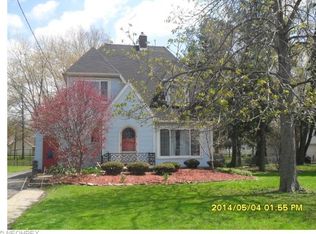
- $113,800-- bd-- ba1.6k sqft847 Perkinswood Blvd SE, Warren, OH 44484Off Market
- $7,60010,018 Square Feet847 Perkinswood Blvd SE, Warren, OH 44484Off Market
- $1001,742 Square Feet847 Perkinswood Blvd SE, Warren, OH 44484Off Market
- $1001,742 Square Feet847 Perkinswood Blvd SE, Warren, OH 44484Off Market
- $158,0003 bd2 ba1.8k sqft915 Perkinswood Blvd SE, Warren, OH 44484Sold
A local agent can set up tours, give advice and negotiate with sellers.
A local lender can help you make sure your offer is ready when you are.
Similar homes
- $169,9004 bd2 ba1.8k sqft3227 Oaklawn Ave SE, Warren, OH 44484For Sale
 MLS ID #5224732, Jason Melidona, Brokers Realty Group. MLS Now
 - $197,5004 bd3 ba1.8k sqft8143 Venice Heights Dr NE, Warren, OH 44484For Sale
 MLS ID #5229658, Erin R Pernice, Brokers Realty Group. MLS Now
 - $180,0003 bd1 ba2.8k sqft2569 Johnnycake Rd SE, Warren, OH 44484For Sale
 MLS ID #5222985, Amanda L Beach, Berkshire Hathaway HomeServices Stouffer Realty. MLS Now
 - $174,9003 bd2 ba1.3k sqft621 Kenmore Ave NE, Warren, OH 44483For Sale
 MLS ID #5214620, John N Eaton, Howard Hanna. MLS Now
 - $249,5004 bd3 ba1.9k sqft909 Thistle Pl SE, Warren, OH 44484For SaleMLS ID #5229657, Beth Sanders, Berkshire Hathaway HomeServices Stouffer Realty. MLS Now
- $175,0003 bd3 ba2.2k sqft365 Genesee Ave NE, Warren, OH 44483For SaleMLS ID #5201792, Amanda Bertilacci, Berkshire Hathaway HomeServices Stouffer Realty. MLS Now
- $179,9003 bd2 ba1.1k sqft1246 Atlantic St NE, Warren, OH 44483For SaleMLS ID #5220278, Daniel J Alvarez, Brokers Realty Group. MLS Now
- $210,0004 bd3 ba1.9k sqft451 Fairmount Ave NE, Warren, OH 44483For SaleMLS ID #5223528, Stella Kotsatos-Angelo, CENTURY 21 Lakeside Realty. MLS Now
- $185,0003 bd2 ba1.4k sqft1520 Gypsy Ln, Niles, OH 44446For SaleMLS ID #5203132, Joann Petkovich, Coldwell Banker EvenBay Real Estate LLC. MLS Now
- $149,9003 bd1 ba1.3k sqft1562 Denison Dr NW, Warren, OH 44485For SaleMLS ID #5229528, Brandon Moherman, Skymount Realty, LLC. MLS Now
- $227,9004 bd2 ba1.5k sqft505 State Route 46, Warren, OH 44484For SaleMLS ID #5217078, Carla D Cicero, Altobelli Real Estate. MLS Now
- $159,9003 bd2 ba1.8k sqft3539 Dunstan Dr NW, Warren, OH 44485For SaleMLS ID #5219807, Brittney D Beck, Eberhardt Realty LLC. MLS Now
- $139,9003 bd2 ba1.9k sqft1432 Elm Rd NE, Warren, OH 44483For SaleMLS ID #5220704, Jerry A Altobelli, Altobelli Real Estate. MLS Now
- $219,9003 bd1 ba1.2k sqft2935 N River Rd, Warren, OH 44483For SaleMLS ID #5217013, Maitlyn Simon, Brokers Realty Group. MLS Now
- $175,0004 bd2 ba1.4k sqft3192 Roselawn Dr, Niles, OH 44446For SaleMLS ID #5221778, Rochelle Arriola, Berkshire Hathaway HomeServices Stouffer Realty. MLS Now
- $199,9993 bd1 ba2k sqft3000 Parkman Rd NW, Warren, OH 44485For SaleMLS ID #5158875, Patty D Helmick, Russell Real Estate Services. MLS Now
- $184,9003 bd2 ba1.4k sqft151 Parkgate Ave, Youngstown, OH 44515For SaleMLS ID #5230985, Benjamin Schneider, CENTURY 21 Lakeside Realty. MLS Now
- $154,0003 bd1 ba2k sqft719 Robbins Ave, Niles, OH 44446For SaleMLS ID #5217557, Serena M Dunfee, Keller Williams Greater Metropolitan. MLS Now
- $99,9004 bd2 ba2.2k sqft146 Albert St NE, Warren, OH 44483For SaleMLS ID #5221557, Amanda Mercier, EXP Realty, LLC.. MLS Now
- $269,0004 bd2 ba2.5k sqft2042 Coit Dr NW, Warren, OH 44485For SaleMLS ID #5224048, DeMaine J Kitchen, CENTURY 21 Lakeside Realty. MLS Now
