Meticulously curated with casual country feel, this gorgeous two-story Howland homestead is just the condo-style living that you’ve been looking for! Located just moments away from the area’s most desirable golf courses and attractions alike, this residence puts you in the heart of the action. Explore this darling corner unit that includes secure garage parking and secondary hallway entry. Meanwhile, a covered patio space joins the formal entrance, perfect for warm weather relaxation. Inside, the warm colors pair with natural colored carpet flooring as you take in the stunning views and welcoming sunlight from the towering, arch topped windows. A wood trimmed fireplace is found along the near wall as central dining takes full advantage of the sun. Towering ceilings extend over the open layout as the stairway climbs to find a gracious loft overlook. Past central dining, an immersive kitchen includes its own casual corner for daily meals, offsetting the dark stained cabinetry. Around the corner, a closet lined hall finds a half bath before opening to the first-floor master bedroom suite. Revel in the full private bath and bonus walk-in closet that completes the floor. Upstairs, a second full bath offsets the loft while an oversized guest bedroom enjoys its illustrious nook, a perfect office space or lounge. Downstairs, a full basement yields plenty of storage and laundry services. Laundry may also be located in the designated closet on the first floor.
Contingent
$244,000
502 Turnberry Ct NE, Warren, OH 44484
2beds
1,822sqft
:
Get pre-qualified$1,998/mo
Condominium
Built in 1997
-- sqft lot
$-- Zestimate®
$134/sqft
$288/mo HOA
What's special
Open layoutPlenty of storageStunning viewsOversized guest bedroomSecondary hallway entryWarm colorsFirst-floor master bedroom suite
- 78 days |
- 472 |
- 18 |
Zillow last checked:
Listing updated:
Listed by:
Mary J Sims 330-502-3011 mary.sims@brokerssold.com,
Brokers Realty Group
Source: MLS Now,MLS#: 5208458 Originating MLS: Youngstown Columbiana Association of REALTORS
Originating MLS: Youngstown Columbiana Association of REALTORSFacts & features
Interior
Bedrooms & bathrooms
- Bedrooms: 2
- Bathrooms: 3
- Full bathrooms: 2
- 1/2 bathrooms: 1
- Main level bathrooms: 2
- Main level bedrooms: 1
Primary bedroom
- Description: Flooring: Carpet
- Level: First
- Dimensions: 23 x 14
Bedroom
- Description: Flooring: Carpet
- Level: Second
- Dimensions: 26 x 14
Dining room
- Description: Flooring: Carpet
- Level: First
- Dimensions: 14 x 14
Eat in kitchen
- Description: Flooring: Linoleum
- Level: First
- Dimensions: 11 x 17
Living room
- Description: Flooring: Carpet
- Features: Fireplace
- Level: First
- Dimensions: 14 x 15
Loft
- Description: Flooring: Carpet
- Level: Second
- Dimensions: 20 x 14
Heating
- Forced Air, Gas
Cooling
- Central Air
Appliances
- Laundry: Main Level, In Unit
Features
- Basement: Full,Sump Pump
- Number of fireplaces: 1
Interior area
- Total structure area: 1,822
- Total interior livable area: 1,822 sqft
- Finished area above ground: 1,822
Video & virtual tour
Property
Parking
- Total spaces: 1
- Parking features: Additional Parking, Driveway, Garage, Garage Door Opener
- Garage spaces: 1
Features
- Levels: One and One Half,Two
- Stories: 2
Details
- Parcel number: 28902359
- Special conditions: Standard
Construction
Type & style
- Home type: Condo
- Architectural style: Contemporary
- Property subtype: Condominium
- Attached to another structure: Yes
Materials
- Brick, Vinyl Siding
- Foundation: Block
- Roof: Asphalt,Fiberglass
Condition
- Year built: 1997
Utilities & green energy
- Sewer: Public Sewer
- Water: Public
Community & HOA
Community
- Subdivision: Turnberry
HOA
- Has HOA: Yes
- Services included: Insurance, Maintenance Grounds, Maintenance Structure, None, Reserve Fund, Snow Removal, Trash
- HOA fee: $288 monthly
- HOA name: Turnberry Condominium Association / Broadmor
Location
- Region: Warren
Financial & listing details
- Price per square foot: $134/sqft
- Annual tax amount: $3,322
- Date on market: 5/14/2026
- Cumulative days on market: 79 days
- Listing terms: Cash,Contract
Estimated market value
Not available
Estimated sales range
Not available
Not available
Price history
| Date | Event | Price |
|---|---|---|
| 5/14/2026 | Listed for sale | $244,000$134/sqft |
Source:  MLS Now #5208458 Report a problem MLS Now #5208458 Report a problem | ||
Public tax history
Tax history is unavailable.
Monthly payment
Est. payment
Payment breakdown
Explore the cost of this home by adjusting the details. Changes won't be saved.Climate risks
Neighborhood: 44484
Nearby schools
GreatSchools rating
- 6/10Mines Elementary SchoolGrades: 3-5Distance: 0.7 mi
- 7/10Howland Middle SchoolGrades: 5-8Distance: 1.1 mi
- 7/10Howland High SchoolGrades: 9-12Distance: 1.1 mi
Schools provided by the listing agent
- District: Howland LSD - 7808
Source: MLS Now. This data may not be complete. We recommend contacting the local school district to confirm school assignments for this home.
- $281,8004 bd3 ba2.2k sqft500 Turnberry Ct NE #1, Warren, OH 44484Off Market
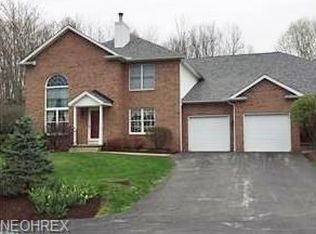
- $253,500-- bd-- ba-- sqft502 Turnberry Ct NE #2, Warren, OH 44484Off Market
- $255,9003 bd2 ba2.1k sqft504 Turnberry Ct NE UNIT 3, Warren, OH 44484Off Market
- $---- bd-- ba-- sqft504 Turnberry Ct NE, Warren, OH 44484Off Market
- $185,0002 bd2 ba1.4k sqft407 Turnberry Ct NE #4, Warren, OH 44484Sold
- $---- bd-- ba-- sqft407 Turnberry Ct NE, Warren, OH 44484Off Market
- $192,0002 bd3 ba1.1k sqft403 Turnberry Ct NE, Warren, OH 44484Sold
- $254,800-- bd-- ba-- sqft405 Turnberry Ct NE #3, Warren, OH 44484Off Market
A local agent can set up tours, give advice and negotiate with sellers.
A local lender can help you make sure your offer is ready when you are.
Similar homes
- $275,0003 bd3 ba1.8k sqft115 N Aspen Ct Unit 1, Warren, OH 44484For Sale
 MLS ID #5224703, Mary J Sims, Brokers Realty Group. MLS Now
 - $263,0002 bd2 ba1.6k sqft2160 Whispering Mdws NE, Warren, OH 44483For Sale
 MLS ID #5214731, Leslie A Cornicello, William Zamarelli, Inc.. MLS Now
 - $264,9003 bd3 ba1.7k sqft8564 Squires Ln NE, Warren, OH 44484For Sale
 MLS ID #5220809, Danny Duvall, Brokers Realty Group. MLS Now
 - $215,0003 bd3 ba1.9k sqft8225 Kenyon Dr SE, Warren, OH 44484For Sale
 MLS ID #5214681, Erica Winner-Sauceman, Keller Williams Legacy Group Realty. MLS Now
 - $215,0004 bd2 ba1.3k sqft9210 Howland Springs Rd SE, Warren, OH 44484For SaleMLS ID #5174571, Roy Fabian, Brokers Realty Group. MLS Now
- $227,9004 bd2 ba1.5k sqft505 State Route 46, Warren, OH 44484For SaleMLS ID #5217078, Carla D Cicero, Altobelli Real Estate. MLS Now
- $279,0003 bd3 ba1.9k sqft208 Broadway Ave SE, Warren, OH 44484For SaleMLS ID #5225051, Melissa A Palmer, Brokers Realty Group. MLS Now
- $289,9003 bd3 ba1.9k sqft8441 Carriage Hill Dr NE, Warren, OH 44484For SaleMLS ID #5212390, Pauline R Kurtz, Zamarelli Realty, LLC. MLS Now
- $199,9003 bd2 ba1.5k sqft566 Greenleaf Ave NE, Warren, OH 44484For SaleMLS ID #5214847, Daniel J Alvarez, Brokers Realty Group. MLS Now
- $289,5003 bd3 ba2.2k sqft126 N Aspen Ct Unit 4, Warren, OH 44484For SaleMLS ID #5221039, Gloria Hunter, Howard Hanna. MLS Now
- $179,9003 bd3 ba1.7k sqft7764 Micawber Rd NE, Warren, OH 44484For SaleMLS ID #5217095, Sonja Ezzo, Keller Williams Chervenic Realty. MLS Now
- $265,0002 bd3 ba1.5k sqft1453 Tripodi Cir #C, Niles, OH 44446For SaleMLS ID #5223521, Jeanette Franks, Berkshire Hathaway HomeServices Stouffer Realty. MLS Now
- $285,9003 bd3 ba1.7k sqft2726 Stillwagon Rd, Niles, OH 44446For SaleMLS ID #5209044, Lisa L Miller, Howard Hanna. MLS Now
- $299,5003 bd2 ba2.1k sqft903 Willow Brook Dr NE, Warren, OH 44483For SaleMLS ID #5225346, Roxanne Zrile, CENTURY 21 Lakeside Realty. MLS Now
- $330,0003 bd3 ba2.3k sqft1108 Shadowridge Dr, Niles, OH 44446For SaleMLS ID #5230792, James Clark, Underwood & Associates. MLS Now
- $219,9003 bd1 ba1.2k sqft2935 N River Rd, Warren, OH 44483For SaleMLS ID #5217013, Maitlyn Simon, Brokers Realty Group. MLS Now
- $219,9002 bd2 ba1.1k sqft7 Woodland Chase Blvd, Niles, OH 44446For SaleMLS ID #5215983, Jason J Altobelli, Altobelli Real Estate. MLS Now
- $319,9003 bd2 ba1.8k sqft2855 Niles Vienna Rd, Niles, OH 44446For SaleMLS ID #5229205, Kim Dobson, Russell Real Estate Services. MLS Now
- $275,0003 bd2 ba2.4k sqft457 S Colonial Dr, Cortland, OH 44410For SaleMLS ID #5231012, Lori Beulah, Gonatas Real Estate LLC. MLS Now
- $244,0004 bd4 ba2.5k sqft9 Hillside Dr, Girard, OH 44420For SaleMLS ID #5190772, Frank Ocasio III, Brokers Realty Group. MLS Now
