BACK ON THE MARKET: and through no fault of the home! The previous buyer’s financing didn’t work out, which means you have another chance at this BRAND-NEW 2025 home that has NEVER been lived in!
Why spend your weekends fixing someone else’s problems when you can unpack and simply enjoy? This spacious ranch offers 4 bedrooms, 2 full baths and an open-concept layout with plenty of room to spread out. The kitchen is ready for its very first meal with a large center island, plenty of cabinet and counter space, and all appliances included: stove, refrigerator, dishwasher and microwave. Easy-care flooring flows throughout the home, and the bright living area opens to the backyard. And wait until you see the yard! Situated on a large double city lot, there is tons of outdoor space for entertaining, gardening, pets, a future patio, or simply enjoying a little extra elbow room. Everything is fresh, clean and waiting for its very first owner. No renovations. No updating. No wondering what project comes next. Just bring your furniture, hang your pictures and make 541 Lincoln Ave HOME! Come take a look before someone else gets a second chance at this one! #NewHome # Struthers #homeforsale #NewConstruction
Active
Price cut: $10K (8/4)
$165,000
541 Lincoln Ave, Struthers, OH 44471
4beds
1,790sqft
Manufactured Home, Single Family Residence
Built in 2025
0.37 Acres Lot
$-- Zestimate®
$92/sqft
$-- HOA
What's special
Open-concept layoutAll appliances includedLarge double city lotLarge center islandEasy-care flooring
- 271 days
- 362
- 17
Zillow last checked:
Listing updated:
Listed by:
Samantha Aldish 330-831-9854 samanthaaldish@gmail.com,
Keller Williams Chervenic Rlty
Source: MLS Now,MLS#: 5178786 Originating MLS: Youngstown Columbiana Association of REALTORS
Originating MLS: Youngstown Columbiana Association of REALTORSFacts & features
Interior
Bedrooms & bathrooms
- Bedrooms: 4
- Bathrooms: 2
- Full bathrooms: 2
- Main level bathrooms: 2
- Main level bedrooms: 4
Primary bedroom
- Description: Flooring: Laminate
- Features: Walk-In Closet(s)
- Level: First
- Dimensions: 18 x 13
Bedroom
- Description: Flooring: Laminate
- Level: First
- Dimensions: 11 x 13
Bedroom
- Description: Flooring: Laminate
- Level: First
- Dimensions: 10 x 13
Bedroom
- Description: Flooring: Laminate
- Level: First
- Dimensions: 10 x 13
Primary bathroom
- Description: Flooring: Laminate
- Level: First
- Dimensions: 8 x 13
Bathroom
- Description: Flooring: Laminate
- Level: First
- Dimensions: ND x ND
Dining room
- Description: Flooring: Laminate
- Level: First
- Dimensions: 8 x 13
Family room
- Description: Flooring: Laminate
- Level: First
- Dimensions: 17 x 13
Kitchen
- Description: Flooring: Laminate
- Features: Laminate Counters
- Level: First
- Dimensions: 13 x 13
Laundry
- Description: Flooring: Laminate
- Level: First
- Dimensions: 6 x 13
Living room
- Description: Flooring: Laminate
- Level: First
- Dimensions: 20 x 13
Heating
- Forced Air, Gas
Cooling
- Central Air
Appliances
- Included: Dishwasher, Microwave, Range, Refrigerator
- Laundry: Main Level, Laundry Room
Features
- Kitchen Island, Laminate Counters
- Basement: None
- Has fireplace: No
Interior area
- Total structure area: 1,790
- Total interior livable area: 1,790 sqft
- Finished area above ground: 1,790
Video & virtual tour
Property
Parking
- Parking features: Driveway
Features
- Levels: One
- Stories: 1
Lot
- Size: 0.37 Acres
Details
- Additional parcels included: 380190127.000
- Parcel number: 380190125.000
Construction
Type & style
- Home type: MobileManufactured
- Architectural style: Manufactured Home,Mobile Home
- Property subtype: Manufactured Home, Single Family Residence
Materials
- Vinyl Siding
- Foundation: Pillar/Post/Pier
- Roof: Asphalt
Condition
- New Construction
- New construction: Yes
- Year built: 2025
Utilities & green energy
- Sewer: Public Sewer
- Water: Public
Community & HOA
Community
- Subdivision: City/Struthers
HOA
- Has HOA: No
Location
- Region: Struthers
Financial & listing details
- Price per square foot: $92/sqft
- Annual tax amount: $340
- Date on market: 12/31/2025
- Cumulative days on market: 271 days
- Listing terms: Cash,Conventional,FHA,VA Loan
Estimated market value
Not available
Estimated sales range
Not available
Not available
Price history
| Date | Event | Price |
|---|---|---|
| 8/4/2026 | Price change | $165,000-5.7%$92/sqft |
Source:  MLS Now #5178786 Report a problem MLS Now #5178786 Report a problem | ||
| 6/17/2026 | Price change | $175,000-5.4%$98/sqft |
Source: MLS Now #5178786 Report a problem | ||
| 4/2/2026 | Price change | $185,000-2.6%$103/sqft |
Source: MLS Now #5178786 Report a problem | ||
| 2/11/2026 | Price change | $190,000-5%$106/sqft |
Source: MLS Now #5178786 Report a problem | ||
| 12/31/2025 | Listed for sale | $200,000$112/sqft |
Source: MLS Now #5178786 Report a problem | ||
Public tax history
Tax history is unavailable.
Monthly payment
Climate risks
Neighborhood: 44471
Nearby schools
Schools provided by the listing agent
- District: Struthers CSD - 5011
Source: MLS Now. This data may not be complete. We recommend contacting the local school district to confirm school assignments for this home.
Similar homes
- $189,5004 bd2 ba1k sqft616 Poland Ave, Struthers, OH 44471For Sale
 MLS ID #5247705, Daniel T Durkin, Russell Real Estate Services. MLS Now
 - $180,0003 bd2 ba1.4k sqft434 8th St, Struthers, OH 44471New Construction
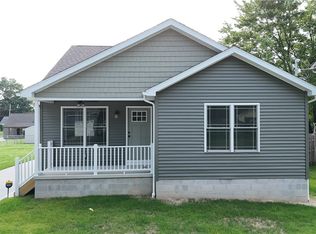 MLS ID #5221868, Tiffany Sokol, CHN Real Estate Services, LLC.. MLS Now
 - $170,0003 bd2 ba1k sqft512 Maplewood Ave, Struthers, OH 44471For Sale
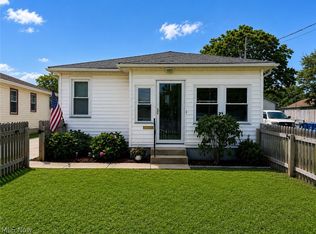 MLS ID #5240760, Sandra L McCreery, EXP Realty, LLC.. MLS Now
 - $159,9003 bd2 ba1.6k sqft168 Poland Ave, Struthers, OH 44471For Sale
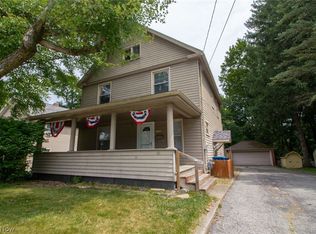 MLS ID #5231062, A.J. Allen, Century 21 Lakeside Realty. MLS Now
