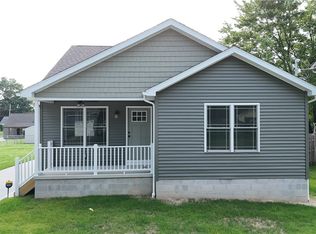
This newly constructed 1,456 square foot, three-bedroom, three-bathroom Struthers home features a front porch, spacious open concept living, dining, and kitchen area, single-level living with first-floor laundry, and an attached two-car garage. The full basement is waterproofed. Refrigerator, range, microwave range hood, dishwasher, washer, and dryer are included with purchase.
Purchase of this home is limited to income-eligible buyers who commit to owning and occupying the home.
Potential buyers must inspect property in person prior to submitting an offer.
Active
$180,000
165 Sexton St, Struthers, OH 44471
3beds
1,456sqft
Single Family Residence
Built in 2026
7,100 Square Feet Lot
$-- Zestimate®
$124/sqft
$-- HOA
What's special
Attached two-car garageFront porch
- 12 days
- 602
- 102
Zillow last checked:
Listing updated:
Listed by:
Tiffany Sokol 216-574-7100 rthomas@chnhousingpartners.org,
CHN Real Estate Services, LLC.
Source: MLS Now,MLS#: 5222206 Originating MLS: Akron Cleveland Association of REALTORS
Originating MLS: Akron Cleveland Association of REALTORSFacts & features
Interior
Bedrooms & bathrooms
- Bedrooms: 3
- Bathrooms: 3
- Full bathrooms: 3
- Main level bathrooms: 1
Primary bedroom
- Description: Flooring: Luxury Vinyl Tile
- Level: Second
- Dimensions: 11 x 10
Bedroom
- Description: Flooring: Luxury Vinyl Tile
- Level: Second
- Dimensions: 13 x 11
Bedroom
- Description: Flooring: Luxury Vinyl Tile
- Level: Second
- Dimensions: 10 x 10
Primary bathroom
- Description: Flooring: Luxury Vinyl Tile
- Features: Laminate Counters
- Level: Second
- Dimensions: 10 x 5
Bathroom
- Description: Flooring: Luxury Vinyl Tile
- Features: Laminate Counters
- Level: Second
- Dimensions: 8 x 8
Bathroom
- Description: Flooring: Luxury Vinyl Tile
- Features: Laminate Counters
- Level: First
- Dimensions: 8 x 5
Eat in kitchen
- Description: Flooring: Luxury Vinyl Tile
- Features: Laminate Counters
- Level: First
- Dimensions: 18 x 12
Entry foyer
- Description: Flooring: Luxury Vinyl Tile
- Level: First
- Dimensions: 6 x 4
Laundry
- Description: Flooring: Luxury Vinyl Tile
- Level: First
- Dimensions: 6 x 5
Living room
- Description: Flooring: Luxury Vinyl Tile
- Level: First
- Dimensions: 16 x 12
Heating
- Forced Air, Gas
Cooling
- Central Air, Ceiling Fan(s)
Appliances
- Included: Dryer, Dishwasher, Disposal, Microwave, Range, Refrigerator, Washer
- Laundry: Washer Hookup, Electric Dryer Hookup, Main Level, Laundry Room
Features
- Ceiling Fan(s), Entrance Foyer, Eat-in Kitchen, Kitchen Island, Laminate Counters, Open Floorplan, Recessed Lighting, Wired for Data
- Windows: Double Pane Windows, Screens
- Basement: Full,Interior Entry,Unfinished,Sump Pump
- Has fireplace: No
- Fireplace features: None
Interior area
- Total structure area: 1,456
- Total interior livable area: 1,456 sqft
- Finished area above ground: 1,456
- Finished area below ground: 0
Video & virtual tour
Property
Parking
- Total spaces: 2
- Parking features: Attached, Concrete, Driveway, Electricity, Garage, Garage Door Opener, Lighted, Garage Faces Side
- Attached garage spaces: 2
Accessibility
- Accessibility features: None
Features
- Levels: Two
- Stories: 2
- Patio & porch: Covered, Front Porch
- Exterior features: Lighting, Rain Gutters
- Has view: Yes
- View description: Neighborhood
Lot
- Size: 7,100 Square Feet
- Dimensions: 50 x 142
- Features: < 1/2 Acre, Back Yard, Corner Lot, City Lot, Front Yard, Rectangular Lot
Details
- Additional structures: None
- Parcel number: 380170130.000
Construction
Type & style
- Home type: SingleFamily
- Architectural style: Traditional
- Property subtype: Single Family Residence
Materials
- Batts Insulation, Blown-In Insulation, Frame, Spray Foam Insulation, Vinyl Siding
- Foundation: Block
- Roof: Asphalt,Pitched,Shingle
Condition
- New Construction
- New construction: Yes
- Year built: 2026
Details
- Warranty included: Yes
Utilities & green energy
- Sewer: Public Sewer
- Water: Public
Green energy
- Energy efficient items: HVAC, Insulation, Water Heater
Community & HOA
Community
- Features: Sidewalks
- Security: Security System, Carbon Monoxide Detector(s), Smoke Detector(s)
HOA
- Has HOA: No
Location
- Region: Struthers
Financial & listing details
- Price per square foot: $124/sqft
- Tax assessed value: $4,910
- Date on market: 9/15/2026
- Cumulative days on market: 13 days
- Listing terms: Cash,Conventional,FHA,VA Loan
Estimated market value
Not available
Estimated sales range
Not available
Not available
Price history
| Date | Event | Price |
|---|---|---|
| 9/15/2026 | Listed for sale | $180,000$124/sqft |
Source:  MLS Now #5222206 Report a problem MLS Now #5222206 Report a problem | ||
Public tax history
| Year | Property taxes | Tax assessment |
|---|---|---|
| 2025 | -- | $1,720 |
| 2024 | -- | $1,720 |
| 2023 | $972 +62.9% | $1,720 -1.7% |
| 2022 | $597 +0.1% | $1,750 |
| 2021 | $596 -0.1% | $1,750 |
| 2020 | $596 +0.6% | $1,750 +14.4% |
| 2019 | $592 -24.9% | $1,530 |
| 2018 | $789 +61.5% | $1,530 |
| 2017 | $488 -19.6% | $1,530 -19.9% |
| 2016 | $608 -17.9% | $1,910 |
| 2015 | $741 +22.3% | $1,910 |
| 2014 | $606 -59.6% | $1,910 |
| 2013 | $1,498 +1392.7% | $1,910 |
| 2012 | $100 -88.9% | $1,910 |
| 2011 | $900 -13.2% | $1,910 +9.1% |
| 2010 | $1,037 | $1,750 |
| 2009 | -- | $1,750 |
| 2008 | -- | $1,750 -80.2% |
| 2007 | $3 | $8,860 |
| 2006 | $3 -4.8% | $8,860 +2% |
| 2005 | $3 -99.6% | $8,690 |
| 2003 | $699 -1.6% | -- |
| 2002 | $710 | -- |
| 2001 | $710 +1% | -- |
| 2000 | $703 | -- |
Find assessor info on the county website
Monthly payment
Est. payment
Payment breakdown
Explore the cost of this home by adjusting the details. Changes won't be saved.Climate risks
Neighborhood: 44471
Nearby schools
Schools provided by the listing agent
- District: Struthers CSD - 5011
Source: MLS Now. This data may not be complete. We recommend contacting the local school district to confirm school assignments for this home.
Similar homes
- $180,0003 bd2 ba1.2k sqft43 Narcissa St, Struthers, OH 44471New Construction
 MLS ID #5220251, Tiffany Sokol, CHN Real Estate Services, LLC.. MLS Now
 - $180,0003 bd2 ba1.4k sqft434 8th St, Struthers, OH 44471New Construction
 MLS ID #5221868, Tiffany Sokol, CHN Real Estate Services, LLC.. MLS Now
 - $189,5004 bd2 ba1k sqft616 Poland Ave, Struthers, OH 44471For Sale
 MLS ID #5247705, Daniel T Durkin, Russell Real Estate Services. MLS Now
 - $169,0003 bd2 ba1k sqft627 Poland Ave, Struthers, OH 44471For Sale
 MLS ID #5243006, Robert D Dull, NextHome GO30 Realty. MLS Now
