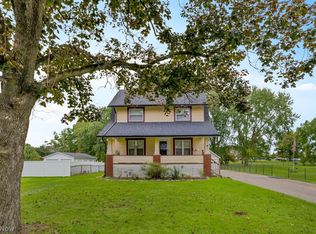
There's so much to appreciate about the space this Solid Brick Home has to offer, both inside and out! Situated on a Large Double Lot in Boardman Township, there's plenty of room to make the most of the outdoors. Enjoy relaxing on the Covered Front Porch or spending time with family and friends on the Back Patio. The Spacious Yard leaves plenty of room for a pool, swing set, garden, or whatever you may have in mind! There's also plenty of parking and turnaround space, along with neighborhood sidewalks for walking and bike rides.. Step inside to Over 2,200 square feet of spacious rooms filled with Character! Hardwood floors run throughout the home, including beneath the upstairs carpeting. The Living room is generously sized yet feels Warm and Cozy with its Beautiful Brick Fireplace, while the Formal dining Room offers a Wonderful place to gather for meals and special occasions. The Kitchen features Newer cabinets, New stainless Steel appliances including a dishwasher, a New garbage disposal, and an added Nice-sized pantry. A New Furnace and Central air add to the home's comfort! The first floor is completed with an updated Full bathroom, a versatile room with built-ins that could serve as an office, den, sitting room, or family room, and a convenient door leading to the back patio. Upstairs among three bedrooms, is a spacious primary bedroom with an amazing oversized walk-in closet! A second updated full bathroom with a tub/shower combination, hallway linen storage with built-in drawers, a convenient laundry chute to the basement, and mostly newer windows are additional features to appreciate. The full basement offers plenty of storage, glass block windows, a utility sink, newer front-loading washer and dryer, and space for exercise equipment. With Spacious rooms, flexible living areas, and a Wonderful amount of outdoor space, this home offers so many possibilities and plenty of room to grow! Imagine being settled in and decorating your new home for the Holidays!
Active
$164,900
123 Indianola Rd, Boardman, OH 44512
3beds
2,232sqft
Single Family Residence
Built in 1926
0.69 Acres Lot
$-- Zestimate®
$74/sqft
$-- HOA
What's special
Spacious primary bedroomCovered front porchLarge double lotSpacious yardFormal dining roomBack patioBeautiful brick fireplace
- 20 days
- 1,190
- 141
Likely to sell faster than
Zillow last checked:
Listing updated:
Listed by:
Lisa Goclano 330-986-0976 lisa@burganrealestate.com,
Burgan Real Estate
Source: MLS Now,MLS#: 5257337 Originating MLS: Akron Cleveland Association of REALTORS
Facts & features
Interior
Bedrooms & bathrooms
- Bedrooms: 3
- Bathrooms: 2
- Full bathrooms: 2
- Main level bathrooms: 1
Primary bedroom
- Description: Has a huge walk in closet that was previously a small bedroom,Flooring: Carpet
- Features: Walk-In Closet(s)
- Level: Second
- Dimensions: 16 x 14.5
Bedroom
- Description: Flooring: Carpet
- Level: Second
- Dimensions: 14.5 x 12
Bedroom
- Description: Flooring: Carpet,Wood
- Level: Second
- Dimensions: 16 x 7
Bathroom
- Description: Flooring: Ceramic Tile
- Level: Second
- Dimensions: ND x ND
Bathroom
- Description: Flooring: Luxury Vinyl Tile
- Level: First
- Dimensions: ND x ND
Dining room
- Description: Flooring: Hardwood
- Level: First
- Dimensions: 15.5 x 14.5
Kitchen
- Description: Can have small eat in table for two,Flooring: Laminate
- Level: First
- Dimensions: 17 x 14.5
Living room
- Description: Flooring: Hardwood
- Features: Fireplace
- Level: First
- Dimensions: 13 x 17.5
Office
- Description: OR sitting Room or Den,Flooring: Hardwood
- Features: Built-in Features
- Level: First
- Dimensions: 15 x 12
Heating
- Forced Air, Gas
Cooling
- Central Air
Appliances
- Included: Dryer, Dishwasher, Disposal, Microwave, Range, Refrigerator, Washer
Features
- Built-in Features, Ceiling Fan(s), Pantry, Recessed Lighting
- Basement: Full
- Number of fireplaces: 1
- Fireplace features: Living Room, Wood Burning
Interior area
- Total structure area: 2,232
- Total interior livable area: 2,232 sqft
- Finished area above ground: 2,232
Video & virtual tour
Property
Parking
- Parking features: Additional Parking, Concrete, Gravel
Features
- Levels: Two
- Stories: 2
- Patio & porch: Covered, Front Porch
Lot
- Size: 0.69 Acres
Details
- Additional structures: Shed(s)
- Additional parcels included: 290020059.000
- Parcel number: 290020060.000,290020059.000
Construction
Type & style
- Home type: SingleFamily
- Architectural style: Colonial
- Property subtype: Single Family Residence
Materials
- Brick
- Roof: Asphalt,Fiberglass
Condition
- Year built: 1926
Utilities & green energy
- Sewer: Public Sewer
- Water: Public
Community & HOA
Community
- Security: Security System, Smoke Detector(s)
- Subdivision: Indianola Heights
HOA
- Has HOA: No
Location
- Region: Boardman
Financial & listing details
- Price per square foot: $74/sqft
- Tax assessed value: $129,930
- Annual tax amount: $2,204
- Date on market: 11/1/2026
- Cumulative days on market: 21 days
- Listing terms: Cash,Conventional,FHA,VA Loan
Estimated market value
Not available
Estimated sales range
Not available
Not available
Price history
| Date | Event | Price |
|---|---|---|
| 11/1/2026 | Listed for sale | $164,900+94%$74/sqft |
Source:  MLS Now #5257337 Report a problem | ||
| 1/29/2020 | Sold | $85,000-5.5%$38/sqft |
Source: MLS Now #4154035 Report a problem | ||
| 1/26/2020 | Pending sale | $89,900$40/sqft |
Source: CENTURY 21 Lakeside Realty #4154035 Report a problem | ||
| 12/5/2019 | Listed for sale | $89,900-0.1%$40/sqft |
Source: CENTURY 21 Lakeside Realty #4154035 Report a problem | ||
| 2/3/2015 | Listing removed | $90,000$40/sqft |
Source: Real Living Volpini Rlty Group #3660178 Report a problem | ||
| 10/13/2014 | Listed for sale | $90,000+55.2%$40/sqft |
Source: Real Living Volpini Rlty Group #3660178 Report a problem | ||
| 10/30/1998 | Sold | $58,000$26/sqft |
Source: Public Record Report a problem | ||
Public tax history
| Year | Property taxes | Tax assessment |
|---|---|---|
| 2025 | $2,321 -2.2% | $45,470 |
| 2024 | $2,374 +1.3% | $45,470 |
| 2023 | $2,343 +7.7% | $45,470 +41.2% |
| 2022 | $2,176 -0.1% | $32,210 |
| 2021 | $2,177 -0.5% | $32,210 |
| 2020 | $2,188 +8.4% | $32,210 +20% |
| 2019 | $2,019 +0.7% | $26,840 |
| 2018 | $2,005 +16.5% | $26,840 |
| 2017 | $1,720 +2.9% | $26,840 +3.9% |
| 2016 | $1,673 +2% | $25,830 |
| 2015 | $1,640 -0.3% | $25,830 |
| 2014 | $1,644 +1.3% | $25,830 |
| 2013 | $1,624 +0.9% | $25,830 |
| 2012 | $1,609 +5.8% | $25,830 |
| 2011 | $1,521 -4.8% | $25,830 -16.5% |
| 2010 | $1,598 +3.9% | $30,940 |
| 2009 | $1,539 +4% | $30,940 |
| 2008 | $1,480 +0.3% | $30,940 |
| 2007 | $1,475 -0.2% | $30,940 |
| 2006 | $1,478 +6.2% | $30,940 +11.9% |
| 2005 | $1,392 -41.1% | $27,660 |
| 2003 | $2,364 +7.3% | -- |
| 2002 | $2,202 | -- |
| 2001 | $2,202 +1% | -- |
| 2000 | $2,180 | -- |
Find assessor info on the county website
Monthly payment
Est. payment
Payment breakdown
Explore the cost of this home by adjusting the details. Changes won't be saved.Climate risks
Neighborhood: 44512
Nearby schools
Schools provided by the listing agent
- District: Boardman LSD - 5002
Source: MLS Now. This data may not be complete. We recommend contacting the local school district to confirm school assignments for this home.


Similar homes
- $165,9003 bd2 ba1.7k sqft63 Clifton Dr, Youngstown, OH 44512For Sale
 MLS ID #5212720, Sam Segretario, Howard Hanna. MLS Now
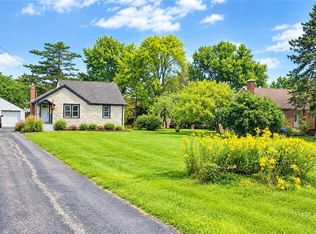
- $164,9004 bd2 ba1.6k sqft57 Charles Ave, Youngstown, OH 44512For Sale
 MLS ID #5250005, James J Marzo, Howard Hanna. MLS Now
- $180,0003 bd2 ba1.6k sqft208 Afton Ave, Youngstown, OH 44512For Sale
 MLS ID #5254136, Scott Fader, Joseph Walter Realty, LLC.. MLS Now
- $165,0003 bd2 ba1.5k sqft7740 Tod Ave, Youngstown, OH 44512For Sale
 MLS ID #5246177, Scott Fader, Joseph Walter Realty, LLC.. MLS Now
