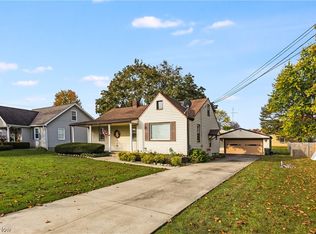
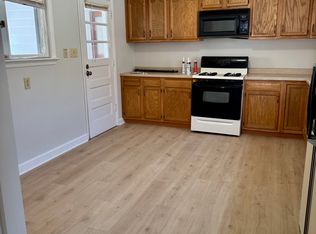
Looking for a move in ready home in Poland? Look no further! Welcome to this 3-4 bed, 2 full bath, updated and move in ready cape cod in Struthers schools! The curb appeal here is undeniable - a bold, freshly painted deep blue exterior grabs your attention as neatly manicured landscaping accents it beautifully. Step inside and take note of the brand new flooring flowing throughout the first floor. The eat-in kitchen shines with new stone countertops, plenty of cabinet storage and room for dining. Just down the hall, the main bath has been completely redone and showcases a new floating vanity, new tub with surround and toilet. There is storage in the hallway and 2 nicely sized bedrooms with ample closet space. Upstairs, you will find another large bedroom and a bonus room that could be a 4th bedroom, home office, teen hangout space, craft room, etc! The basement has been refreshed with fresh paint and plays host to another full bath, laundry services, mechanicals, and storage opportunities. Head outside to the oversized, fenced in backyard complete with a shed for additional storage! What's not to love? Call today for your personal tour! **2026 Updates: Main Bath Remodel, All new flooring on first floor, Second floor hardwoods refinished, Kitchen counters, All light fixtures replaces, Freshly painted exterior, Freshly painted interior, updated landscaping.
Contingent
Price cut: $14K (10/5)
$195,000
5172 5th St, Poland, OH 44514
3beds
1,404sqft
Single Family Residence
Built in 1950
0.34 Acres Lot
$-- Zestimate®
$139/sqft
$-- HOA
What's special
Shed for additional storageOversized fenced in backyardNeatly manicured landscapingNew floating vanityNew tub with surroundNew stone countertopsRoom for dining
- 36 days
- 618
- 52
Zillow last checked:
Listing updated:
Listed by:
Anthony Burrus 330-271-9893 anthony.burrus@brokerssold.com,
Brokers Realty Group
Source: MLS Now,MLS#: 5242918 Originating MLS: Stark Trumbull Area REALTORS
Originating MLS: Stark Trumbull Area REALTORSFacts & features
Interior
Bedrooms & bathrooms
- Bedrooms: 3
- Bathrooms: 2
- Full bathrooms: 2
- Main level bathrooms: 1
- Main level bedrooms: 2
Bedroom
- Description: Flooring: Luxury Vinyl Tile
- Level: First
- Dimensions: 13 x 13
Bedroom
- Description: Flooring: Luxury Vinyl Tile
- Level: First
- Dimensions: 12 x 11
Bedroom
- Description: Flooring: Wood
- Level: Second
- Dimensions: 13 x 13
Bonus room
- Description: Flooring: Wood
- Level: Second
- Dimensions: 12 x 12
Eat in kitchen
- Description: Flooring: Luxury Vinyl Tile
- Level: First
- Dimensions: 14 x 12
Living room
- Description: Flooring: Luxury Vinyl Tile
- Level: First
- Dimensions: 15 x 13
Heating
- Forced Air, Gas
Cooling
- Central Air
Appliances
- Included: Dryer, Dishwasher, Range, Refrigerator, Washer
Features
- Basement: Full
- Has fireplace: No
Interior area
- Total structure area: 1,404
- Total interior livable area: 1,404 sqft
- Finished area above ground: 1,404
Video & virtual tour
Property
Parking
- Total spaces: 1
- Parking features: Detached, Garage
- Garage spaces: 1
Features
- Levels: Two
- Stories: 2
- Fencing: Back Yard,Privacy,Wood
Lot
- Size: 0.34 Acres
Details
- Additional structures: Shed(s)
- Parcel number: 390020039.000
- Special conditions: Standard
Construction
Type & style
- Home type: SingleFamily
- Architectural style: Cape Cod
- Property subtype: Single Family Residence
Materials
- Aluminum Siding
- Roof: Asphalt,Fiberglass
Condition
- Year built: 1950
Utilities & green energy
- Sewer: Public Sewer
- Water: Public
Community & HOA
Community
- Subdivision: Zedecker 1
HOA
- Has HOA: No
Location
- Region: Poland
Financial & listing details
- Price per square foot: $139/sqft
- Tax assessed value: $103,580
- Annual tax amount: $1,705
- Date on market: 9/8/2026
- Cumulative days on market: 37 days
Estimated market value
Not available
Estimated sales range
Not available
Not available
Price history
| Date | Event | Price |
|---|---|---|
| 10/5/2026 | Price change | $195,000-6.7%$139/sqft |
Source:  MLS Now #5242918 Report a problem MLS Now #5242918 Report a problem | ||
| 9/24/2026 | Price change | $209,000-4.6%$149/sqft |
Source: MLS Now #5242918 Report a problem | ||
| 9/17/2026 | Price change | $219,000-2.7%$156/sqft |
Source: MLS Now #5242918 Report a problem | ||
| 9/8/2026 | Listed for sale | $225,000+66.7%$160/sqft |
Source: MLS Now #5242918 Report a problem | ||
| 7/21/2026 | Sold | $135,000$96/sqft |
Source: MLS Now #5222726 Report a problem | ||
| 6/29/2026 | Pending sale | $135,000$96/sqft |
Source: MLS Now #5222726 Report a problem | ||
| 6/26/2026 | Listed for sale | $135,000+93.1%$96/sqft |
Source: MLS Now #5222726 Report a problem | ||
| 1/9/2014 | Listing removed | $69,900$50/sqft |
Source: Mayo & Associates Realtors #3424709 Report a problem | ||
| 9/12/2013 | Price change | $69,900-4.1%$50/sqft |
Source: Mayo & Associates Realtors #3424709 Report a problem | ||
| 7/9/2013 | Listed for sale | $72,900-2.8%$52/sqft |
Source: Mayo & Associates Realtors #3424709 Report a problem | ||
| 4/12/2002 | Sold | $75,000$53/sqft |
Source: Public Record Report a problem | ||
Public tax history
| Year | Property taxes | Tax assessment |
|---|---|---|
| 2025 | $1,705 +8% | $36,250 |
| 2024 | $1,579 -20.4% | $36,250 |
| 2023 | $1,984 +46.1% | $36,250 +53.4% |
| 2022 | $1,358 +6% | $23,630 |
| 2021 | $1,281 +0.6% | $23,630 +1% |
| 2020 | $1,274 -4.3% | $23,390 +6.3% |
| 2019 | $1,331 +0.9% | $22,000 |
| 2018 | $1,319 +6.3% | $22,000 |
| 2017 | $1,241 -4.6% | $22,000 -6.3% |
| 2016 | $1,300 +2.4% | $23,470 |
| 2015 | $1,270 -13.2% | $23,470 |
| 2014 | $1,463 +16.5% | $23,470 |
| 2013 | $1,256 -1.9% | $23,470 |
| 2012 | $1,280 0% | $23,470 |
| 2011 | $1,280 -4.7% | $23,470 -10.6% |
| 2010 | $1,344 +3.2% | $26,250 |
| 2009 | $1,301 0% | $26,250 |
| 2008 | $1,302 -0.4% | $26,250 |
| 2007 | $1,308 +13.5% | $26,250 |
| 2006 | $1,153 +7.7% | $26,250 +22.1% |
| 2005 | $1,070 -43.6% | $21,490 |
| 2003 | $1,895 -1.5% | -- |
| 2002 | $1,924 | -- |
| 2001 | $1,924 +1% | -- |
| 2000 | $1,906 | -- |
Find assessor info on the county website
Monthly payment
Est. payment
Payment breakdown
Explore the cost of this home by adjusting the details. Changes won't be saved.Climate risks
Neighborhood: 44514
Nearby schools
Schools provided by the listing agent
- District: Struthers CSD - 5011
Source: MLS Now. This data may not be complete. We recommend contacting the local school district to confirm school assignments for this home.
Similar homes
- $210,0003 bd2 ba1.2k sqft2413 W Manor Ave, Youngstown, OH 44514For Sale
 MLS ID #5212797, Megan Martini, Burgan Real Estate. MLS Now
 - $189,5004 bd2 ba1k sqft616 Poland Ave, Struthers, OH 44471For Sale
 MLS ID #5247705, Daniel T Durkin, Russell Real Estate Services. MLS Now
 - $189,9003 bd1 ba799 sqft202 Morrison St, Struthers, OH 44471For Sale
 MLS ID #5247013, Lauren Falasca, Keller Williams Chervenic Rlty. MLS Now
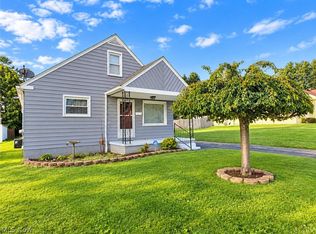
 - $149,9003 bd1 ba1.3k sqft1522 Bancroft Ave, Poland, OH 44514For Sale
 MLS ID #5244465, Jill M Egolf, Howard Hanna. MLS Now
